
10 Whitman Pond Road, Simsbury, CT 06070 (MLS # 24216698)
 Twitter
 Facebook
 Email


|

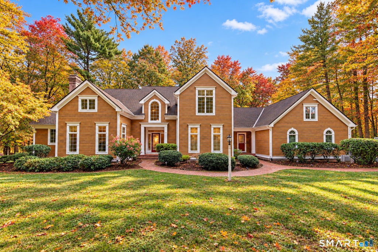
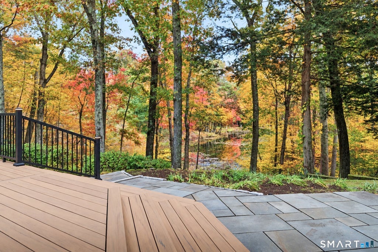
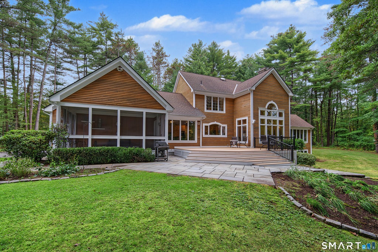
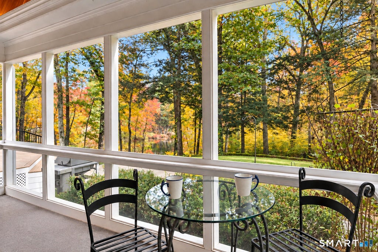
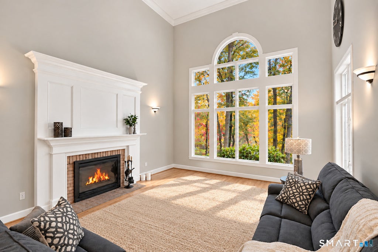
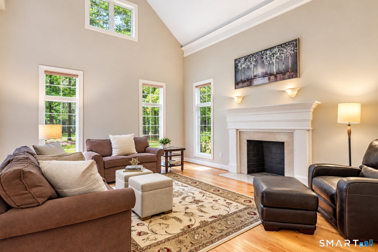
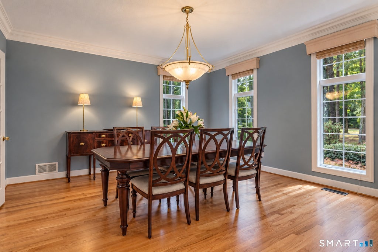
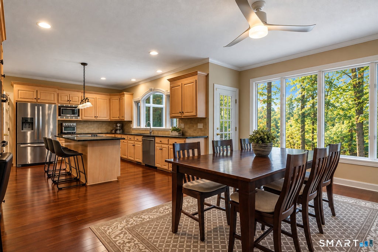
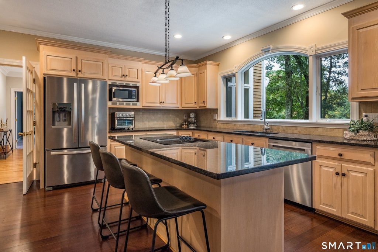
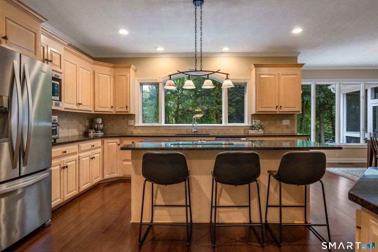
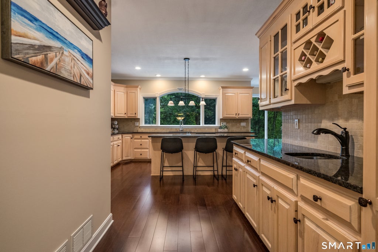
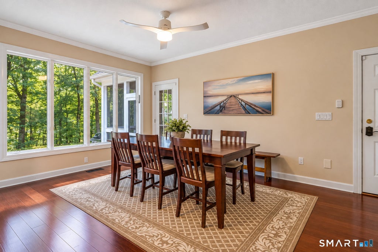
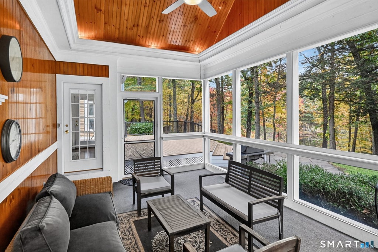
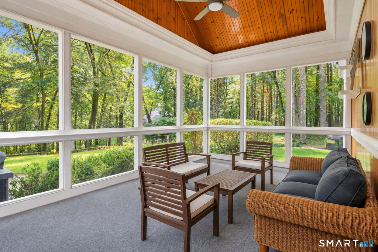
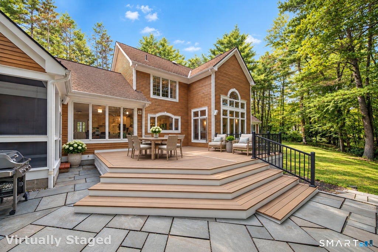
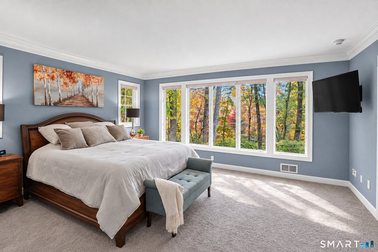
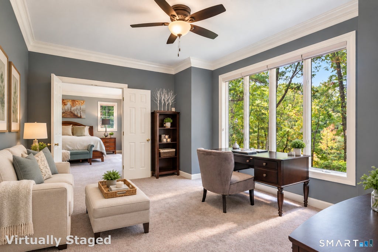
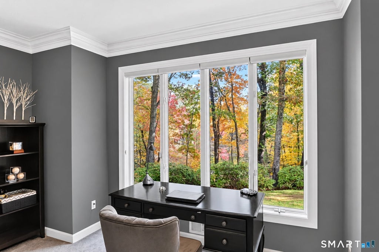
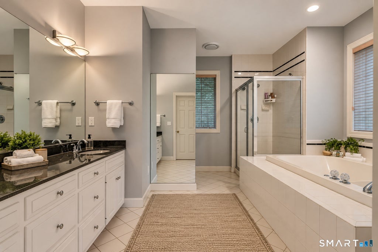
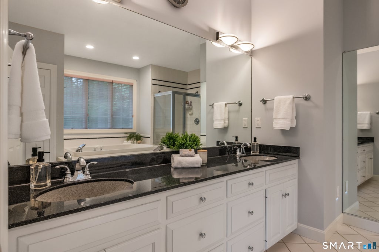
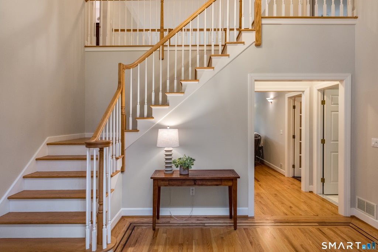
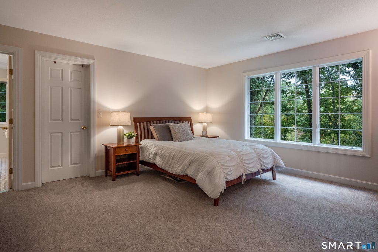
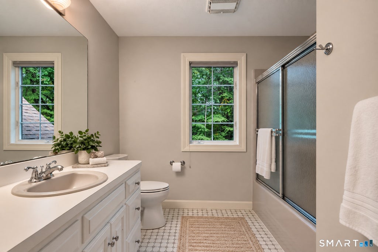
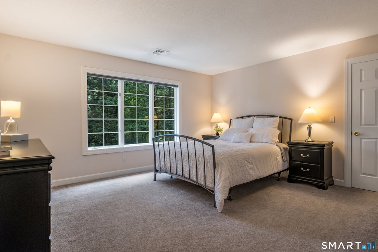
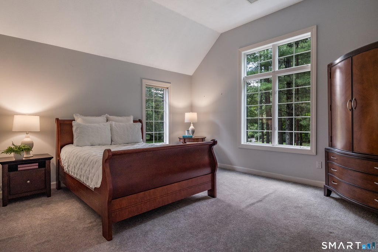
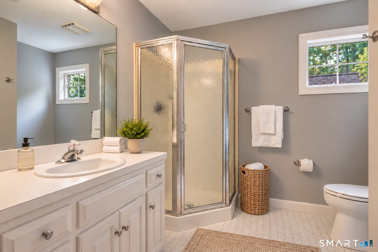
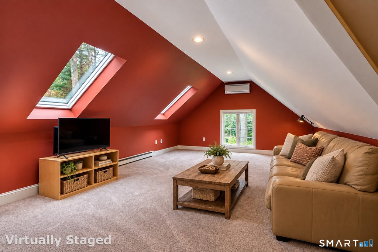
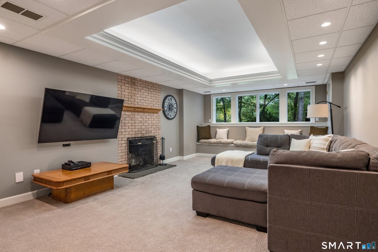
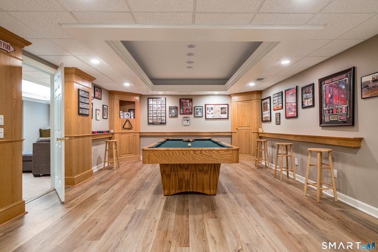
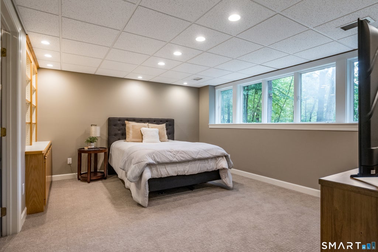
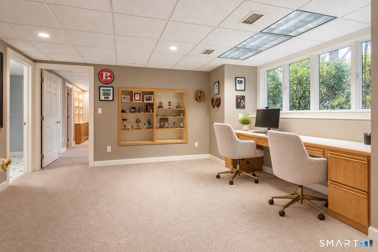
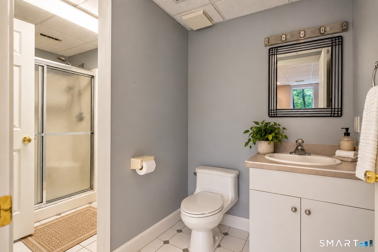
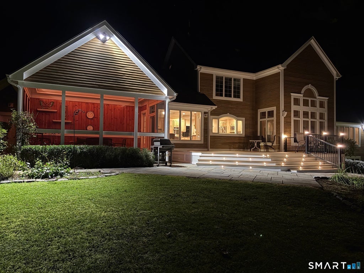
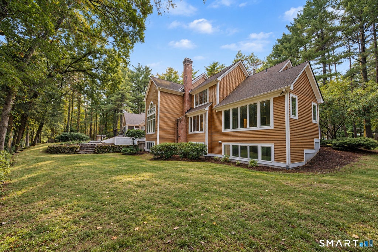
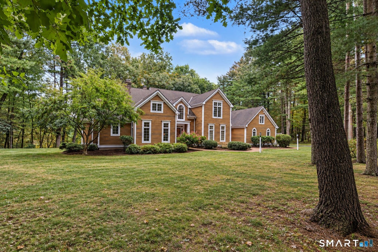
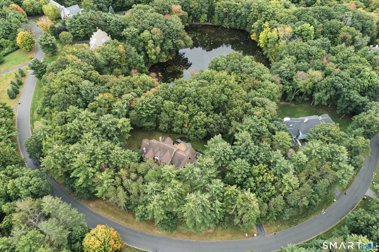
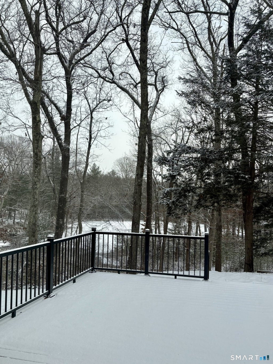
Enchanting architectural design & captivating on the pond setting come together in this exceptional Custom Colonial,where abundant windows frame tranquil views & attract natural light.Nestled on 2+ private acres in sought after, peaceful cul-de-sac of fine homes.The inviting interior unfolds w/a wonderful sense of openness & light from showstopping 2-story frpl FR & stunning flr to ceiling window to a gorgeous frpl LR w/lofty ceiling adding to the home's airy feel.French drs extend the generous DR to well-appointed butler's pntry adjoining tremendous sunfilled Kit w/substantial islnd & sunfilled breakfast rm.Relax in the screen prch w/striking wood paneling, or settle on new composite deck w/integrated lighting to enjoy picturesque grounds.Perfectly positioned to capture views through expansive windows,the 1st fl Primary Suite offers a tranquil escape w/lg wlk-in & spa bth.Adjoining Sitting Rm/private Study offers options.Upstairs brings even more versatility w/3 addl Bdrs,1 ensuite,plus well sized bonus rm offering a wealth of possibilities.Room to gather,play, & unwind in daylit fin LL featuring comfortable FR w/frpl,sprawling game rm,potential 5th BDR w/full bth,& flex rm w/kitchenette.Enjoy the splendor of a vacation style home-yr round!Centrally located close to award winning schools,Simsbury Farms w/golf, tennis & pools, & picturesque town ctr & outdoor rec w/miles of hike & bike trails.Just 25 minutes to Bradley Airport...but you'll never want to leave.
| DAYS ON MARKET | 1 | LAST UPDATED | 10/23/2026 |
|---|---|---|---|
| YEAR BUILT | 1992 | GARAGE SPACES | 3.0 |
| COUNTY | Hartford | STATUS | Active |
| PROPERTY TYPE(S) | Single Family |
| Elementary School | Squadron Line |
|---|---|
| Jr. High School | Henry James |
| High School | Simsbury |
| ADDITIONAL DETAILS | |
| AIR | Central Air |
|---|---|
| AIR CONDITIONING | Yes |
| AMENITIES | Insurance |
| APPLIANCES | Dishwasher, Disposal, Dryer, Electric Cooktop, Microwave, Oven, Refrigerator, Washer |
| BASEMENT | Full, Partially Finished, Yes |
| CONSTRUCTION | Clapboard, Frame, Wood Siding |
| FIREPLACE | Yes |
| GARAGE | Attached Garage, Yes |
| HEAT | Forced Air, Oil |
| HOA DUES | 570 |
| INTERIOR | Entrance Foyer, Open Floorplan |
| LOT | 2.23 acre(s) |
| LOT DESCRIPTION | Cul-De-Sac, Level, Waterfront |
| PARKING | Garage Door Opener, Attached |
| SEWER | Septic Tank |
| STYLE | Colonial |
| TAXES | 21178 |
| UTILITIES | Underground Utilities |
| VIEW | Yes |
| VIEW DESCRIPTION | Water |
| WATER | Public |
| WATERFRONT | Yes |
| WATERFRONT DESCRIPTION | Pond |
| ZONING | R-80 |
MORTGAGE CALCULATOR
TOTAL MONTHLY PAYMENT
0
P
I
*Estimate only
| SATELLITE VIEW |
| / | |
We respect your online privacy and will never spam you. By submitting this form with your telephone number
you are consenting for Madhu
Reddy to contact you even if your name is on a Federal or State
"Do not call List".
Listing courtesy of Berkshire Hathaway NE Prop.
Copyright Smart MLS. All rights reserved. Information is deemed reliable but not guaranteed to be accurate.
This IDX solution is (c) Diverse Solutions 2026.