
22 Branford Street, Hartford, CT 06112 (MLS # 24216587)
 Twitter
 Facebook
 Email
|

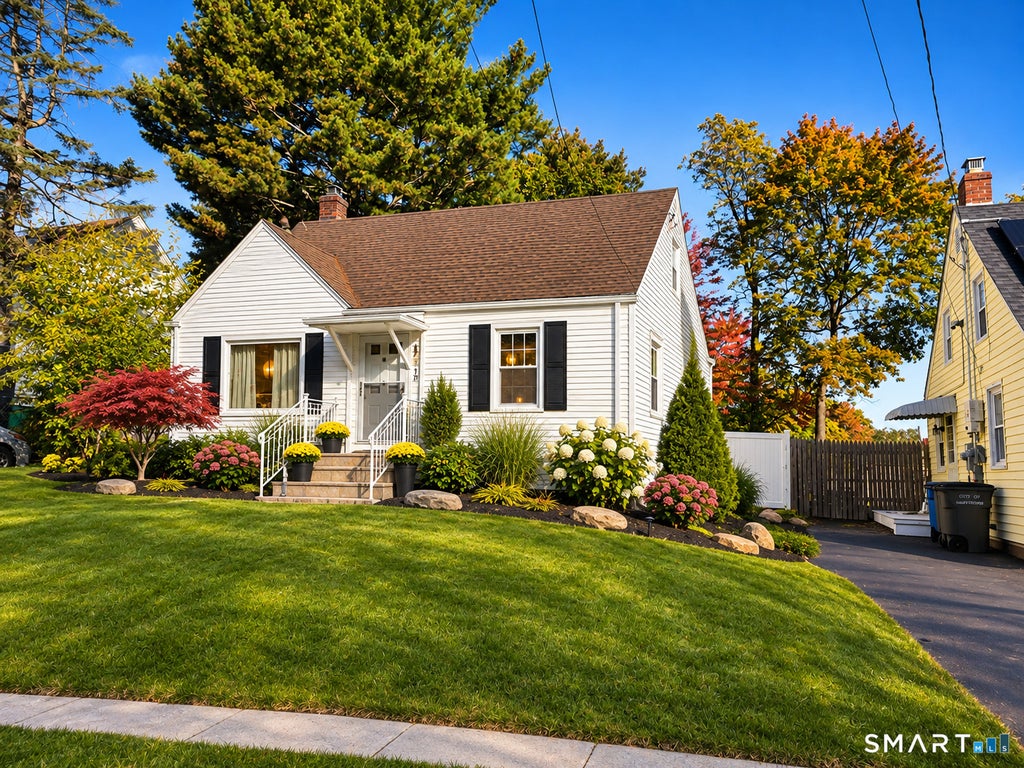
22 Branford Street, is a charming Cape Cod home in Hartford's desirable Blue Hills neighborhood! Offering 4 bedrooms, 2 full bathrooms, and a versatile layout, this home combines classic New England character with comfortable living and plenty of possibilities. Step inside and discover beautiful hardwood floors that bring warmth and character throughout the home. The inviting eat-in kitchen provides a welcoming space for everyday meals, while the spacious bonus room offers incredible flexibility. Whether you envision a comfortable family room, home office, recreation area, fitness space, or additional entertaining space, this room can easily adapt to your lifestyle. Two full bathrooms add everyday convenience, while the partially finished basement provides additional flexible space and storage opportunities. Outside, enjoy a level backyard with room for outdoor entertaining, gardening, summer barbecues, or simply relaxing in your own private outdoor space. The driveway adds convenient off-street parking. Located in Hartford's established Blue Hills neighborhood, this home offers convenient access to local parks, schools, shopping, public transportation, and major commuting routes. Whether you're purchasing your first home, looking for additional space, or searching for a property with flexibility and potential, 22 Branford Street is an opportunity worth exploring. Come discover the possibilities and imagine making this house your next home!**
| DAYS ON MARKET | 1 | LAST UPDATED | 10/23/2026 |
|---|---|---|---|
| YEAR BUILT | 1943 | COUNTY | Hartford |
| STATUS | Active | PROPERTY TYPE(S) | Single Family |
| Elementary School | Annie Fisher |
|---|---|
| High School | Per Board of Ed |
| ADDITIONAL DETAILS | |
| AIR | Window Unit(s) |
|---|---|
| AIR CONDITIONING | Yes |
| APPLIANCES | Cooktop, Dryer, Freezer, Microwave, Refrigerator, Washer |
| BASEMENT | Full, Partially Finished, Yes |
| CONSTRUCTION | Aluminum Siding, Concrete |
| HEAT | Forced Air, Oil |
| LOT | 6534 sq ft |
| LOT DESCRIPTION | Level |
| SEWER | Public Sewer |
| STYLE | Cape Cod |
| TAXES | 4300 |
| WATER | Public |
| ZONING | N4-1 |
MORTGAGE CALCULATOR
TOTAL MONTHLY PAYMENT
0
P
I
*Estimate only
| SATELLITE VIEW |
| / | |
We respect your online privacy and will never spam you. By submitting this form with your telephone number
you are consenting for Madhu
Reddy to contact you even if your name is on a Federal or State
"Do not call List".
Listing courtesy of Berkshire Hathaway NE Prop.
Copyright Smart MLS. All rights reserved. Information is deemed reliable but not guaranteed to be accurate.
This IDX solution is (c) Diverse Solutions 2026.