
73 Windtree Street E, Torrington, CT 06790 (MLS # 24216500)
 Twitter
 Facebook
 Email
|

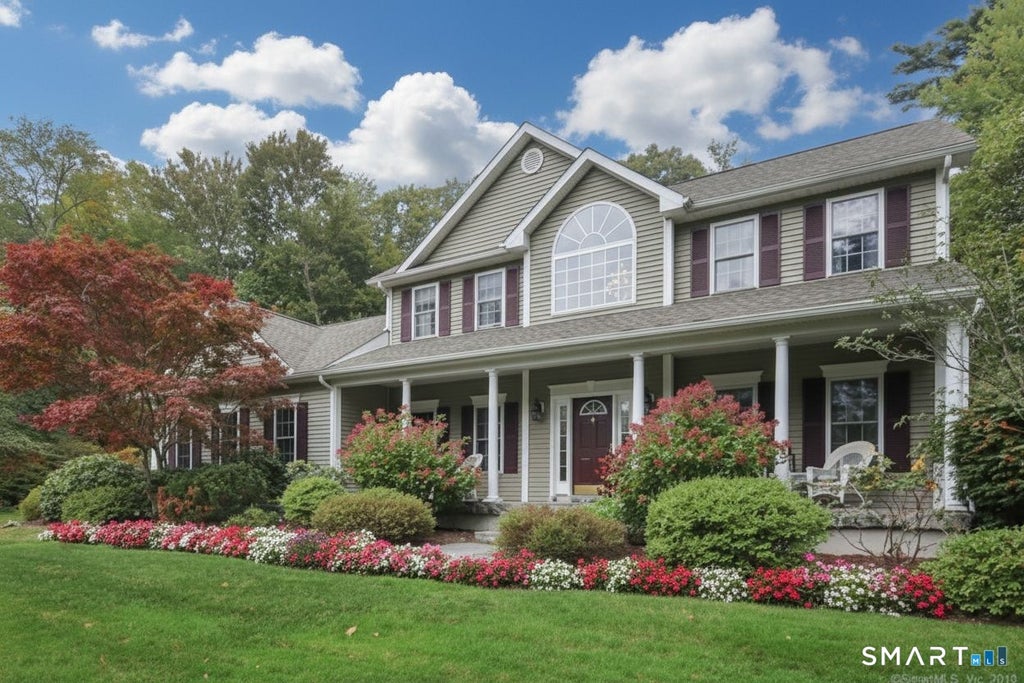
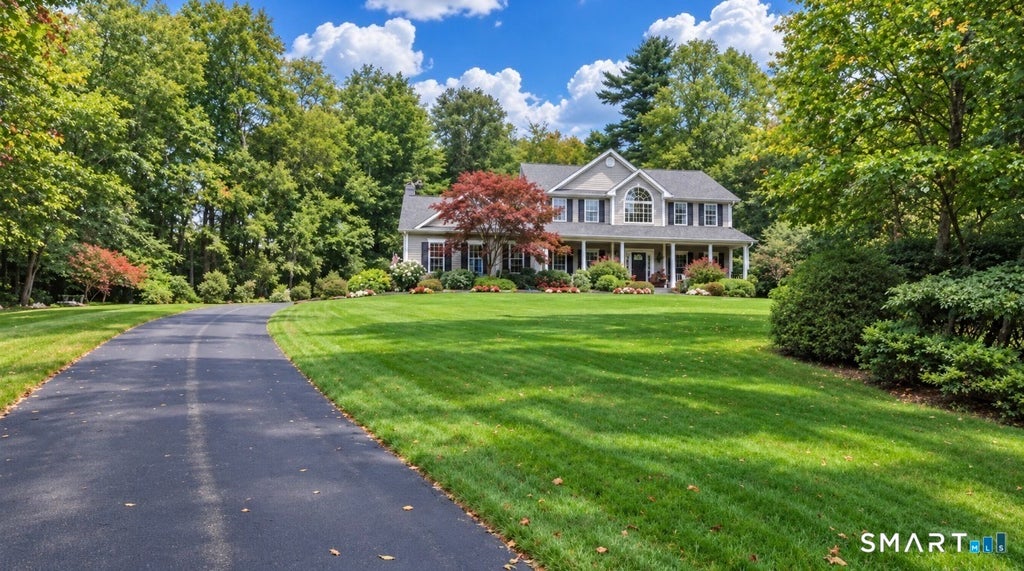
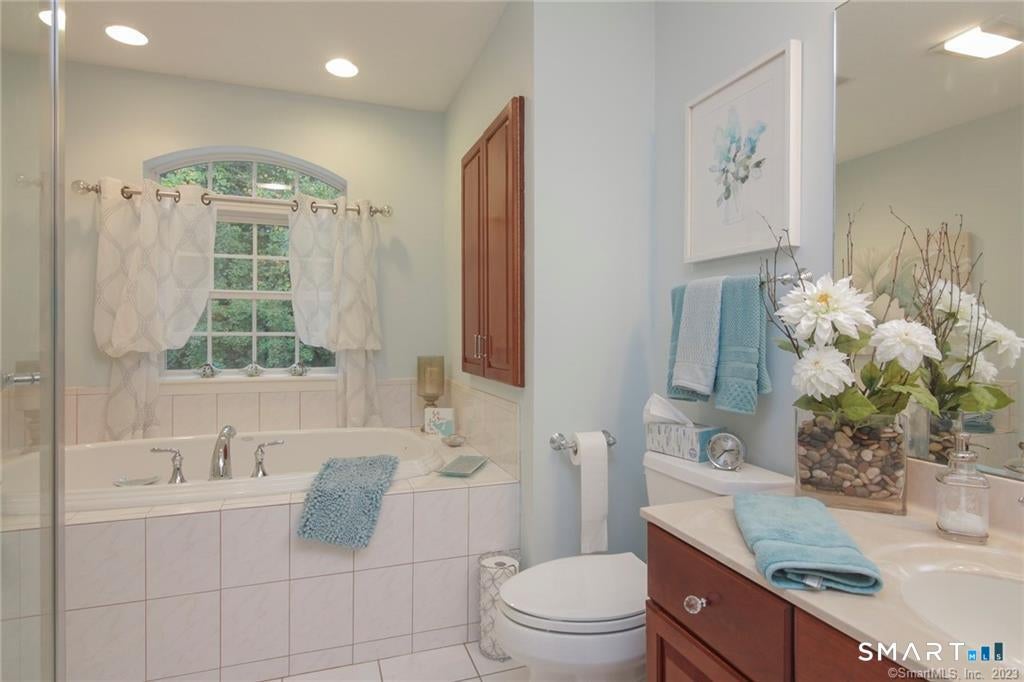
Location Location, Location!!! Beautiful Custom built Colonial, in a desirable neighborhood at the end of a culdesac. Tucked away yet convenient to restaurants, shops, Highways. Come tour this pristine home, walk up the wide slate walkway framed by vibrant perennials & manicured shrubs , new slate steps leading to a welcoming covered front porc. Enter the two-story foyer that sets an elegant tone. The formal dining room with wainscotting & crown molding is followed by the graceful living room. At the heart of the home, is a completely remodeled chef's kitchen with white cabinetry, premium granite countertops, and a generous center island with breakfast bar, This sun-drenched space includes a large pantry and glass sliders to a private paver patio and custom stone retaining walls, creating an ideal setup for al fresco dining. The kitchen flows openly into a spectacular great room where architectural excellence takes center stage as dramatic moldings, coffered ceilings, and integrated surround sound complement a stunning fireplace framed by custom windows. The thoughtful layout includes nine foot ceilings throughout the main level along with a convenient first floor bedroom and full bath. An oversized mudroom and closet situated between the two car garage & kitchen adds convenience. Upstairs, the primary Bedroom with ensuite bath serves as a true retreat, plus two additional spacious bedrooms and full Bath complete the upper level. The lower level is nicely finished adding over 1100 additional sq. Ft. to the home with so much potential. The patio has a gazebo, and new shed. Highlights: Newer Roof, New C/A, Double Glass Doors, Patio Pavers, Fabulous Double Pantry, Firepit, Quiet Neighborhood, Hardwired Generator and Hard Wired Security, shed, gazebo, interior and exterior surveylance security cameras and much more! ***1St. Floor Handicap friendly with Wide Hallways MORE PHOTOS COMING!
| DAYS ON MARKET | 2 | LAST UPDATED | 10/22/2026 |
|---|---|---|---|
| YEAR BUILT | 1999 | GARAGE SPACES | 2.0 |
| COUNTY | Litchfield | STATUS | Active |
| PROPERTY TYPE(S) | Single Family |
| Elementary School | Per Board of Ed |
|---|---|
| High School | Torrington |
| ADDITIONAL DETAILS | |
| AIR | Central Air |
|---|---|
| AIR CONDITIONING | Yes |
| APPLIANCES | Dishwasher, Disposal, Gas Water Heater, Microwave, Oven, Range, Refrigerator |
| BASEMENT | Full, Yes |
| CONSTRUCTION | Frame, Vinyl Siding |
| EXTERIOR | Garden |
| FIREPLACE | Yes |
| GARAGE | Attached Garage, Yes |
| HEAT | Forced Air, Natural Gas |
| INTERIOR | Entrance Foyer, Sound System |
| LOT | 1.19 acre(s) |
| LOT DESCRIPTION | Cul-De-Sac |
| PARKING | Paved, On Street, Garage Door Opener, Private, Driveway, Attached |
| SEWER | Public Sewer |
| STYLE | Colonial |
| TAXES | 10055 |
| WATER | Well |
| ZONING | R15S |
MORTGAGE CALCULATOR
TOTAL MONTHLY PAYMENT
0
P
I
*Estimate only
| SATELLITE VIEW |
| / | |
We respect your online privacy and will never spam you. By submitting this form with your telephone number
you are consenting for Madhu
Reddy to contact you even if your name is on a Federal or State
"Do not call List".
Listing courtesy of Coldwell Banker Realty
Copyright Smart MLS. All rights reserved. Information is deemed reliable but not guaranteed to be accurate.
This IDX solution is (c) Diverse Solutions 2026.