
12 Talcott Range Drive, East Granby, CT 06026 (MLS # 24216441)
 Twitter
 Facebook
 Email
|

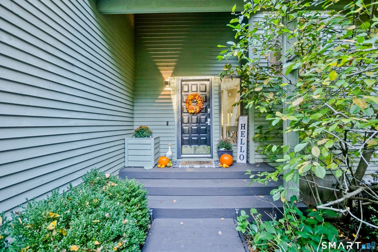
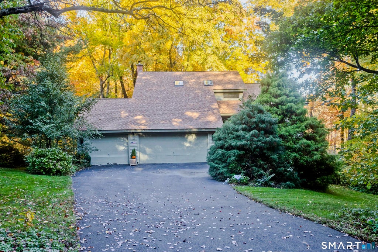
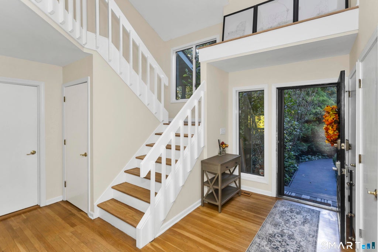
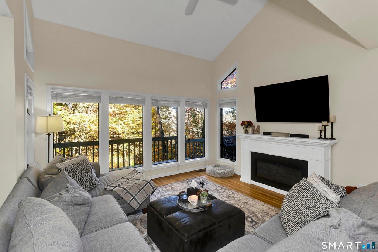
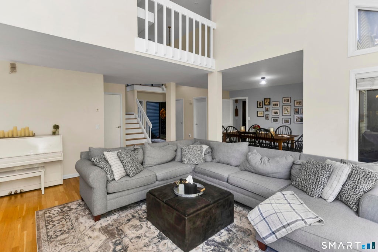
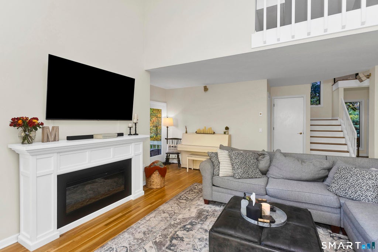
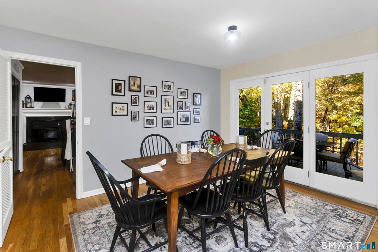
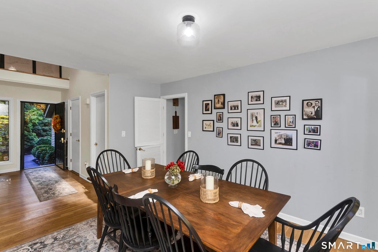
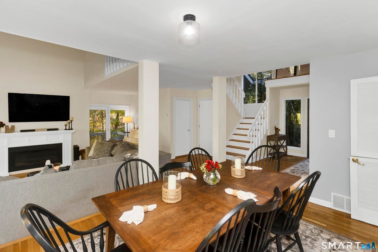
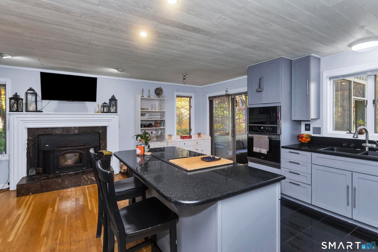
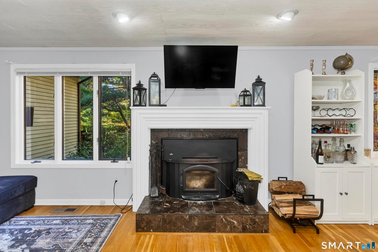
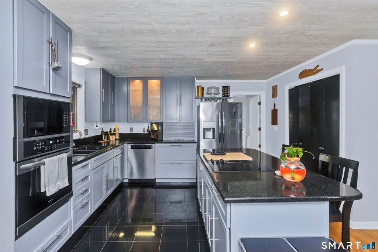
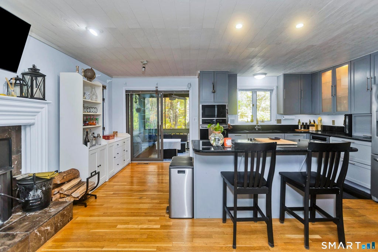
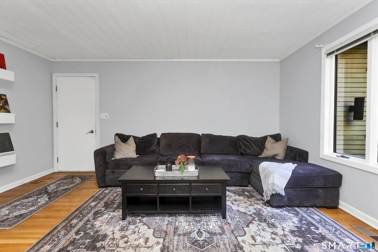
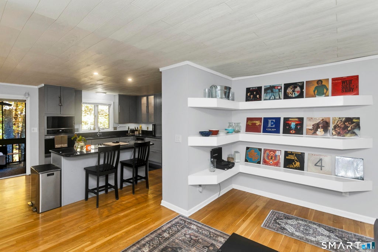
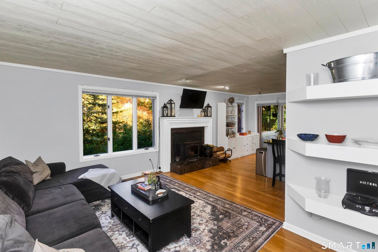
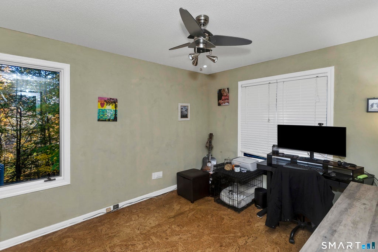
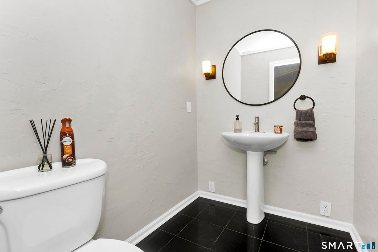
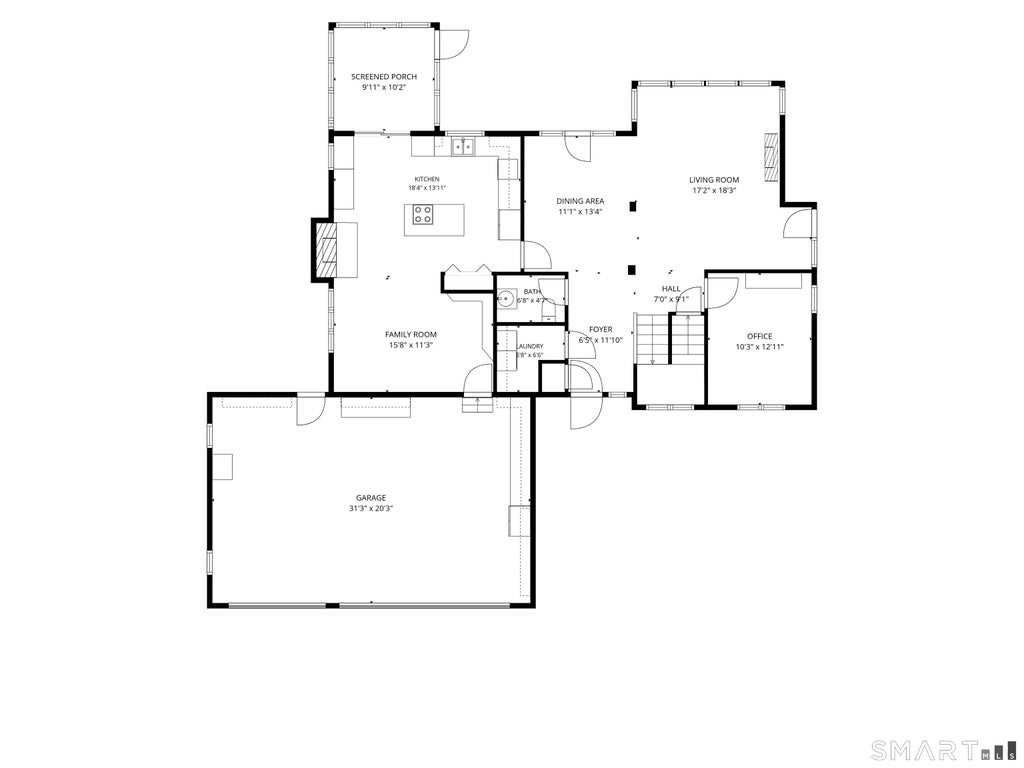
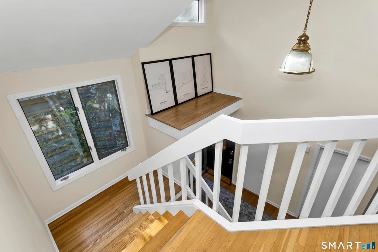
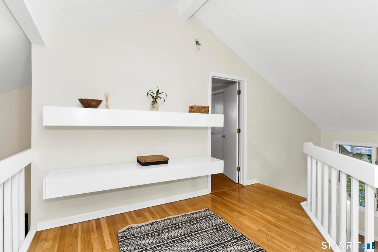
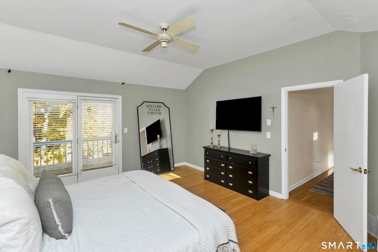
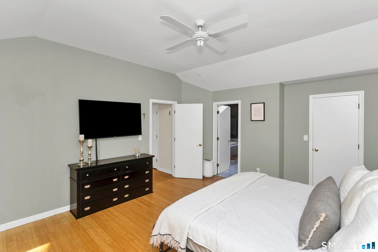
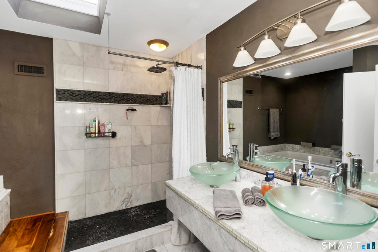
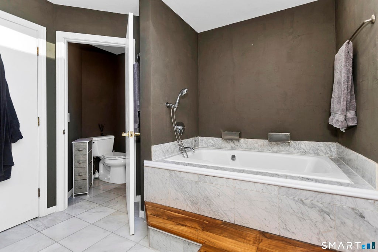
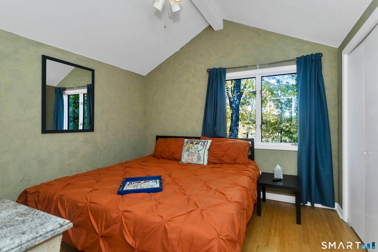
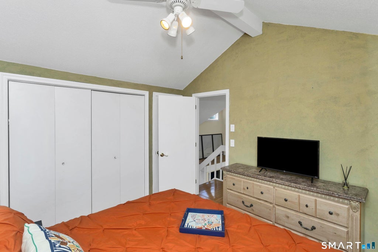
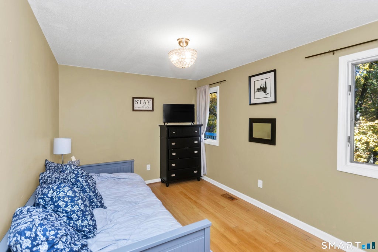
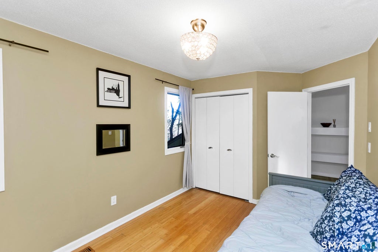
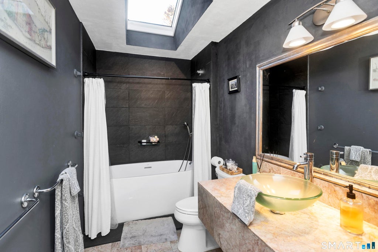
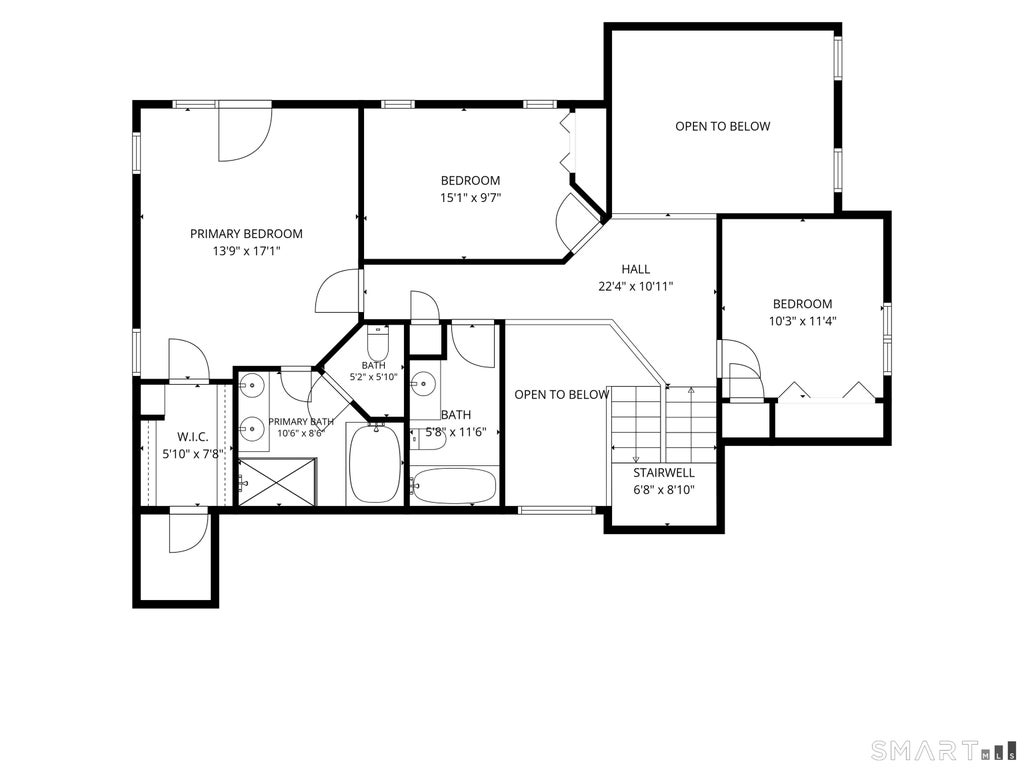
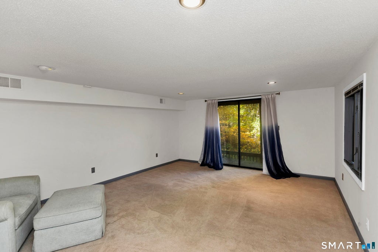
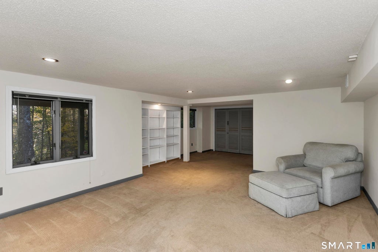
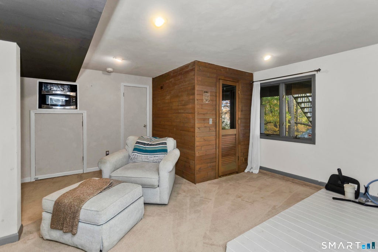
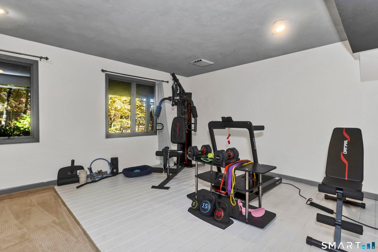
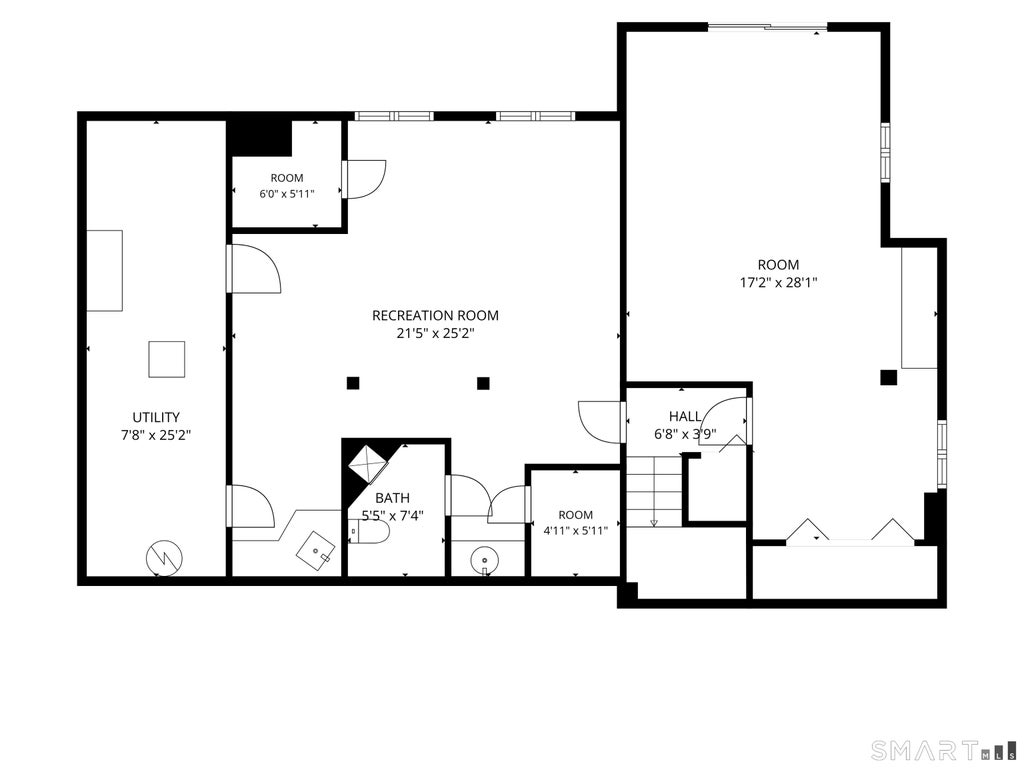
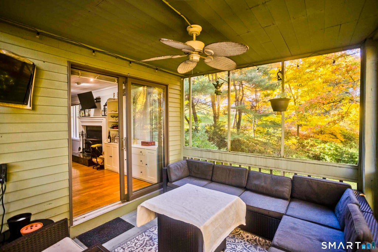
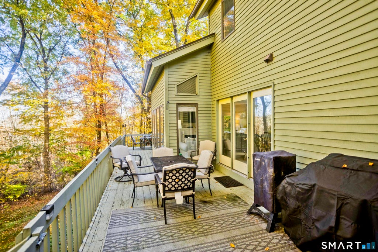
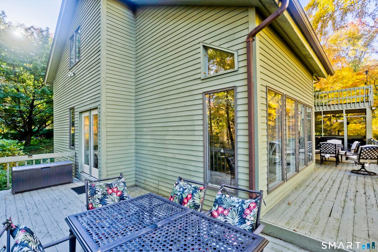
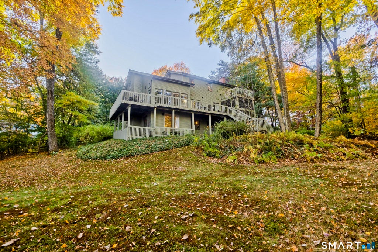
Spacious home privately situated on a serene lot in a desirable cul-de-sac. A sun-filled, two-story foyer welcomes you as natural light flows throughout. The sunken living room features a vaulted ceiling and a stunning wall of windows, seamlessly connecting to the adjacent dining room. French doors open to a wraparound deck overlooking a peaceful backyard that abuts the East Granby Land Trust, creating a beautiful natural backdrop for outdoor entertaining, dining, or unwinding. Warm wood floors extend throughout the main level, which offers an inviting blend of comfort and functionality. The eat-in kitchen features granite countertops, stainless appliances, and a pantry. Additional highlights include a screened porch, family room with built-ins and a fireplace, a private office, a powder room, and convenient first-floor laundry. Upstairs, the spacious primary suite is a true retreat with a walk-in closet, French doors to a private deck, and an en-suite bath featuring dual sinks and a Jacuzzi tub. Two additional bedrooms, an updated full bath, and an inviting loft complete the second level. The finished walk-out lower level offers exceptional flexibility, featuring a full bath, sauna, exercise area, kitchenette, and an expansive room ideal for guests or an in-law arrangement. Enjoy the perfect balance of privacy and convenience with easy access to trails, golf, parks, schools, and I-91. The furnace was replaced in 2013, driveway in 2014, roof and skylights in 2019, washer and dryer 2023, dishwasher 2023, AC condenser 2024, electric stovetop 2026. Audio and visual surveillance in use at property. Driveway is shared and cost of plowing is split, billed separately. Fireplace in the living room is not a permanent structure and sellers are not including in the sale.
| DAYS ON MARKET | 2 | LAST UPDATED | 10/22/2026 |
|---|---|---|---|
| YEAR BUILT | 1987 | GARAGE SPACES | 3.0 |
| COUNTY | Hartford | STATUS | Active |
| PROPERTY TYPE(S) | Single Family |
| Elementary School | Per Board of Ed |
|---|---|
| High School | East Granby |
| ADDITIONAL DETAILS | |
| AIR | Ceiling Fan(s), Central Air |
|---|---|
| AIR CONDITIONING | Yes |
| APPLIANCES | Dishwasher, Dryer, Electric Cooktop, Microwave, Oven, Refrigerator, Washer |
| BASEMENT | Full, Partially Finished, Storage Space, Walk-Out Access, Yes |
| CONSTRUCTION | Frame, Wood Siding |
| EXTERIOR | Balcony |
| FIREPLACE | Yes |
| GARAGE | Attached Garage, Yes |
| HEAT | Forced Air, Oil |
| INTERIOR | Sauna |
| LOT | 1.93 acre(s) |
| LOT DESCRIPTION | Sloped |
| PARKING | Paved, Garage Door Opener, Private, Driveway, Attached |
| SEWER | Septic Tank |
| STYLE | Contemporary |
| TAXES | 10350 |
| WATER | Public |
| ZONING | PRD |
MORTGAGE CALCULATOR
TOTAL MONTHLY PAYMENT
0
P
I
*Estimate only
| SATELLITE VIEW |
| / | |
We respect your online privacy and will never spam you. By submitting this form with your telephone number
you are consenting for Madhu
Reddy to contact you even if your name is on a Federal or State
"Do not call List".
Listing courtesy of Signature Realty LLC
Copyright Smart MLS. All rights reserved. Information is deemed reliable but not guaranteed to be accurate.
This IDX solution is (c) Diverse Solutions 2026.