
55 Valley Road, Hamden, CT 06514 (MLS # 24216425)
 Twitter
 Facebook
 Email








|

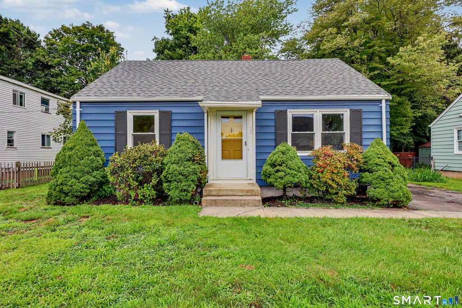
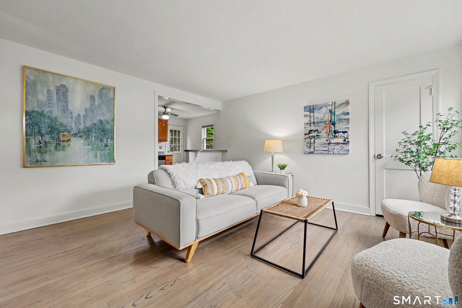
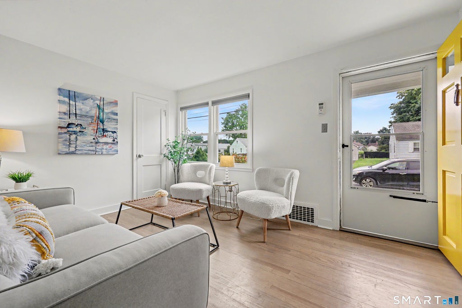
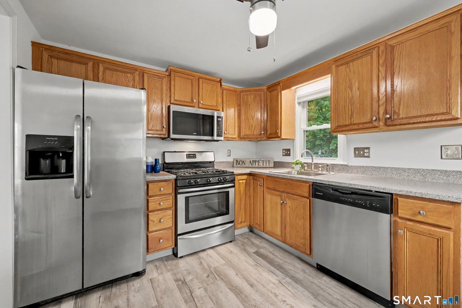
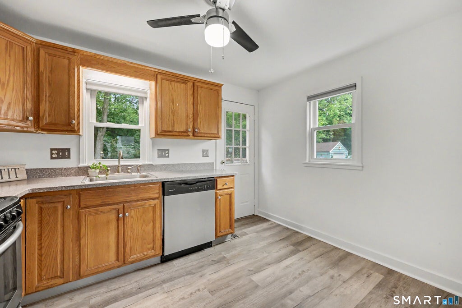
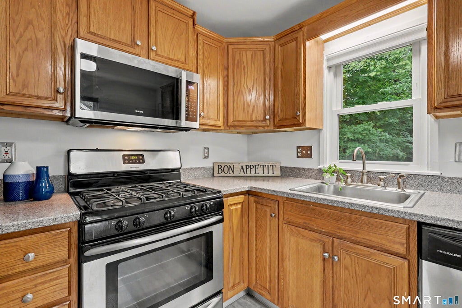
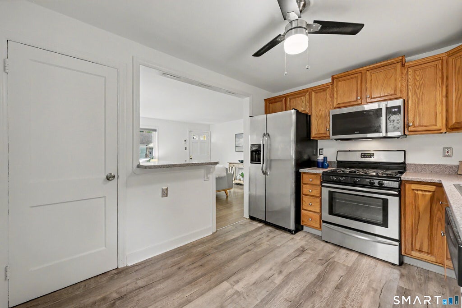
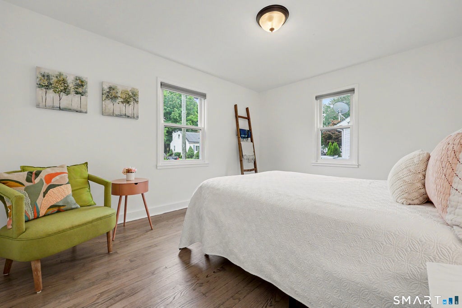
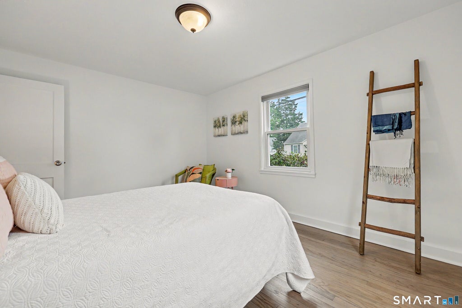
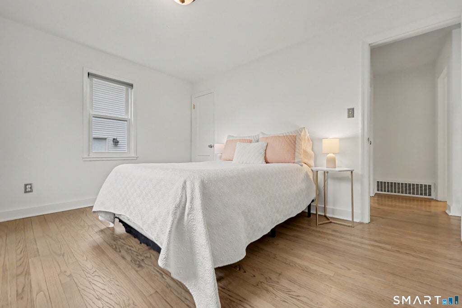
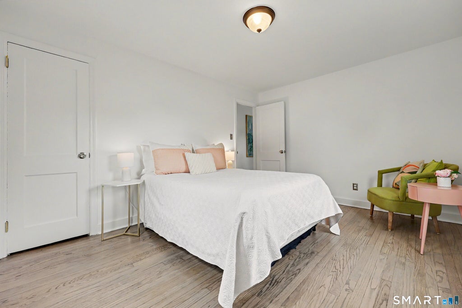
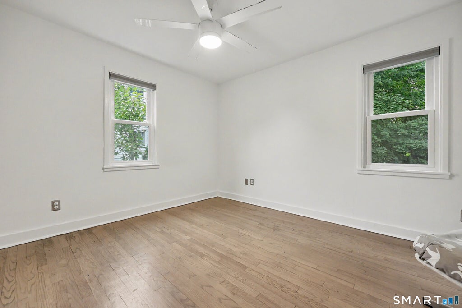
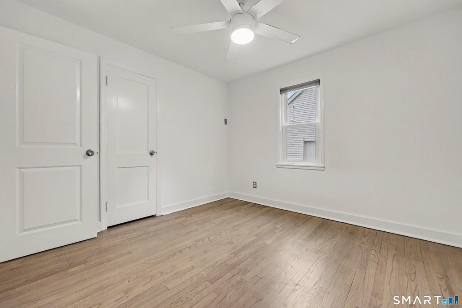
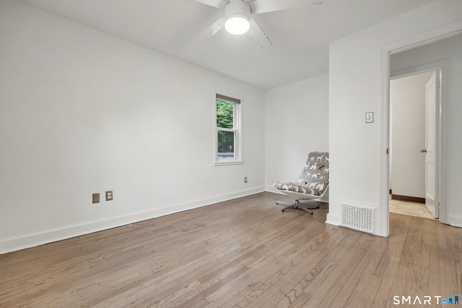
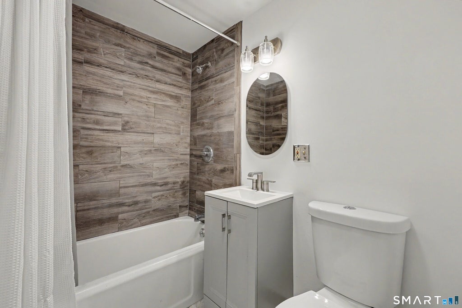
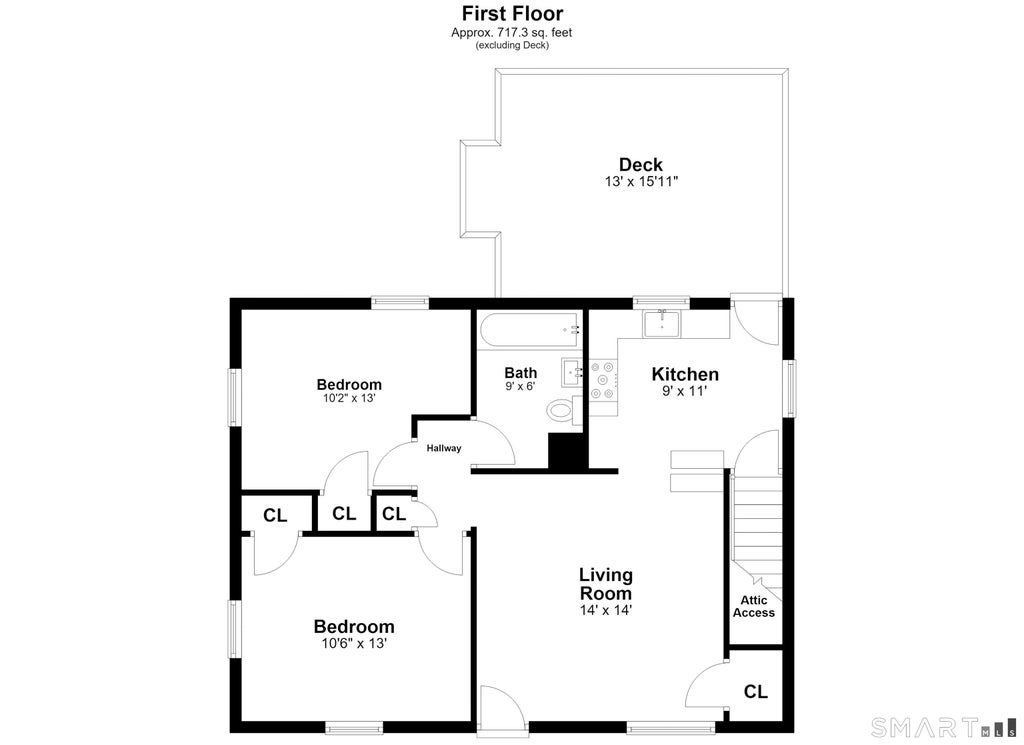
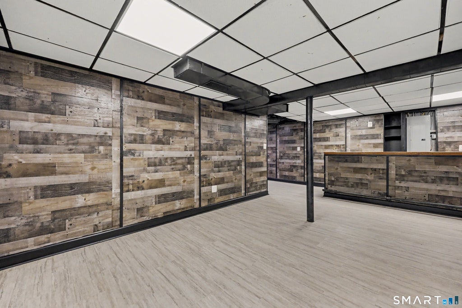
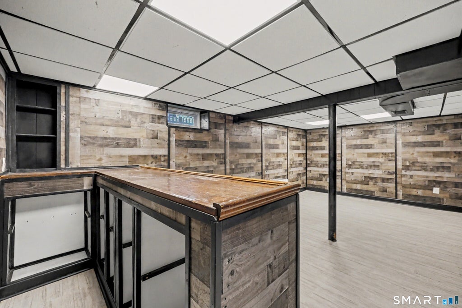
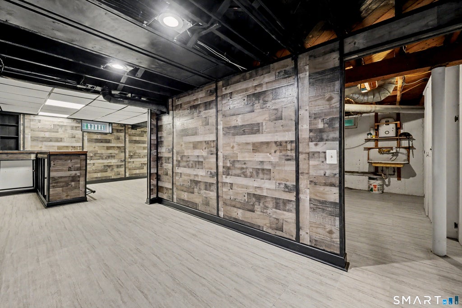
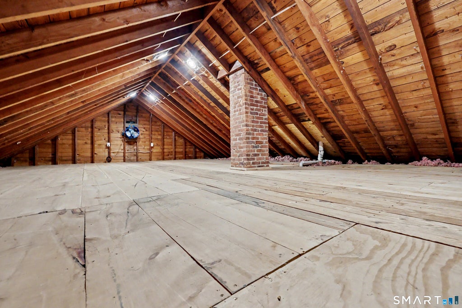
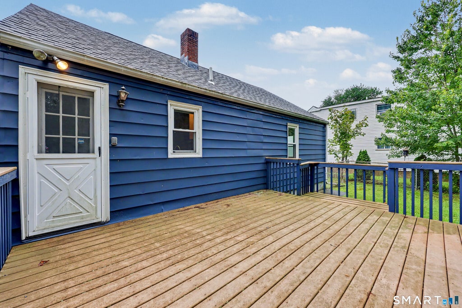
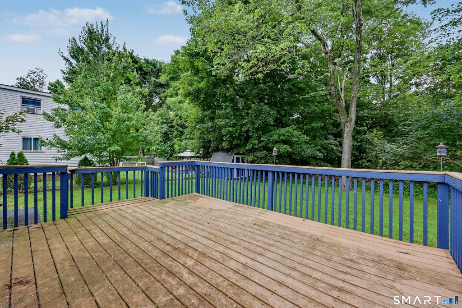
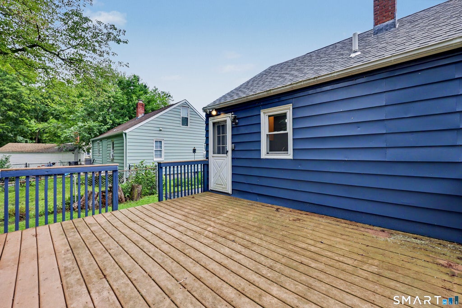
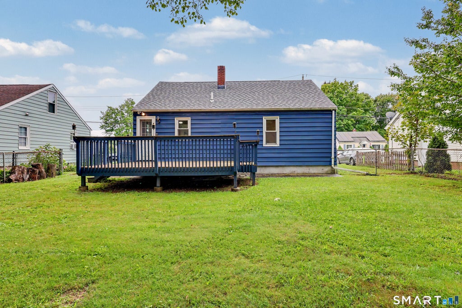
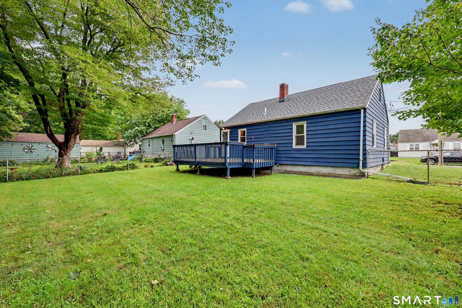
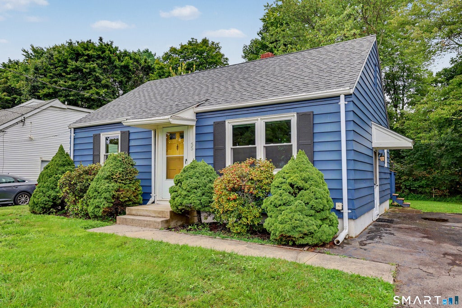
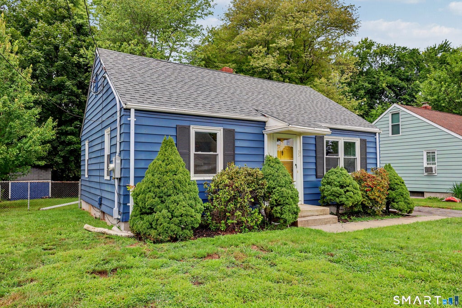
Welcome to 55 Valley Road, a charming and move-in-ready 2-bedroom ranch offering more space and potential than meets the eye! Move in just in time for the holidays and start making memories in your new home! Freshly painted and filled with natural light, this inviting home features beautiful hardwood floors, newer windows, a newer roof (3.5 yrs), and a bright kitchen with stainless steel appliances. The finished lower level provides valuable additional living space-perfect for a family room, home office, playroom, gym, or whatever suits your needs. Step outside to a spacious deck overlooking the fenced backyard, creating a great setting for entertaining, pets, play, or simply relaxing outdoors. Looking for room to grow? Pull-down stairs lead to a floored attic, offering excellent storage today and exciting future possibilities. With the potential to add a permanent staircase and finish the attic, there may be an opportunity to create one or two additional bedrooms or living space, subject to necessary approvals. Conveniently located near shopping, dining, highways, 15 minutes to downtown New Haven, 55 Valley Road combines easy one-level living, bonus finished space, a great yard, and future expansion potential-all in one terrific package. There's still time to be home for the holidays!
| DAYS ON MARKET | 2 | LAST UPDATED | 10/22/2026 |
|---|---|---|---|
| YEAR BUILT | 1942 | COUNTY | New Haven |
| STATUS | Active | PROPERTY TYPE(S) | Single Family |
| Elementary School | Per Board of Ed |
|---|---|
| High School | Hamden |
| ADDITIONAL DETAILS | |
| AIR | Ceiling Fan(s) |
|---|---|
| AIR CONDITIONING | Yes |
| APPLIANCES | Dishwasher, Gas Range, Microwave, Refrigerator |
| BASEMENT | Full, Partially Finished, Storage Space, Yes |
| CONSTRUCTION | Aluminum Siding, Frame |
| HEAT | Forced Air, Natural Gas |
| INTERIOR | Open Floorplan |
| LOT | 5227 sq ft |
| LOT DESCRIPTION | Level |
| PARKING | Paved, Off Street, Private, Driveway |
| SEWER | Public Sewer |
| STYLE | Ranch |
| TAXES | 7935 |
| WATER | Public |
| ZONING | R4 |
MORTGAGE CALCULATOR
TOTAL MONTHLY PAYMENT
0
P
I
*Estimate only
| SATELLITE VIEW |
| / | |
We respect your online privacy and will never spam you. By submitting this form with your telephone number
you are consenting for Madhu
Reddy to contact you even if your name is on a Federal or State
"Do not call List".
Listing courtesy of Coldwell Banker Realty
Copyright Smart MLS. All rights reserved. Information is deemed reliable but not guaranteed to be accurate.
This IDX solution is (c) Diverse Solutions 2026.