
4 Saddle Crossing #4, Avon, CT 06001 (MLS # 24216418)
 Twitter
 Facebook
 Email
|

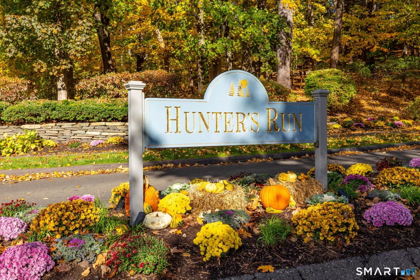
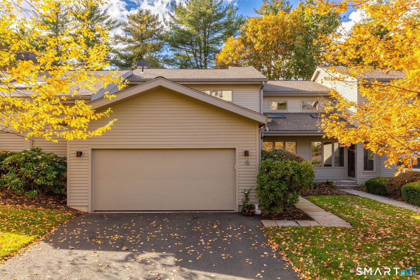
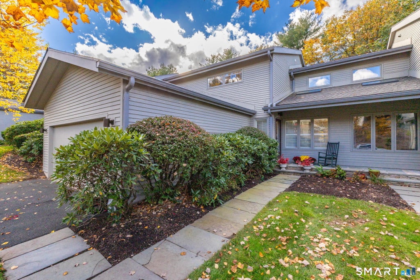
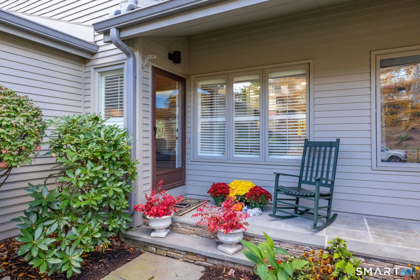
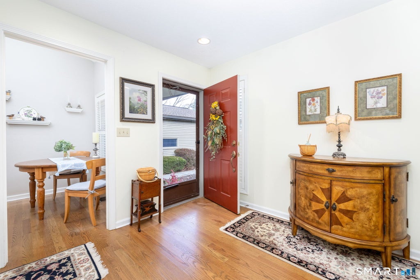
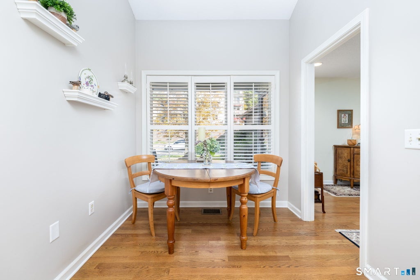
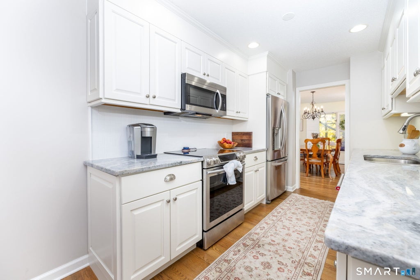
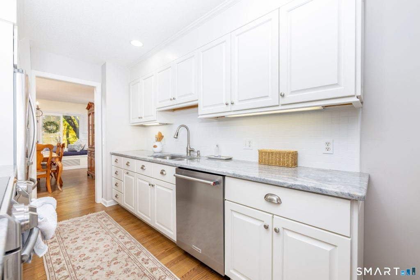
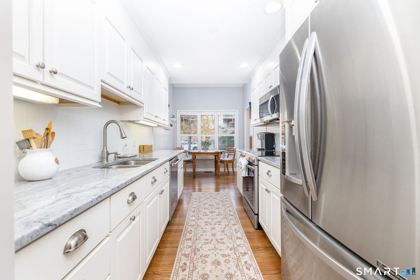
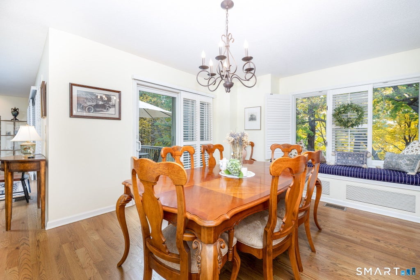
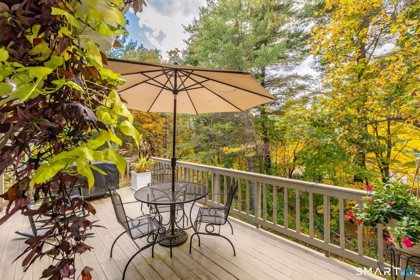
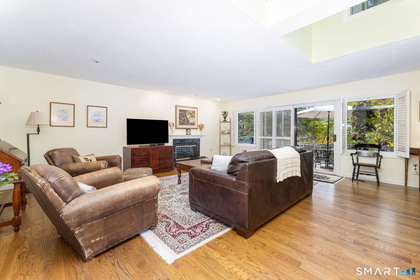
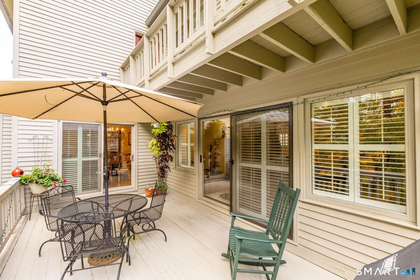
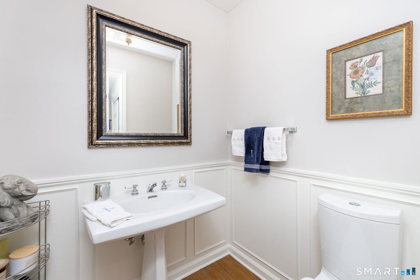
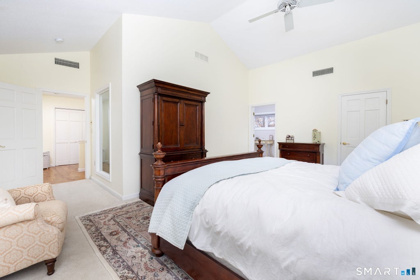
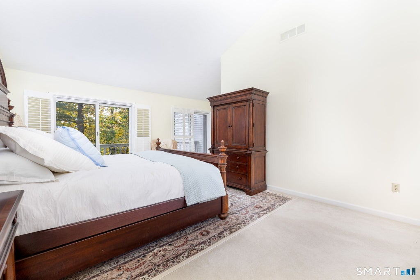
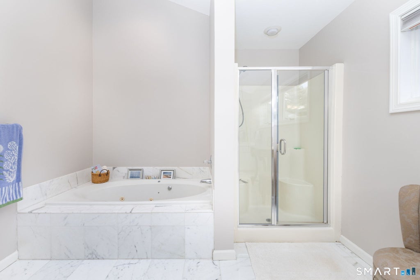
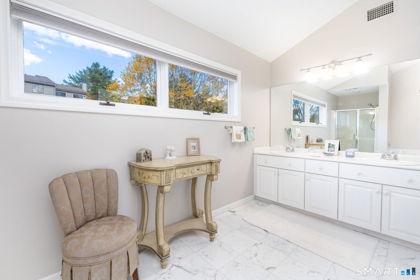
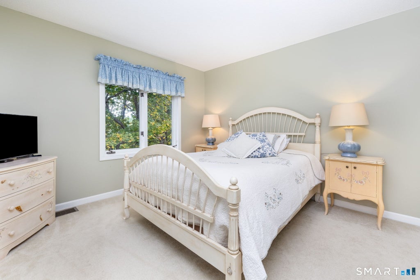
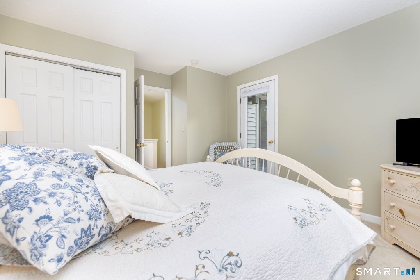
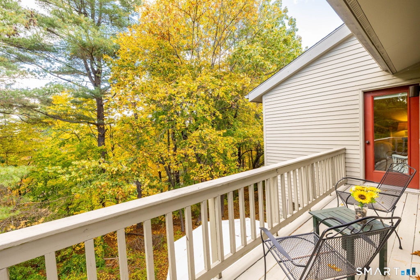
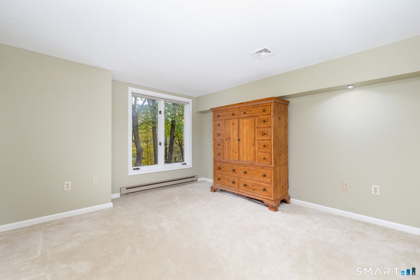
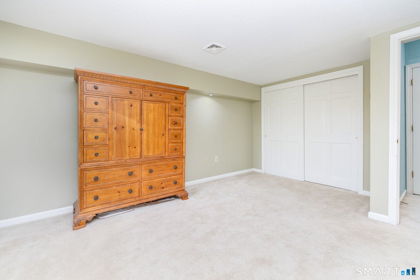
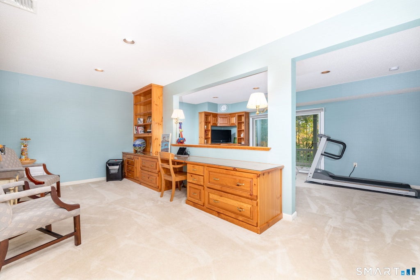
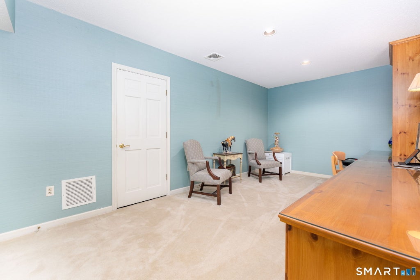
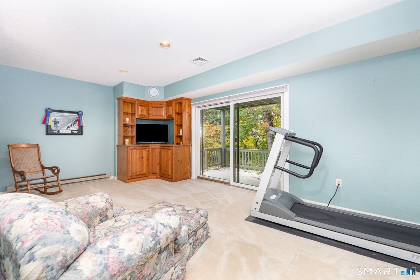
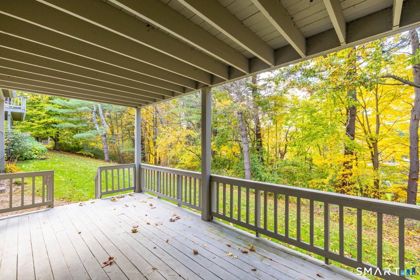
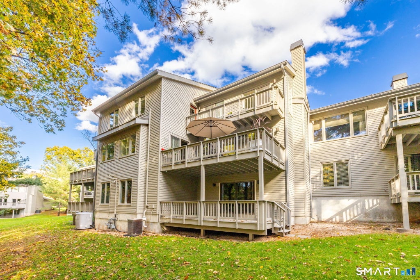
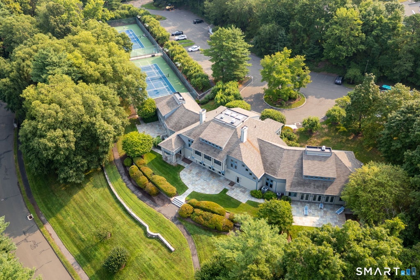
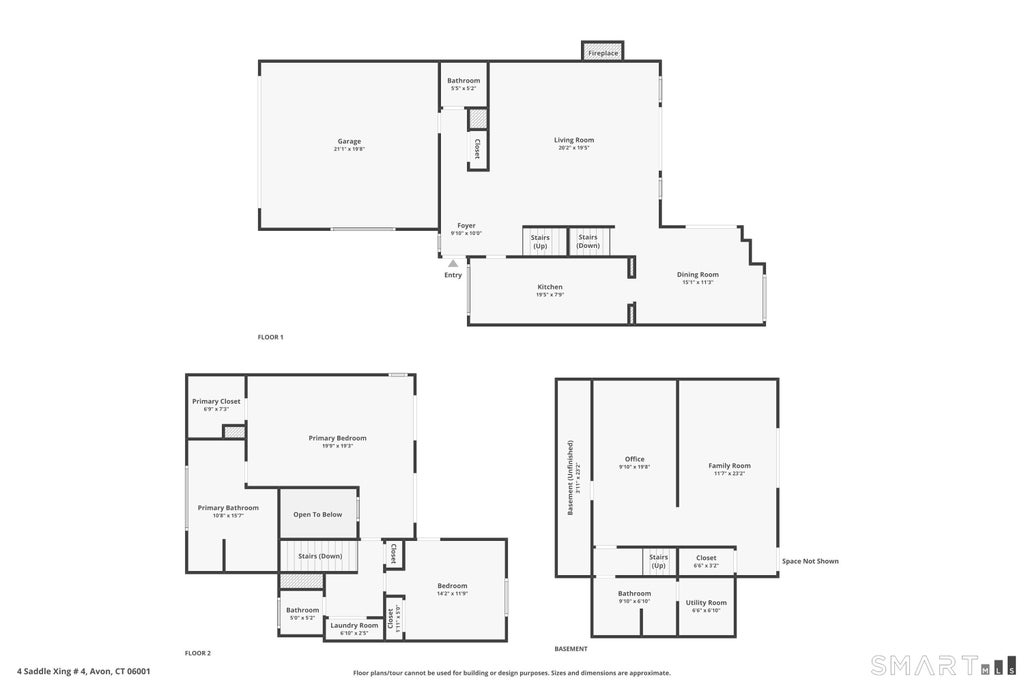
Welcome to 4 Saddle Crossing, a beautifully updated and meticulously maintained home in Avon's highly desirable Hunter's Run community! Bright, spacious, and inviting, this 3-bedroom, 3.5-bath home offers a flexible floor plan with thoughtful updates throughout. Beautiful hardwood floors, crown molding, and elegant plantation shutters add warmth and character. The spacious living room features a cozy fireplace and flows seamlessly into the dining room, complete with charming window seating and access to an expansive deck overlooking a peaceful wooded setting. The updated eat-in kitchen features Granite countertops, stainless steel appliances, and plenty of space for everyday living and skylights for natural light. Upstairs, two generously sized bedrooms both with balcony/deck access including the primary suite with soaring ceilings, a spacious walk-in closet, and full bath with whirlpool tub. The finished walk-out lower level offers exceptional flexibility with a third bedroom, family , recreation room or home office, full bath, and sliders leading to a second private deck. Additional highlights include central air conditioning, abundant storage, and an attached two-car garage. Enjoy the convenience of low-maintenance living in a beautiful setting, just minutes from Avon's shopping, dining, golf, and outdoor recreation. Quarterly tax district fee applies. Schedule your private showing today!
| DAYS ON MARKET | 2 | LAST UPDATED | 10/23/2026 |
|---|---|---|---|
| YEAR BUILT | 1988 | GARAGE SPACES | 2.0 |
| COUNTY | Hartford | STATUS | Active |
| PROPERTY TYPE(S) | Condo/Townhouse/Co-Op |
| Elementary School | Per Board of Ed |
|---|---|
| High School | Avon |
| ADDITIONAL DETAILS | |
| AIR | Ceiling Fan(s), Central Air |
|---|---|
| AIR CONDITIONING | Yes |
| AMENITIES | Insurance, Maintenance Grounds, Snow Removal, Trash |
| APPLIANCES | Dishwasher, Disposal, Electric Water Heater, Microwave, Oven, Range, Refrigerator |
| BASEMENT | Full, Partially Finished, Storage Space, Walk-Out Access, Yes |
| CONSTRUCTION | Clapboard, Frame |
| FIREPLACE | Yes |
| GARAGE | Attached Garage, Yes |
| HEAT | Forced Air, Natural Gas |
| HOA DUES | 640 |
| INTERIOR | Entrance Foyer, Open Floorplan |
| LOT | 0 |
| PARKING | Garage Door Opener, Attached |
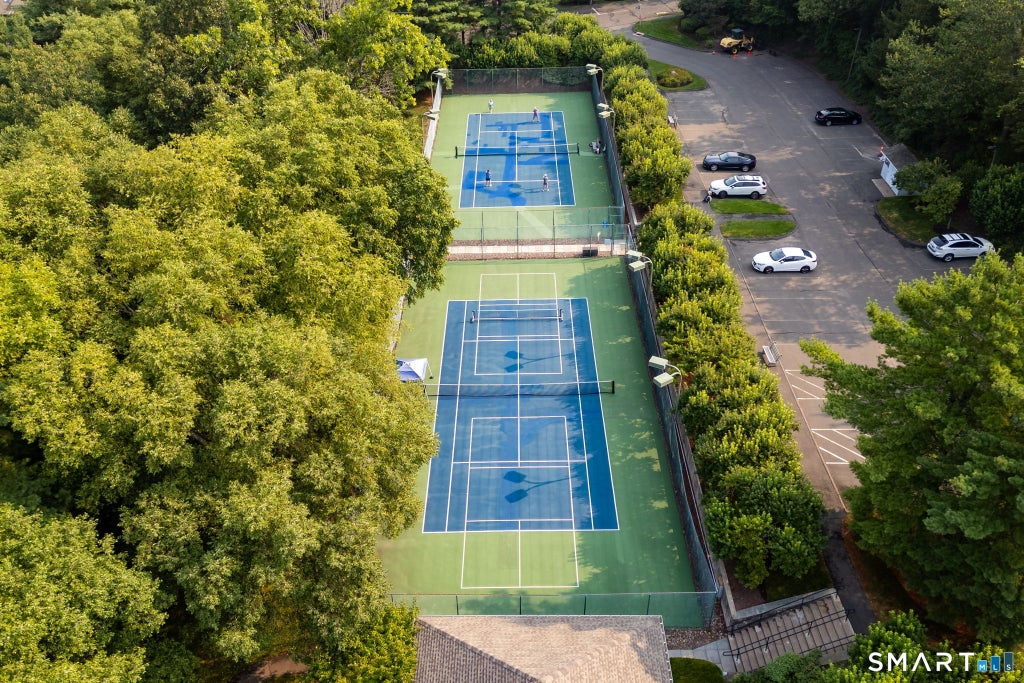
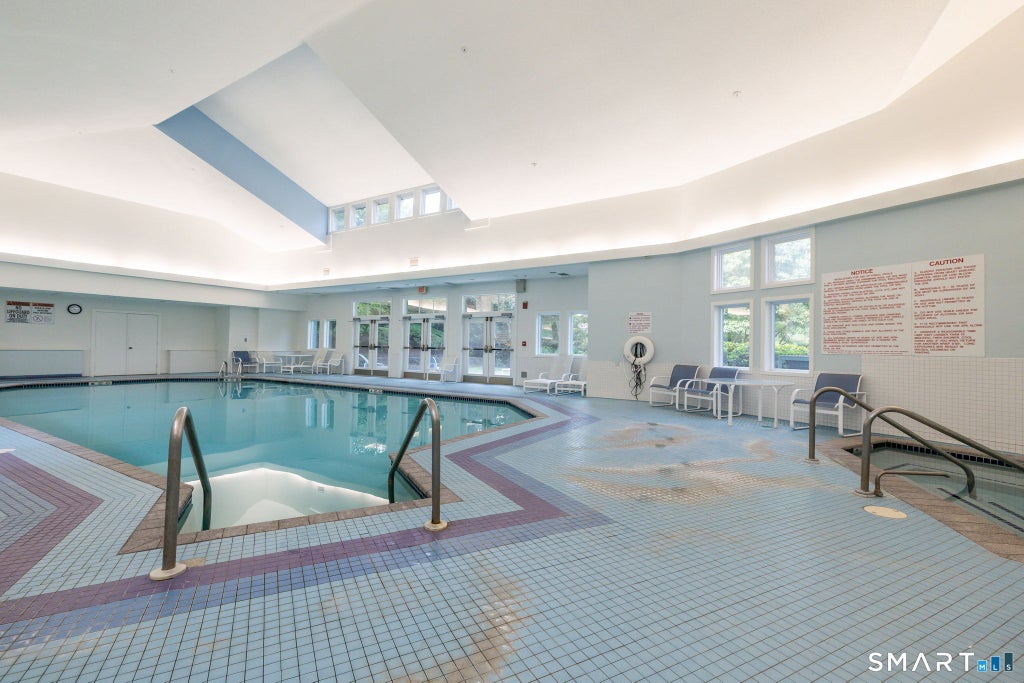
| POOL DESCRIPTION | Indoor, Outdoor Pool |
| SEWER | Public Sewer |
| STORIES | 3+ |
| STYLE | Townhouse |
| TAXES | 8973 |
| WATER | Public |
| ZONING | RU2A |
MORTGAGE CALCULATOR
TOTAL MONTHLY PAYMENT
0
P
I
*Estimate only
| SATELLITE VIEW |
| / | |
We respect your online privacy and will never spam you. By submitting this form with your telephone number
you are consenting for Madhu
Reddy to contact you even if your name is on a Federal or State
"Do not call List".
Listing courtesy of Glanville Real Estate
Copyright Smart MLS. All rights reserved. Information is deemed reliable but not guaranteed to be accurate.
This IDX solution is (c) Diverse Solutions 2026.