
701 S Main Street, Waterbury, CT 06706 (MLS # 24216364)
 Twitter
 Facebook
 Email

















|

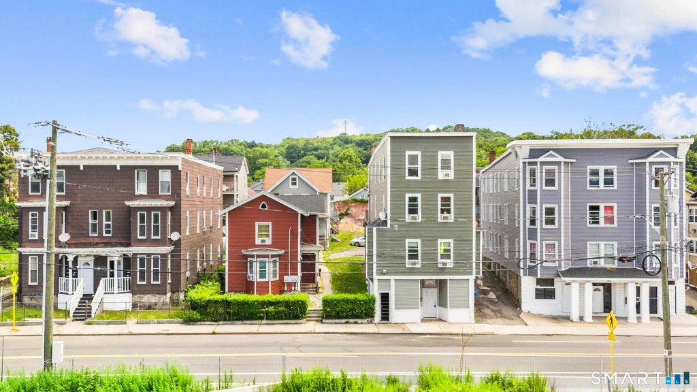
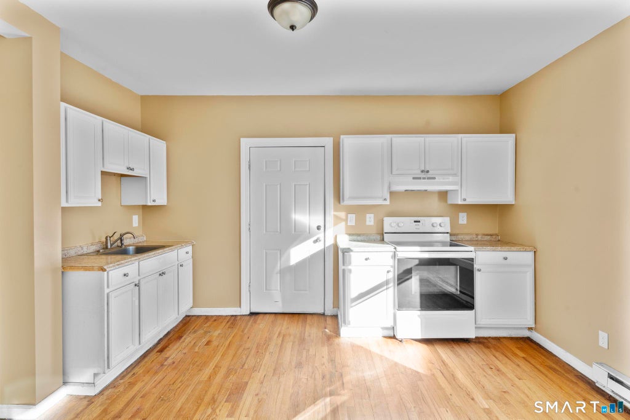
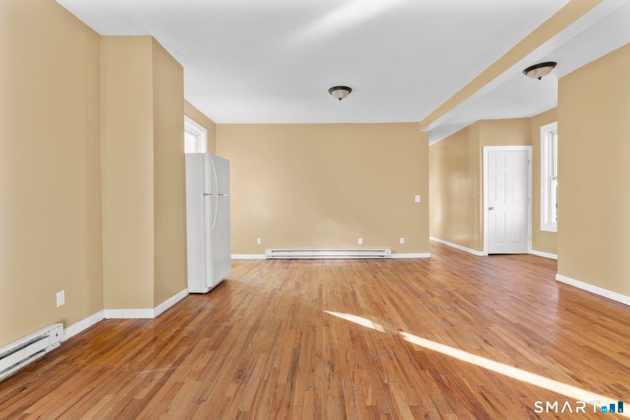
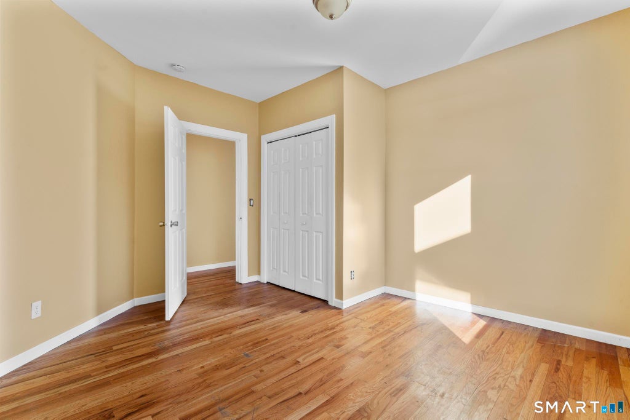
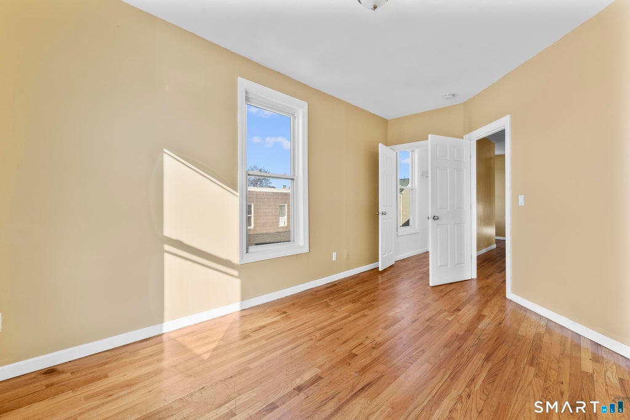
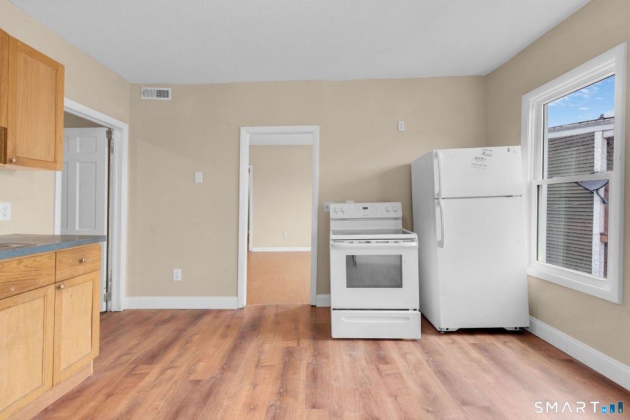
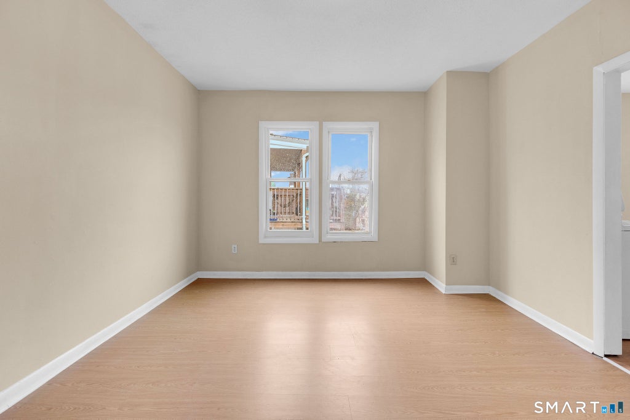
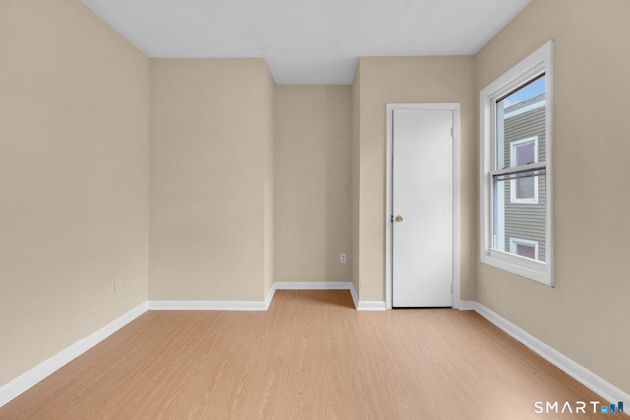
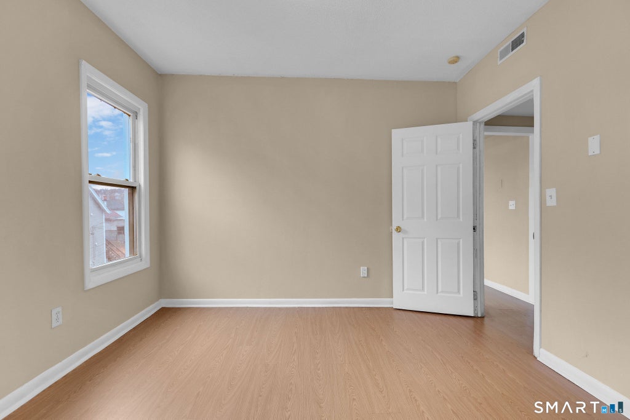
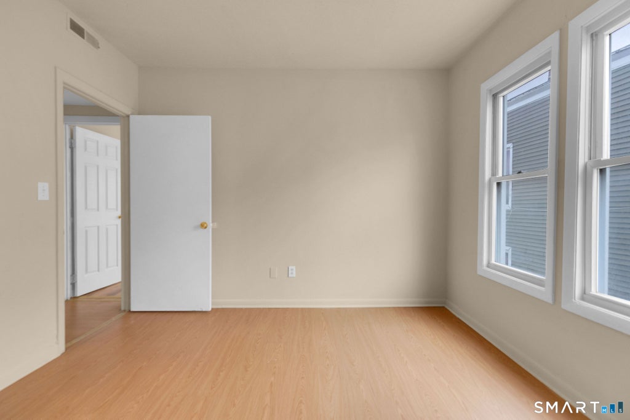
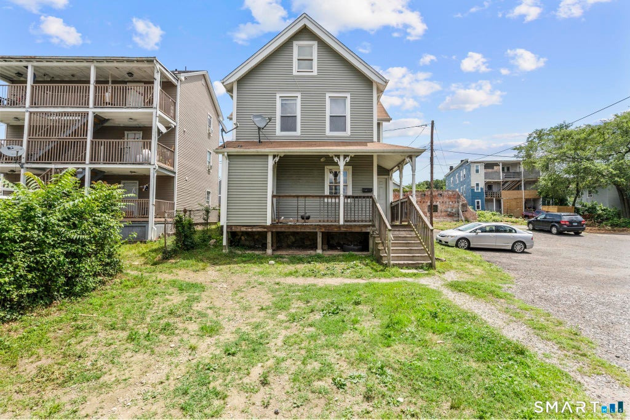
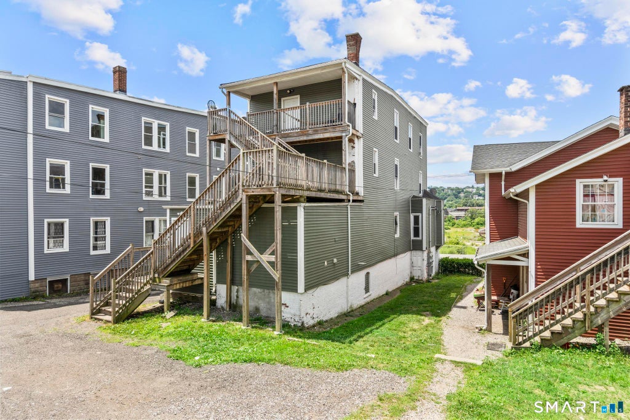
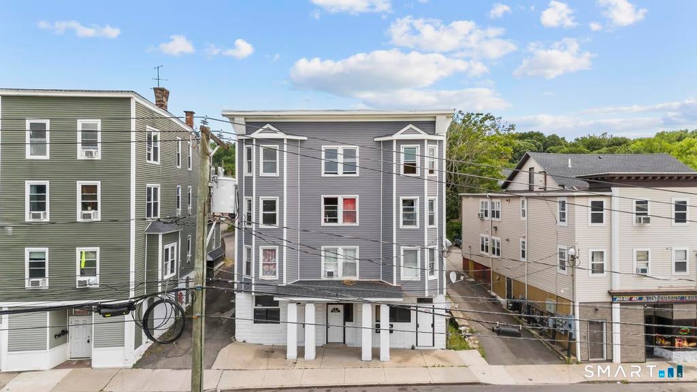
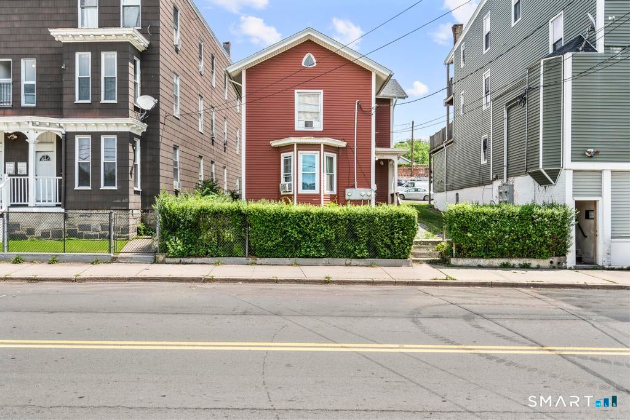
Truly turn-key portfolio opportunity in Waterbury's South End, offering strong in-place cash flow with upside with 8% CAP actual. The sale includes three adjacent parcels comprising six buildings with a total of 25 units: 23 residential apartments and two commercial spaces. The residential unit mix consists of (6) four-bed units, (11) three-bed units, and (6) two-bed units. Five of the six buildings feature separate, tenant-paid utilities, all electric heat, hot water, and cooking. Building 701 includes six apartments with owner-paid gas heat only, while electric and hot water remain tenant-paid. Five of the six buildings have completed the City of Waterbury de-leading program and have been extensively renovated, including new vinyl siding, replacement windows, updated interiors, upgraded electrical systems, rebuilt porches, and newer roofs (2017). Most apartments offer hardwood flooring, expansive layouts, and updated kitchens and baths. The portfolio has demonstrated historically low vacancy and a strong tenant base. A common coin-operated laundry room is in Building 691 and is available to all tenants. The two commercial units have separate utilities and present a value-add opportunity, as they require full renovation. The properties offer ample off-street parking, with over 20 combined parking spaces. Convenient location with easy access to I-84 and Route 8. Many rents remain below market, providing significant upside as well for 12% CAP rate (pro-forma).
| DAYS ON MARKET | 1 | LAST UPDATED | 10/22/2026 |
|---|---|---|---|
| YEAR BUILT | 1900 | COUNTY | New Haven |
| STATUS | Active | PROPERTY TYPE(S) | Multi Family |
| Elementary School | Per Board of Ed |
|---|---|
| High School | Per Board of Ed |
| ADDITIONAL DETAILS | |
| AIR | Window Unit(s) |
|---|---|
| AIR CONDITIONING | Yes |
| APPLIANCES | Electric Water Heater, Gas Water Heater |
| BASEMENT | Full, Unfinished, Yes |
| CONSTRUCTION | Frame, Vinyl Siding |
| HEAT | Baseboard, Electric, Forced Air, Natural Gas |
| LOT | 5227 sq ft |
| LOT DESCRIPTION | Level |
| PARKING | Paved, Off Street, Private, Unpaved, Driveway |
| SEWER | Public Sewer |
| STYLE | Units are Side-by-Side, Units on different Floors |
| TAXES | 54402 |
| WATER | Public |
| ZONING | CG |
MORTGAGE CALCULATOR
TOTAL MONTHLY PAYMENT
0
P
I
*Estimate only
| SATELLITE VIEW |
| / | |
We respect your online privacy and will never spam you. By submitting this form with your telephone number
you are consenting for Madhu
Reddy to contact you even if your name is on a Federal or State
"Do not call List".
Listing courtesy of Oxford Realty
Copyright Smart MLS. All rights reserved. Information is deemed reliable but not guaranteed to be accurate.
This IDX solution is (c) Diverse Solutions 2026.