
387 N Main Street, Manchester, CT 06042 (MLS # 24216277)
 Twitter
 Facebook
 Email
|

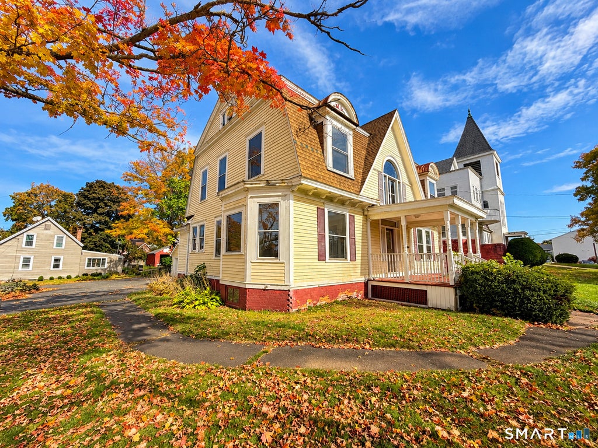
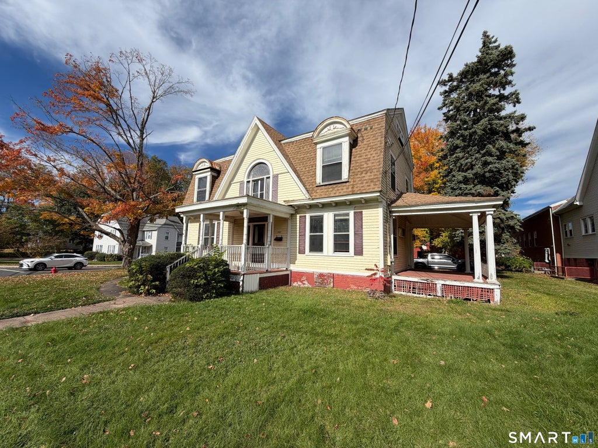
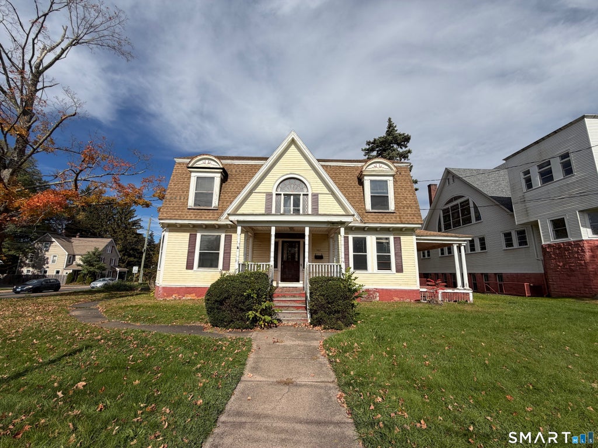
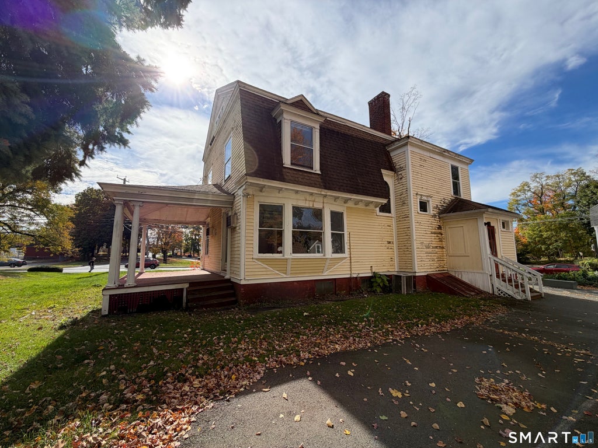
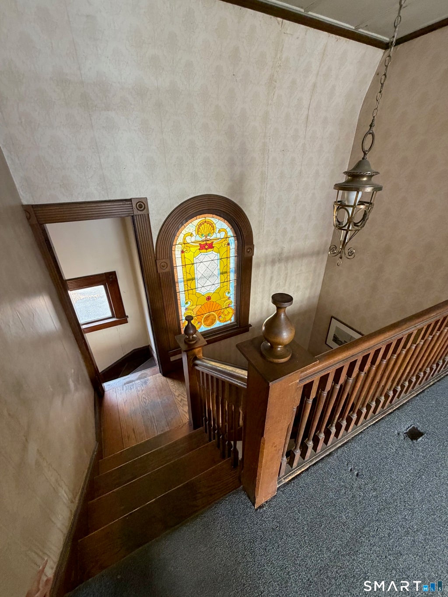
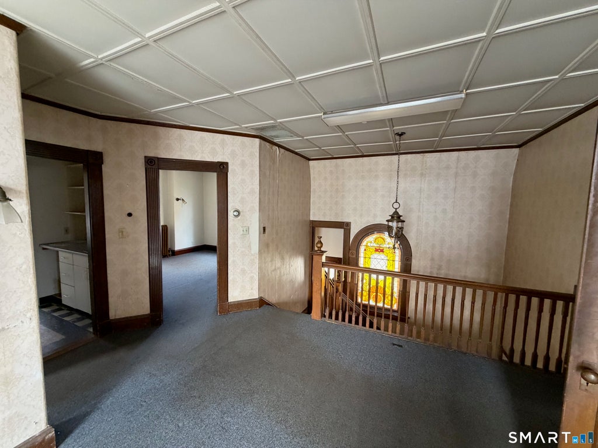
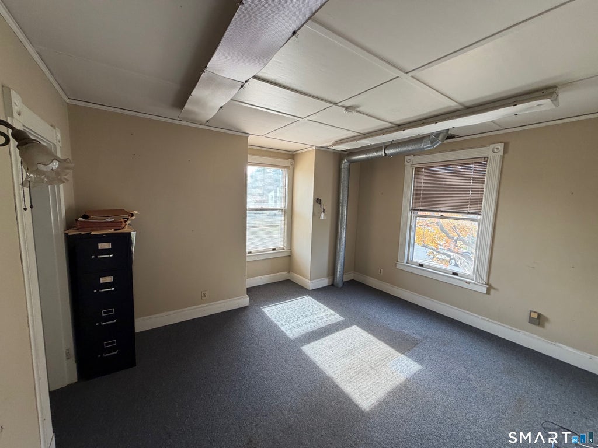
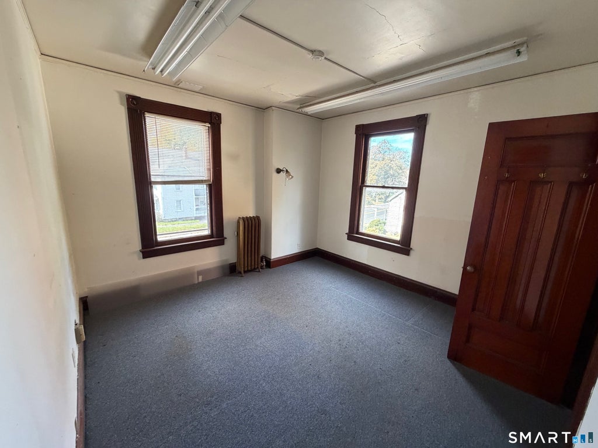
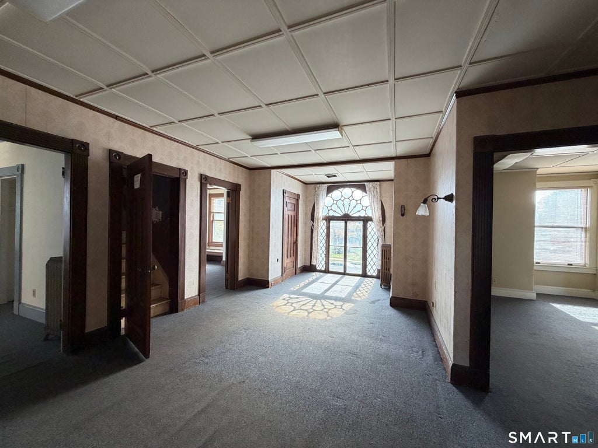
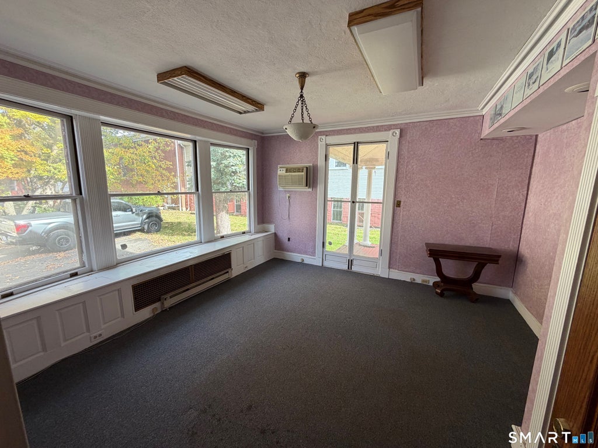
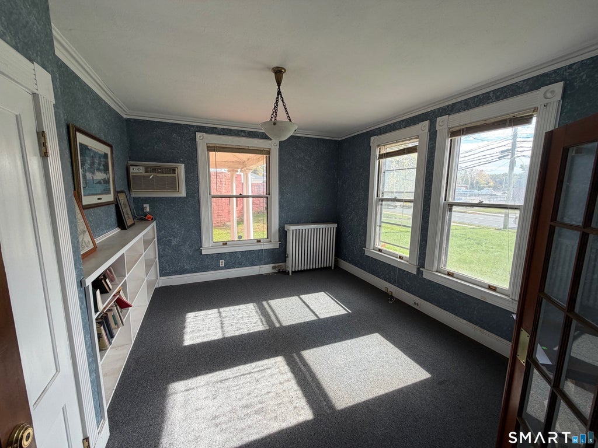
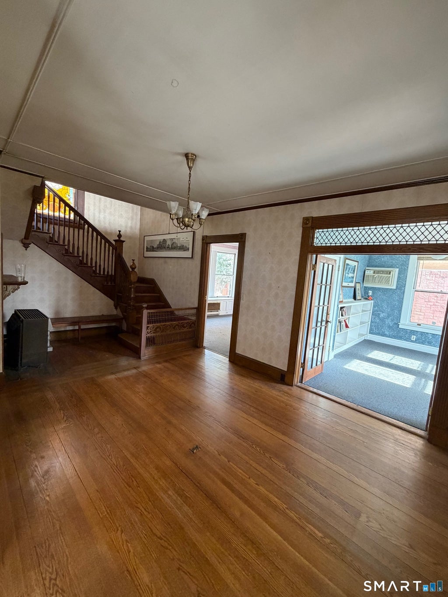
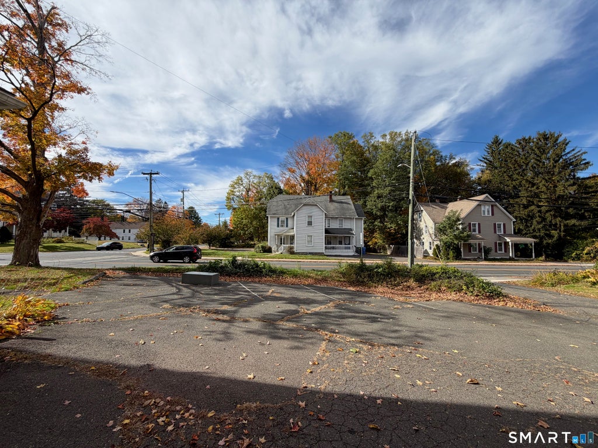
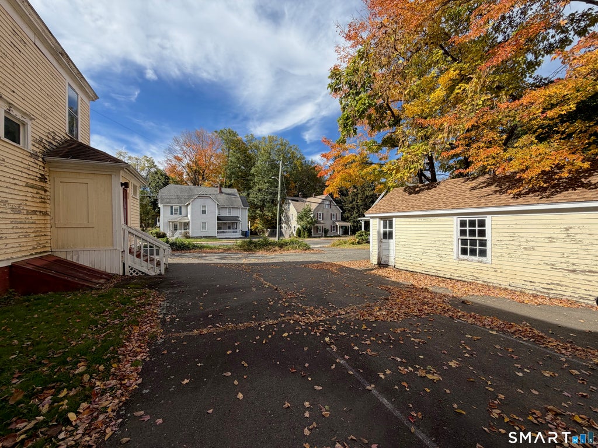
Great investment opportunity with plenty of potential! This spacious property offers a versatile layout that may lend itself well to a two-family conversion, professional office space, or possible mixed-use configuration. Features include gas heat, a one-car garage, ample off-street parking, and a functional interior layout with plenty of room to work with. The property does need updating and improvements, making it an excellent opportunity for an investor, owner-occupant, or business owner looking to add value. Conveniently located with good accessibility and strong potential for multiple uses. Bring your ideas and make this property work for you! Buyer to verify permitted uses, zoning, and conversion possibilities with the municipality.
| DAYS ON MARKET | 1 | LAST UPDATED | 10/22/2026 |
|---|---|---|---|
| YEAR BUILT | 1870 | GARAGE SPACES | 1.0 |
| COUNTY | Hartford | STATUS | Active |
| PROPERTY TYPE(S) | Multi Family |
| Elementary School | Per Board of Ed |
|---|---|
| High School | Per Board of Ed |
| ADDITIONAL DETAILS | |
| AIR | Central Air, Window Unit(s) |
|---|---|
| AIR CONDITIONING | Yes |
| APPLIANCES | Gas Water Heater |
| BASEMENT | Full, Unfinished, Yes |
| CONSTRUCTION | Frame, Wood Siding |
| FIREPLACE | Yes |
| GARAGE | Yes |
| HEAT | Natural Gas, Steam |
| LOT | 0.4 acre(s) |
| LOT DESCRIPTION | Level |
| SEWER | Public Sewer |
| STYLE | Units on different Floors |
| TAXES | 7208 |
| WATER | Public |
| ZONING | RC |
MORTGAGE CALCULATOR
TOTAL MONTHLY PAYMENT
0
P
I
*Estimate only
| SATELLITE VIEW |
| / | |
We respect your online privacy and will never spam you. By submitting this form with your telephone number
you are consenting for Madhu
Reddy to contact you even if your name is on a Federal or State
"Do not call List".
Listing courtesy of New Haus Group LLC
Copyright Smart MLS. All rights reserved. Information is deemed reliable but not guaranteed to be accurate.
This IDX solution is (c) Diverse Solutions 2026.