
35 Raven Rock Road, Roxbury, CT 06783 (MLS # 24216276)
 Twitter
 Facebook
 Email
|

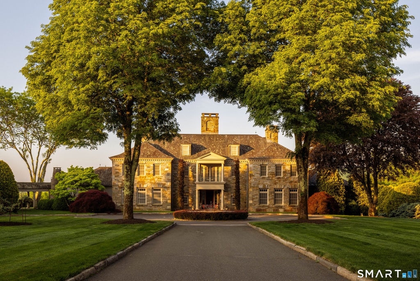
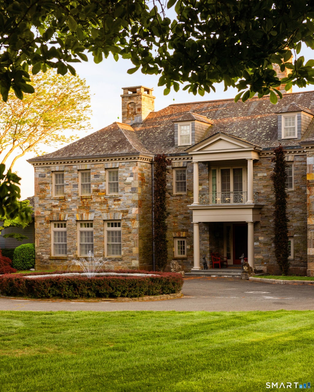
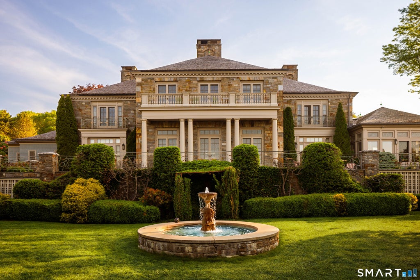
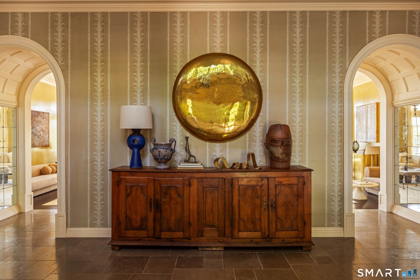
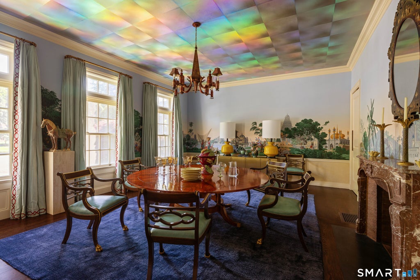
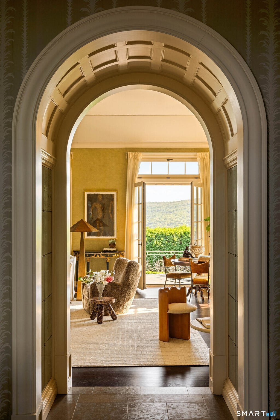
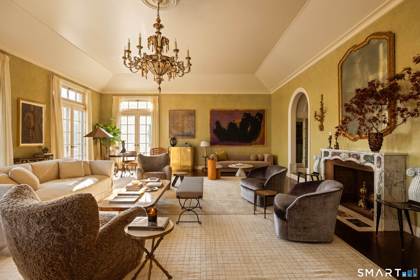
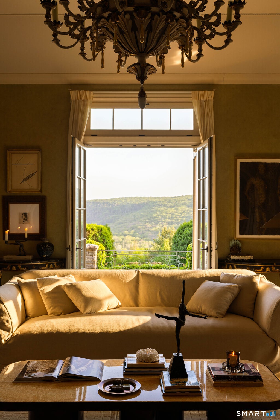
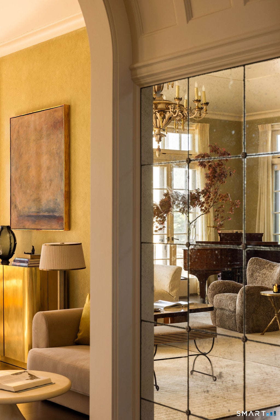
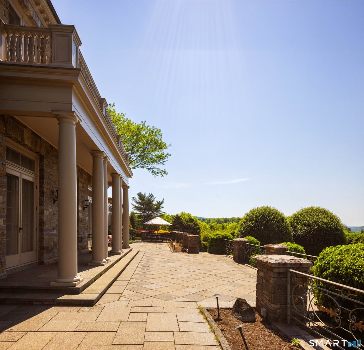
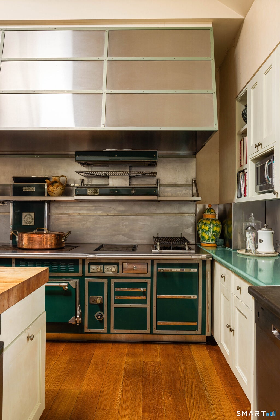
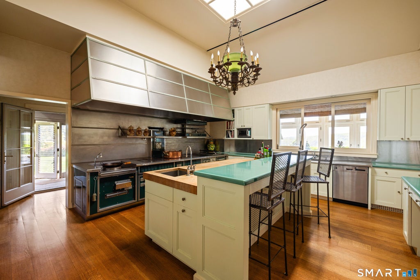
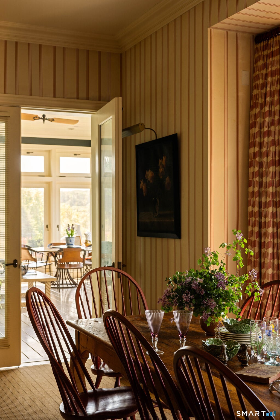
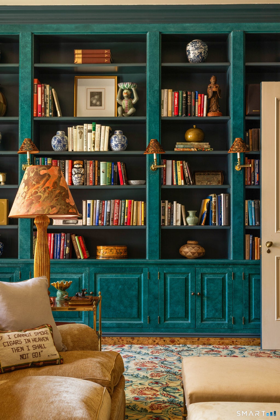
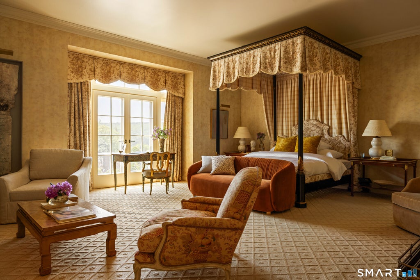
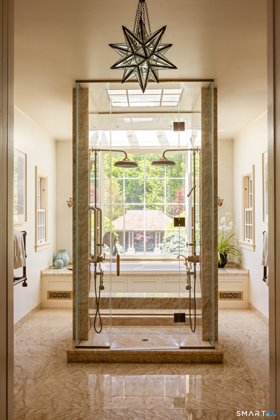
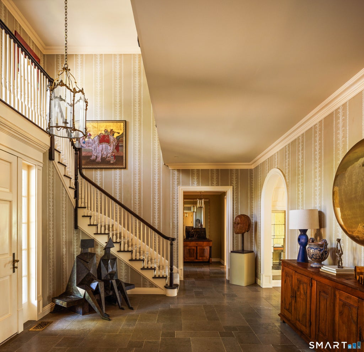
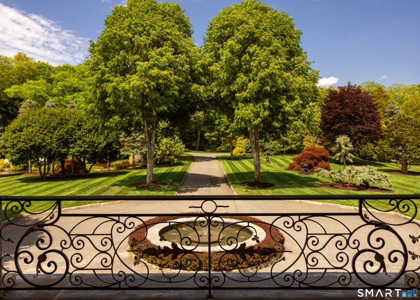
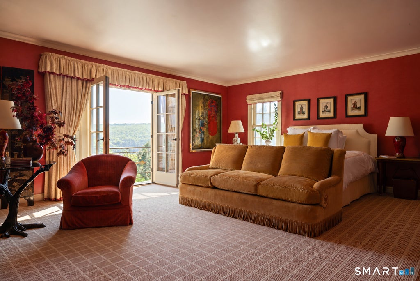
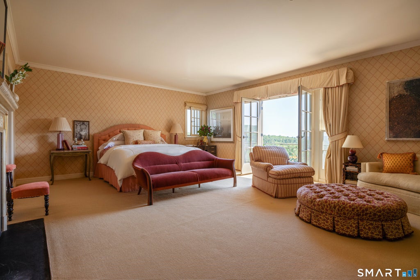
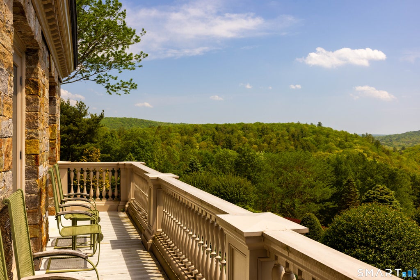
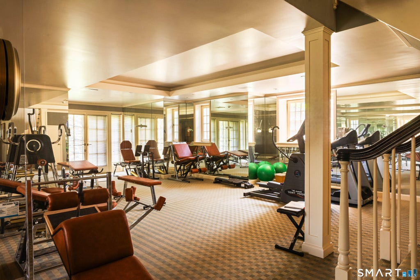
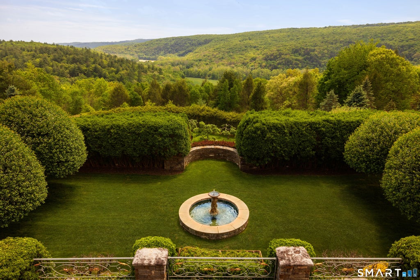
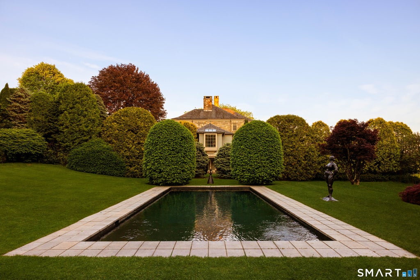
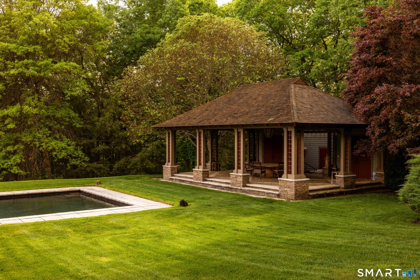
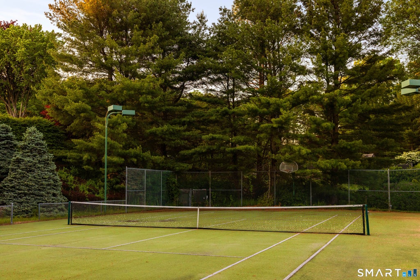
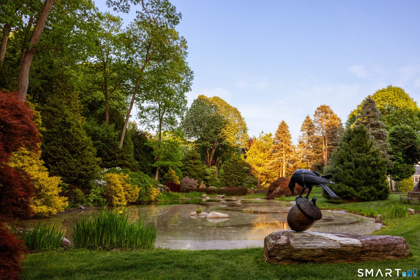
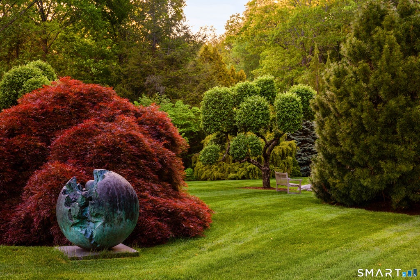
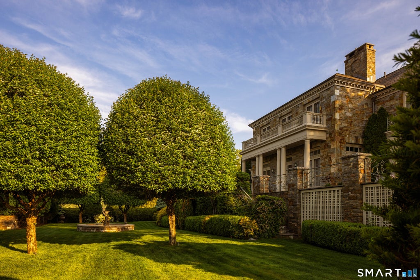
Privately set at the crest of a hill beyond a gated drive, 35 Raven Rock Road commands breathtaking views across miles of bucolic Litchfield County countryside and the Shepaug River Valley. Spanning over 114 acres, this exceptional country compound offers extraordinary privacy, with 20+ acres of cultivated lawns, extensive gardens, sculptures, pond and specimen trees creating a remarkable estate setting. Built in 2002, the approximately 13,600 SF stone and slate residence pairs gracious proportions with exquisite finishes, superb custom millwork, marble floors, and 8 fireplaces. A marble entry hall leads to an elegant living room opening onto an expansive stone terrace overlooking the grounds and countryside. A formal dining room, paneled library and inviting family room adjoining a heated porch provide beautiful settings for entertaining and everyday living. The chef's kitchen features a professional range, Traulsen refrigeration and a separate cooking room with charbroilers and a stone pizza oven. The main-level primary suite offers a fireplace, dual walk-in closets, separate water closets and a marble bath. Four additional bedrooms feature en suite baths, complemented by an upstairs media/rec room. The finished lower level includes a gym, steam room, cedar closets and wine cellar. A heated pool, pool house, Har-Tru tennis court, 4-car garage with guest quarters and heated barn enrich the estate. Major infrastructure upgrade includes newly installed additional well system. Bordered by land trust preserve and minutes from Washington Depot, this distinguished country retreat is a compilation of 7 parcels totaling 114.34 acres, providing exceptional privacy and flexibility.
| DAYS ON MARKET | 2 | LAST UPDATED | 10/23/2026 |
|---|---|---|---|
| YEAR BUILT | 2002 | GARAGE SPACES | 4.0 |
| COUNTY | Litchfield | STATUS | Active |
| PROPERTY TYPE(S) | Single Family |
| Elementary School | Booth Free |
|---|---|
| Jr. High School | Shepaug |
| High School | Shepaug |
| ADDITIONAL DETAILS | |
| AIR | Central Air |
|---|---|
| AIR CONDITIONING | Yes |
| APPLIANCES | Dishwasher, Dryer, Freezer, Oven, Range, Refrigerator, Washer |
| BARN/EQUESTRIAN | Yes |
| BASEMENT | Finished, Full, Yes |
| CONSTRUCTION | Frame, Stone |
| EXTERIOR | Barbecue, Tennis Court(s) |
| FIREPLACE | Yes |
| GARAGE | Yes |
| HEAT | Zoned |
| LOT | 114.34 acre(s) |
| LOT DESCRIPTION | Rolling Slope |
| PARKING | Private, Driveway |
| POOL DESCRIPTION | Heated, Outdoor Pool, In Ground |
| SEWER | Septic Tank |
| STYLE | Georgian Colonial |
| TAXES | 75159 |
| WATER | Well |
| ZONING | Residence C |
MORTGAGE CALCULATOR
TOTAL MONTHLY PAYMENT
0
P
I
*Estimate only
| SATELLITE VIEW |
| / | |
We respect your online privacy and will never spam you. By submitting this form with your telephone number
you are consenting for Madhu
Reddy to contact you even if your name is on a Federal or State
"Do not call List".
Listing courtesy of Corcoran Centric Realty
Copyright Smart MLS. All rights reserved. Information is deemed reliable but not guaranteed to be accurate.
This IDX solution is (c) Diverse Solutions 2026.