
104 Forest Drive, Wethersfield, CT 06109 (MLS # 24216269)
 Twitter
 Facebook
 Email











|

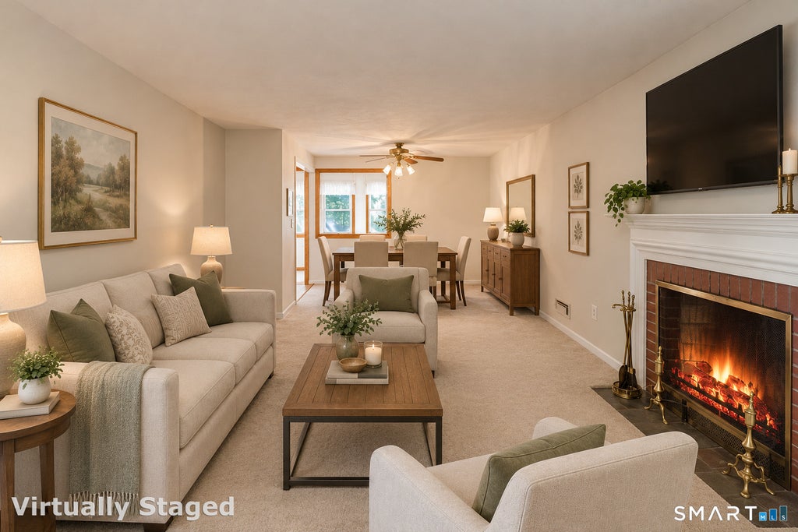
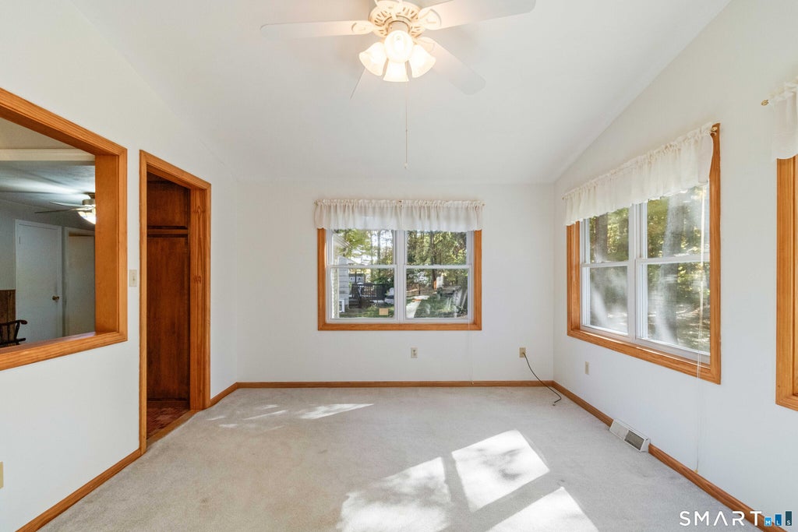
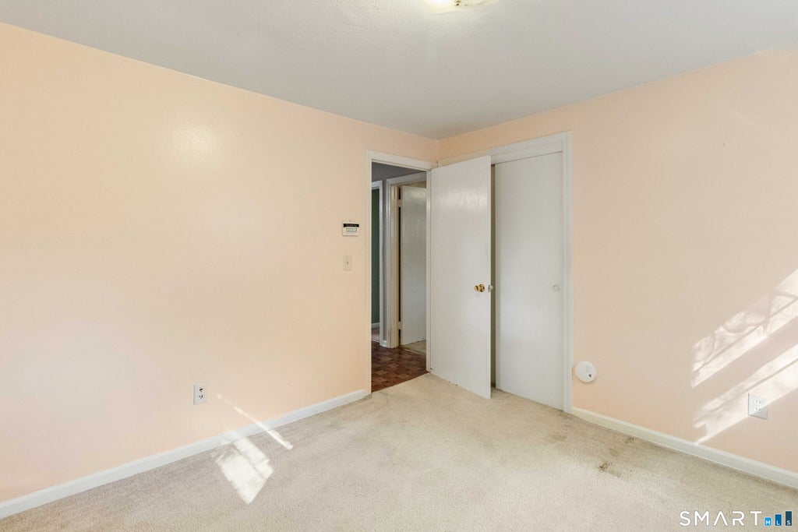
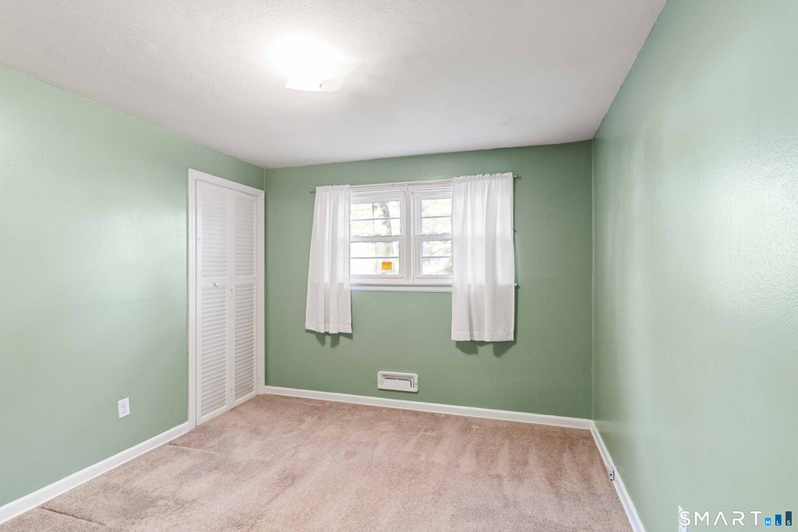
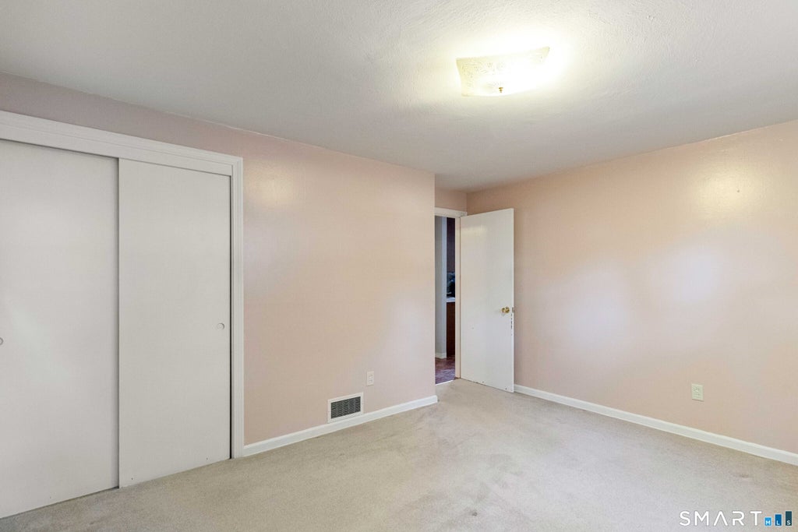
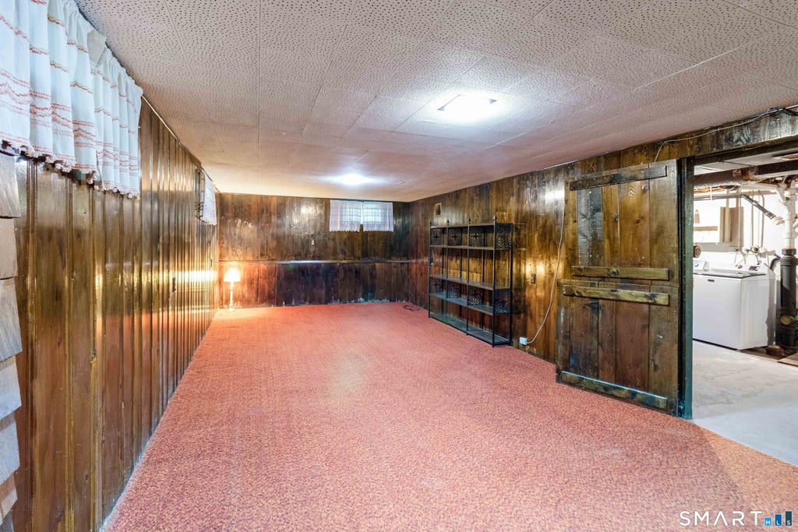
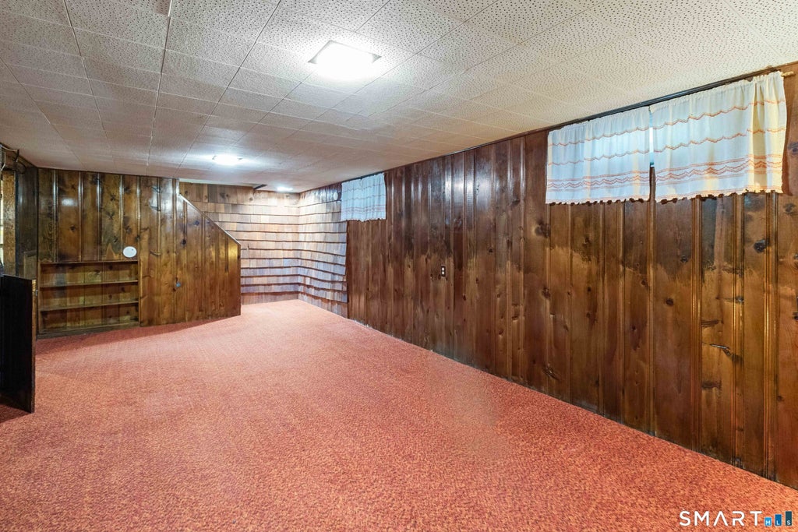
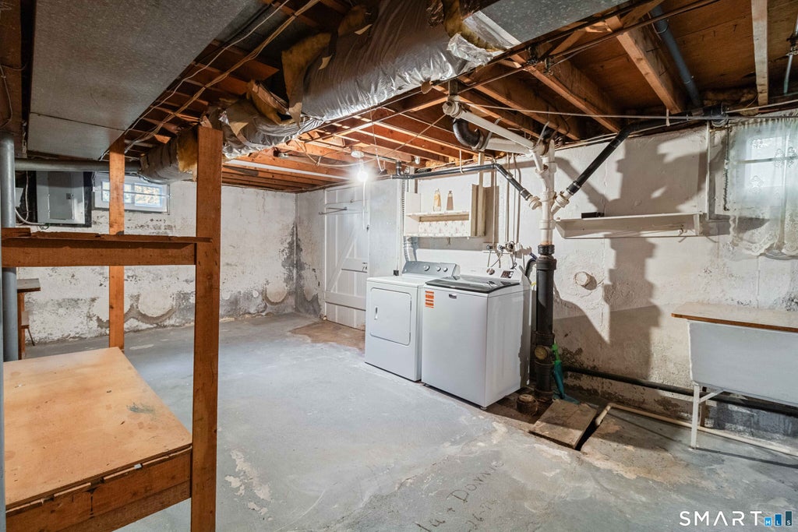
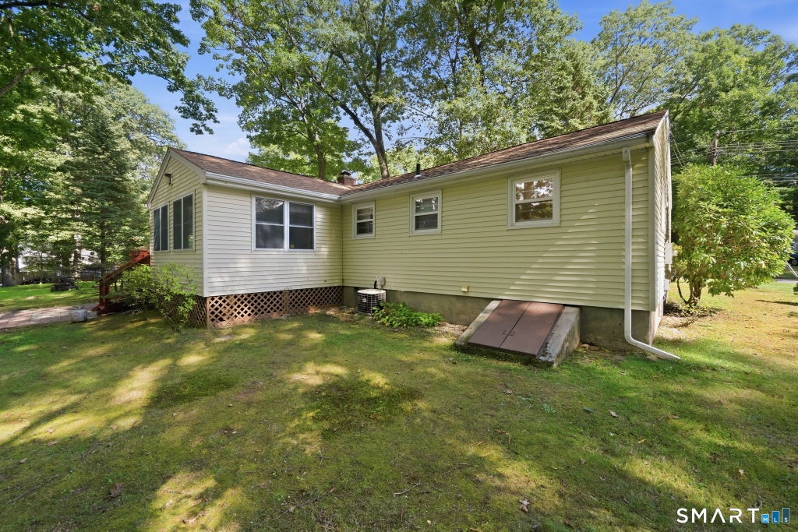
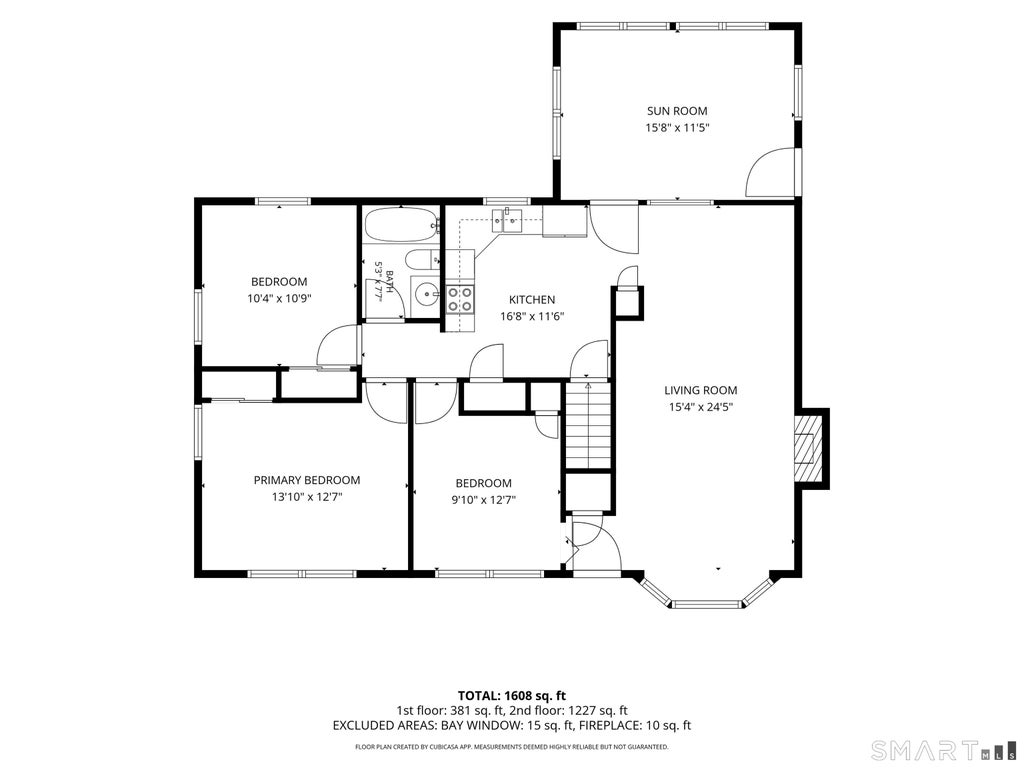
Welcome home to this inviting 3-bedroom, 1-bath home featuring a spacious living room and dining room combination with a fireplace, offering a versatile layout with plenty of room for entertaining, everyday living, or creating separate seating and dining areas. A bright four-season family room/sunroom overlooks the backyard, providing additional space to relax and enjoy the outdoors year-round. The third bedroom features two entrances, making it an ideal option for a home office or flexible-use space. Hardwood floors are located beneath the carpeting in the living room, dining room, and all three bedrooms. Central air conditioning provides added comfort throughout the warmer months. Step outside to enjoy the deck, patio, and level backyard, creating a wonderful setting for gatherings, outdoor activities, or simply unwinding. A one-car garage provides convenient parking and storage. Discover even more possibilities with 1,192 square feet of main-level living space, plus an additional 400 square feet of heated, finished lower-level space, perfect for a recreation room, game room, entertaining, or additional living space. Ideally located just minutes from the Silas Deane Highway and Berlin Turnpike, with abundant shopping and dining options and an easy commute to Hartford. A wonderful opportunity to make this well-located home your own!
| DAYS ON MARKET | 1 | LAST UPDATED | 10/23/2026 |
|---|---|---|---|
| YEAR BUILT | 1957 | GARAGE SPACES | 1.0 |
| COUNTY | Hartford | STATUS | Active |
| PROPERTY TYPE(S) | Single Family |
| Elementary School | Per Board of Ed |
|---|---|
| High School | Wethersfield |
| ADDITIONAL DETAILS | |
| AIR | Central Air |
|---|---|
| AIR CONDITIONING | Yes |
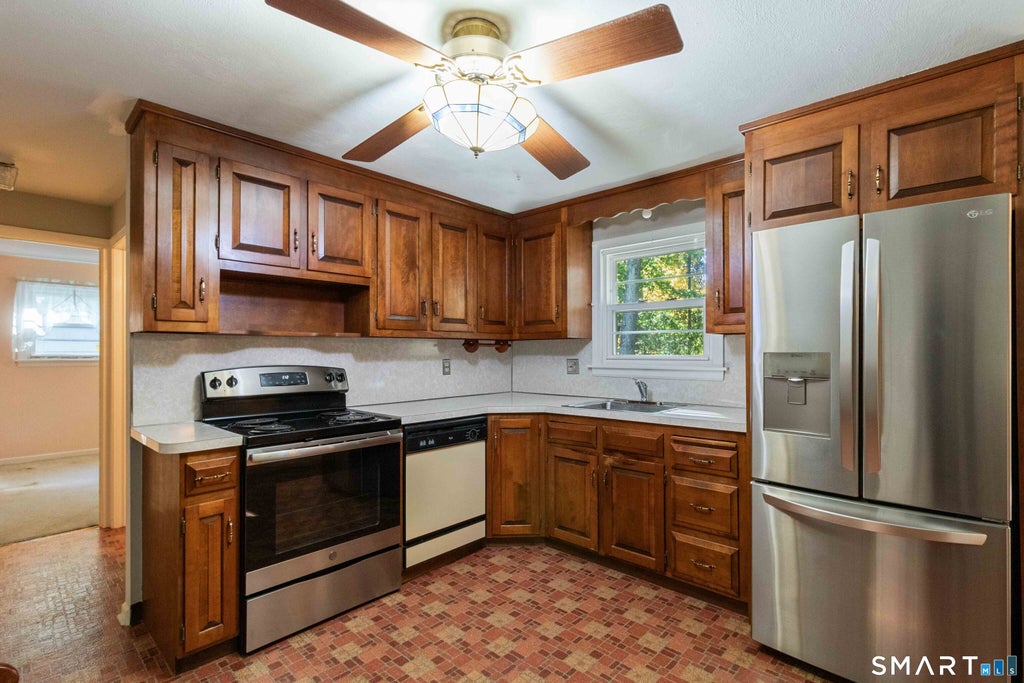
| APPLIANCES | Dishwasher, Gas Water Heater, Oven, Range, Refrigerator |
| BASEMENT | Full, Partially Finished, Yes |
| CONSTRUCTION | Frame, Vinyl Siding |
| FIREPLACE | Yes |
| GARAGE | Attached Garage, Yes |
| HEAT | Forced Air, Natural Gas |
| LOT | 0.38 acre(s) |
| LOT DESCRIPTION | Level |
| PARKING | Attached |
| SEWER | Public Sewer |
| STYLE | Ranch |
| TAXES | 9459 |
| WATER | Public |
| ZONING | A |
MORTGAGE CALCULATOR
TOTAL MONTHLY PAYMENT
0
P
I
*Estimate only
| SATELLITE VIEW |
| / | |
We respect your online privacy and will never spam you. By submitting this form with your telephone number
you are consenting for Madhu
Reddy to contact you even if your name is on a Federal or State
"Do not call List".
Listing courtesy of Berkshire Hathaway NE Prop.
Copyright Smart MLS. All rights reserved. Information is deemed reliable but not guaranteed to be accurate.
This IDX solution is (c) Diverse Solutions 2026.