
33 Coley Road, Wilton, CT 06897 (MLS # 24216267)
 Twitter
 Facebook
 Email








|

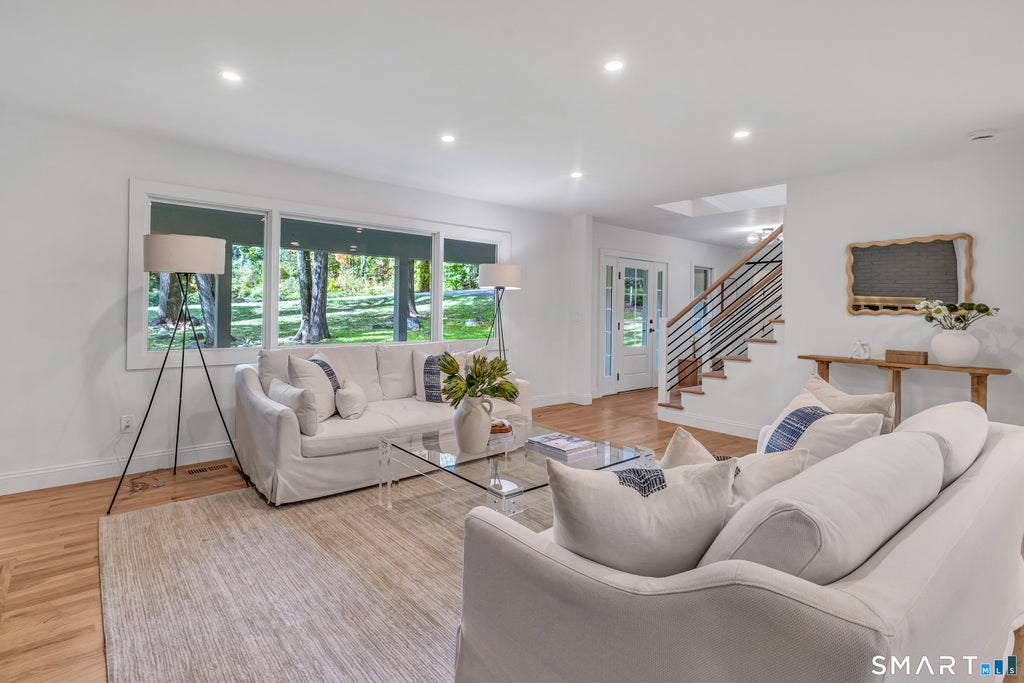
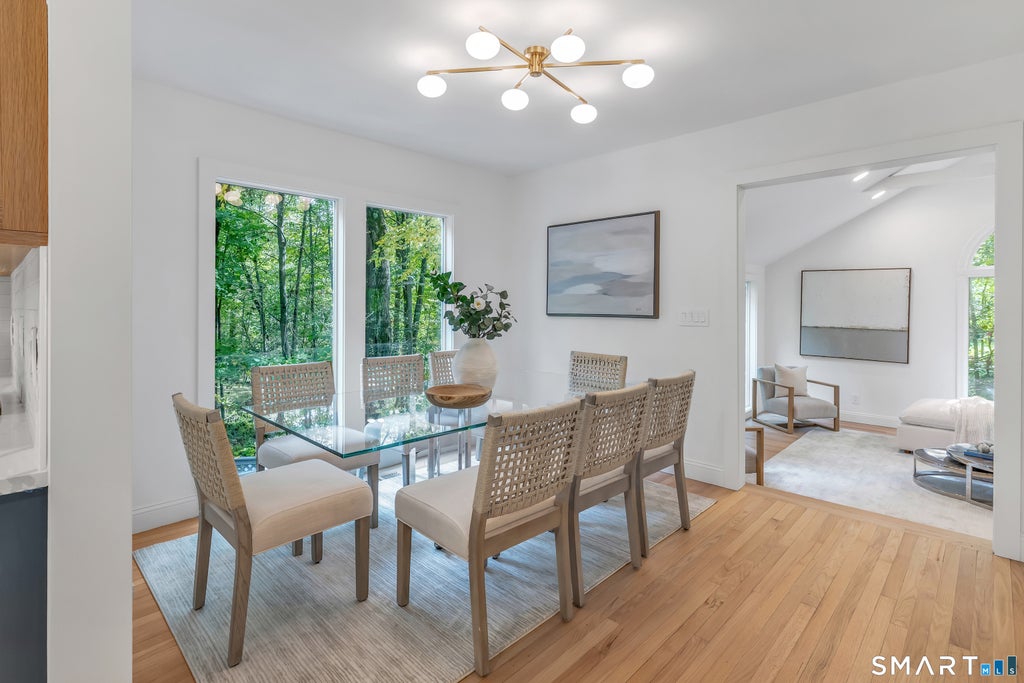
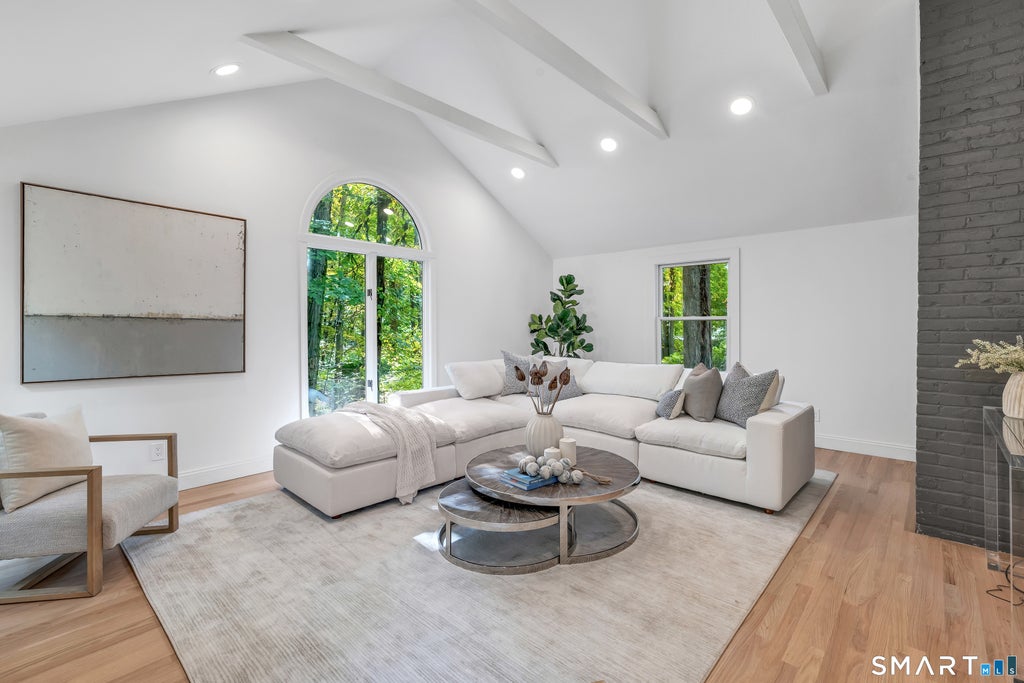
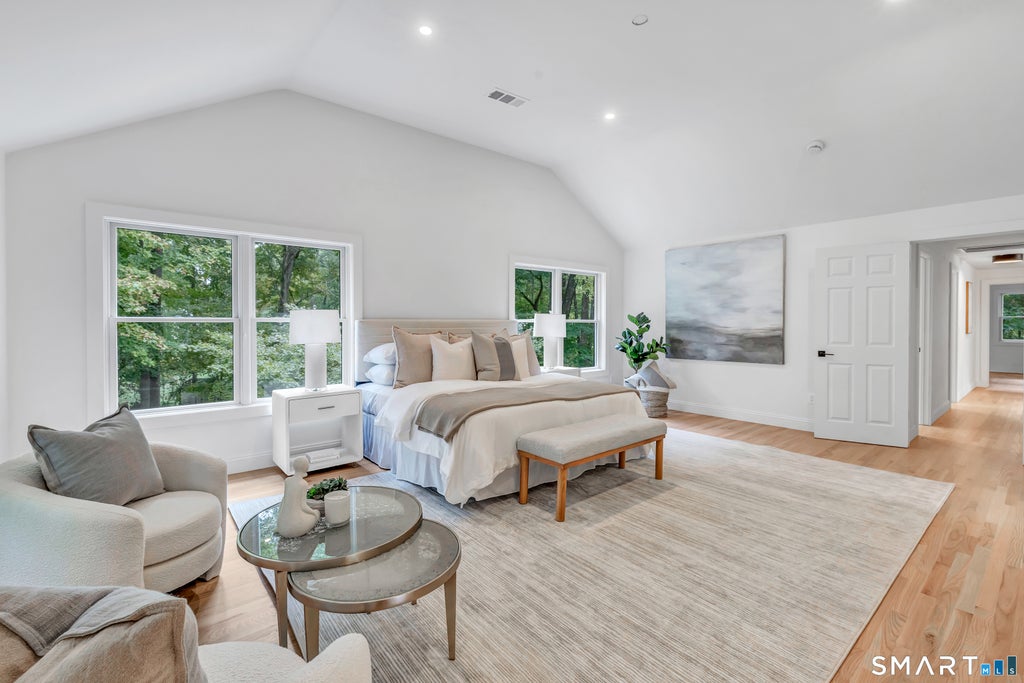
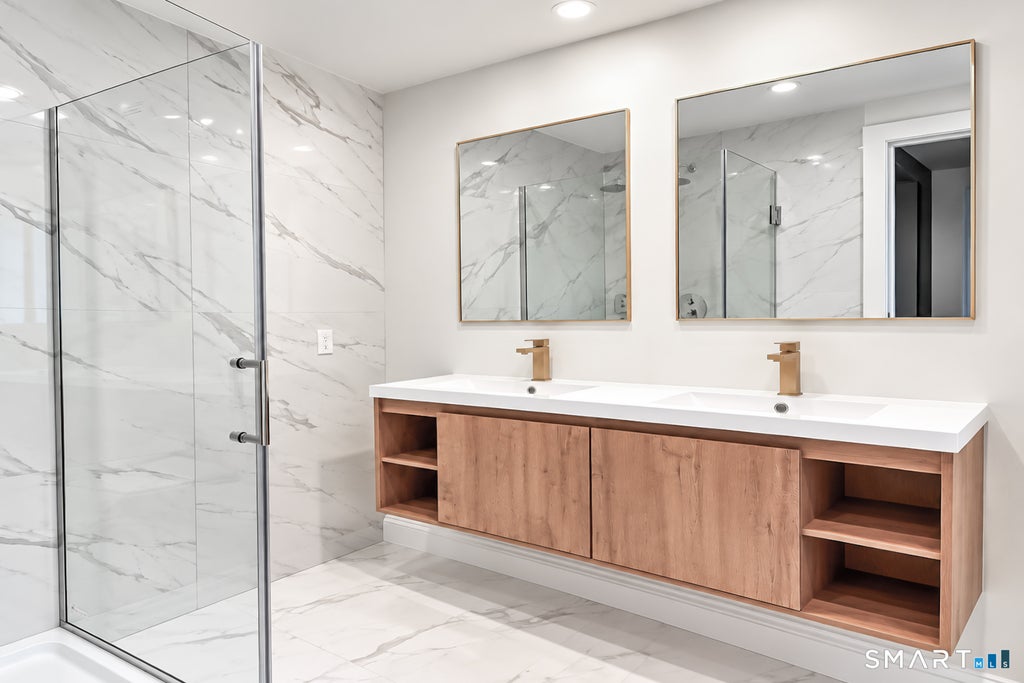
*** 6-month lease available at a higher price *** Discover a beautifully reimagined South Wilton luxury home, completed in 2026 and ready to enjoy! Over $800K invested in an extensive renovation and a 1,000+ sq. ft. addition transforms this sun-filled, approximately 3,700 sq. ft. home with 4 bedrooms, 3.5 baths, and a 3-car garage into an exceptional turnkey home. Soaring cathedral and vaulted ceilings, oversized Andersen windows, and hardwood floors create bright, inviting spaces. The open main level features a designer kitchen with premium KitchenAid appliances, abundant cabinetry, and a walk-in pantry, flowing into elegant dining and living rooms overlooking beautifully landscaped, private grounds. A charming family room with exposed beams and a cathedral ceiling is ideal for entertaining or relaxing. Upstairs, the newly built primary suite impresses with vaulted ceilings, oversized windows, a spacious fitted walk-in closet, and a luxurious bath. Three additional bedrooms include one ensuite; a dedicated second-floor laundry adds convenience. Extensive upgrades include HVAC, plumbing, electrical, roofs, windows, doors, lighting, and finishes, plus a finished lower level. Enjoy a low-maintenance composite deck with cable railings, a refreshed covered porch, manicured landscaping, and a whole-house Generac generator. Move right in and enjoy the luxury of having it all done!
| DAYS ON MARKET | 1 | LAST UPDATED | 10/22/2026 |
|---|---|---|---|
| YEAR BUILT | 1966 | GARAGE SPACES | 3.0 |
| COUNTY | Fairfield | STATUS | Active |
| PROPERTY TYPE(S) | Rental Properties |
| Elementary School | Cider Mill |
|---|---|
| Jr. High School | Middlebrook |
| High School | Wilton |
| ADDITIONAL DETAILS | |
| AIR | Central Air, Zoned |
|---|---|
| AIR CONDITIONING | Yes |
| APPLIANCES | Dishwasher, Dryer, Gas Range, Range Hood, Refrigerator, Washer |
| BASEMENT | Finished, Full, Walk-Out Access, Yes |
| CONSTRUCTION | Cedar, Shingle Siding, Wood Siding |
| FIREPLACE | Yes |
| GARAGE | Attached Garage, Yes |
| HEAT | Hot Water, Oil |
| INTERIOR | Open Floorplan |
| LOT | 2.05 acre(s) |
| LOT DESCRIPTION | Cleared, Level |
| PARKING | Asphalt, Paved, Garage Door Opener, Private, Driveway, Attached |
| SEWER | Septic Tank |
| STYLE | Colonial |
| WATER | Well |
| ZONING | R-2 |
MORTGAGE CALCULATOR
TOTAL MONTHLY PAYMENT
0
P
I
*Estimate only
| SATELLITE VIEW |
| / | |
We respect your online privacy and will never spam you. By submitting this form with your telephone number
you are consenting for Madhu
Reddy to contact you even if your name is on a Federal or State
"Do not call List".
Listing courtesy of William Raveis Real Estate
Copyright Smart MLS. All rights reserved. Information is deemed reliable but not guaranteed to be accurate.
This IDX solution is (c) Diverse Solutions 2026.