
4 Hummingbird Lane, Enfield, CT 06082 (MLS # 24216238)
 Twitter
 Facebook
 Email













|

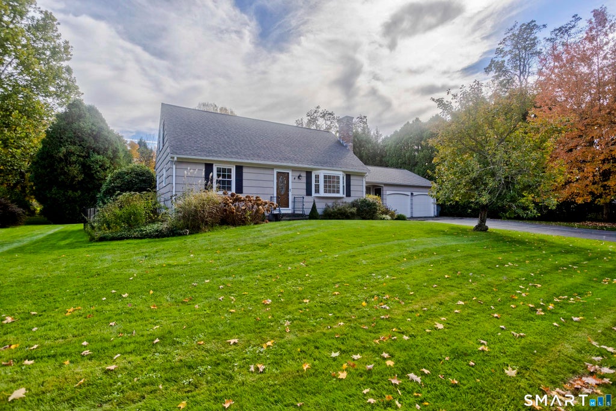
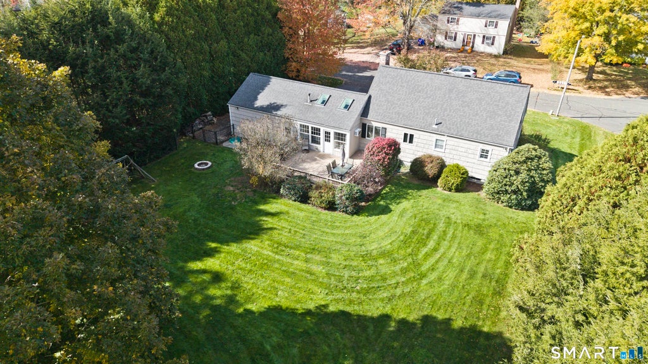
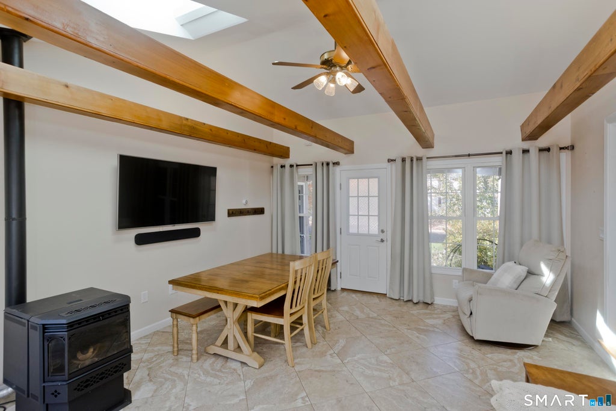
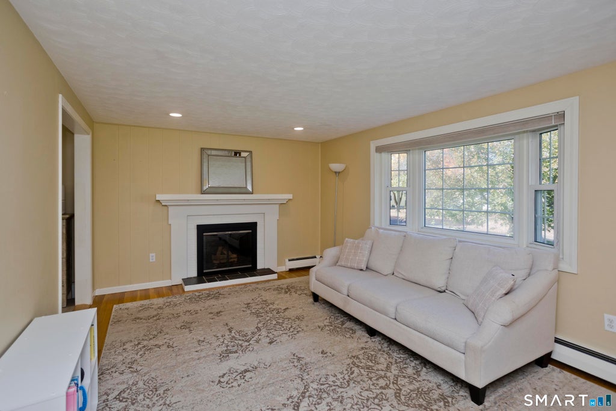
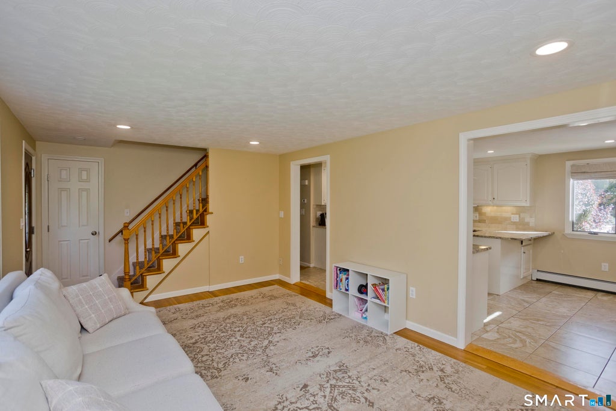
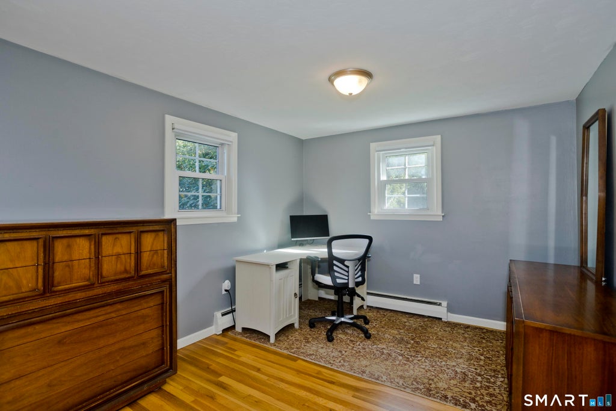
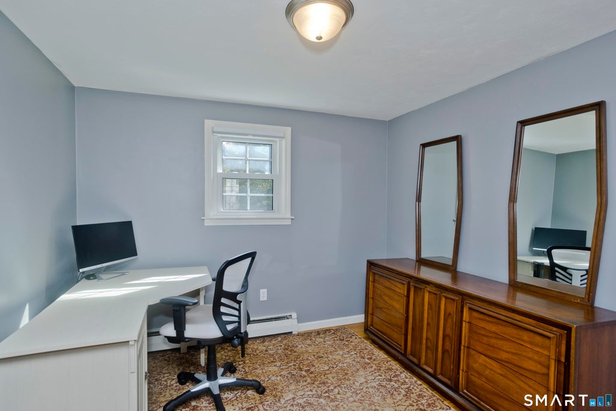
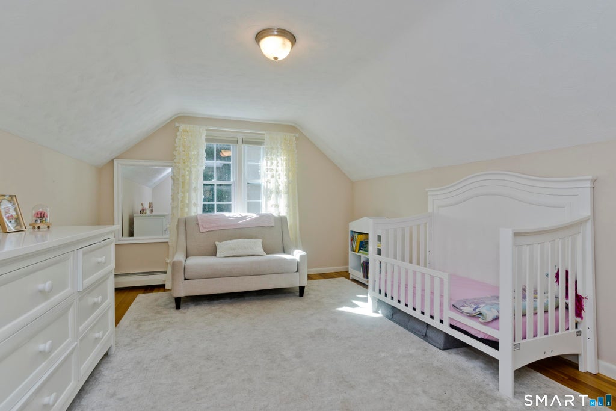
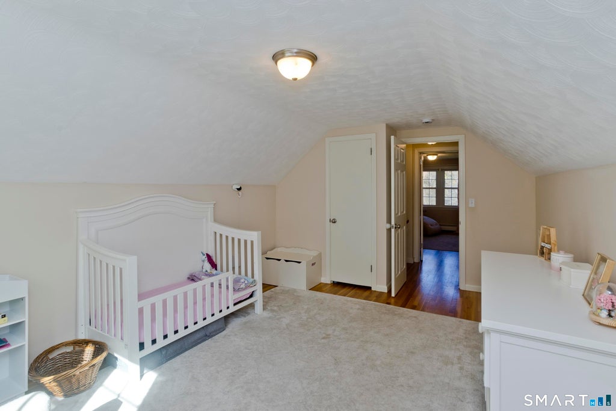
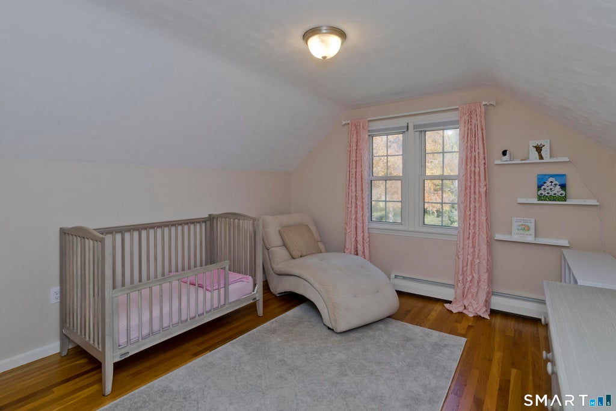
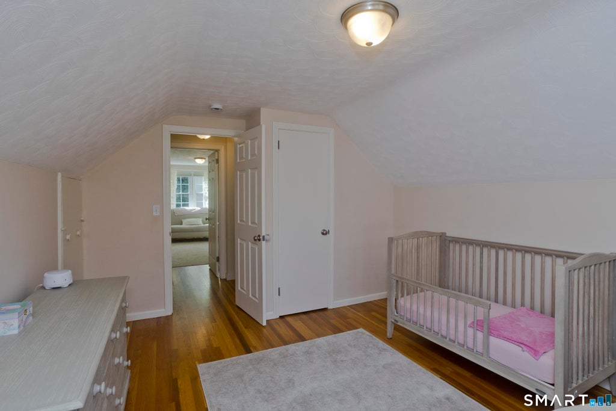
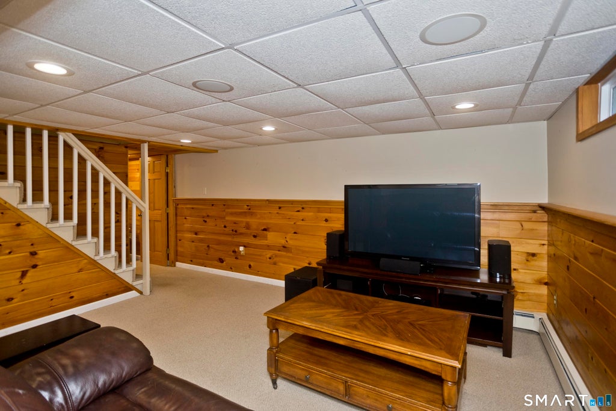
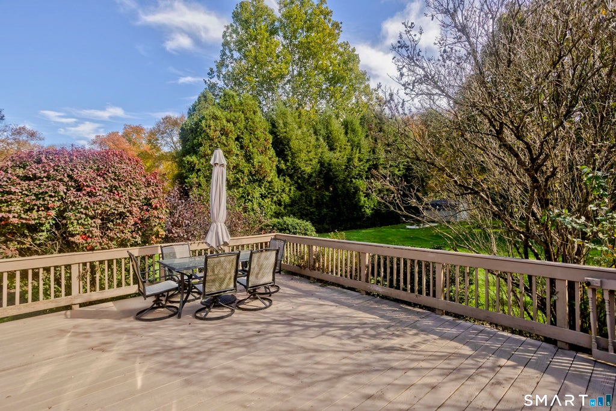
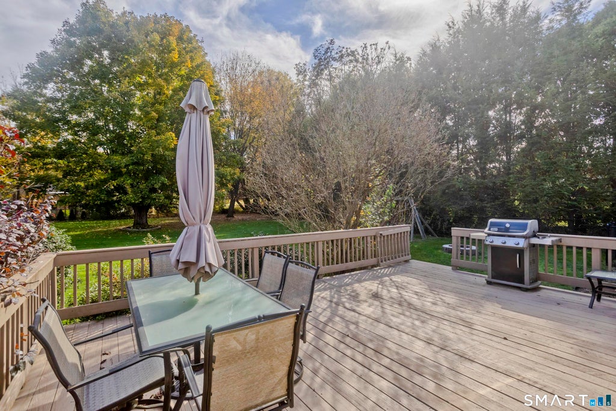
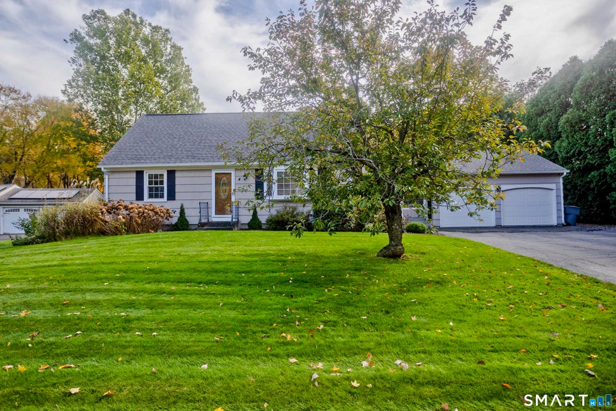
This inviting Cape style home is perfectly situated on half of an acre on a small, quiet cul-de-sac! Enjoy the expansive deck overlooking the level and fully fenced-in back yard! Step into the family room soaked in natural sunlight and a cozy pellet stove for those crisp fall evenings. The eat-in kitchen is complete w/granite countertops, stainless steel appliances and tiled backsplash. The kitchen connects to the spacious living room w/bay window and wood burning fireplace. The 22'x12' primary bedroom on the main level and 2 upper level bedrooms all offer hardwood flooring. The finished lower level has a large, carpeted family room/rec room as well as a private room for that ideal work from home space. Don't miss the full bathroom in the lower level! 2-car attached, roof replaced in 2021 and all public utilities (public sewer, public water and natural gas). All of this in a desirable southern Enfield location!
| DAYS ON MARKET | 1 | LAST UPDATED | 10/22/2026 |
|---|---|---|---|
| YEAR BUILT | 1967 | GARAGE SPACES | 2.0 |
| COUNTY | Hartford | STATUS | Active |
| PROPERTY TYPE(S) | Single Family |
| Elementary School | Enfield Street |
|---|---|
| Jr. High School | J. F. Kennedy |
| High School | Enfield |
| ADDITIONAL DETAILS | |
| AIR | Wall Unit(s), Window Unit(s) |
|---|---|
| AIR CONDITIONING | Yes |
| APPLIANCES | Dishwasher, Disposal, Dryer, Gas Water Heater, Microwave, Oven, Range, Range Hood, Refrigerator, Washer |
| BASEMENT | Full, Partially Finished, Yes |
| CONSTRUCTION | Frame, Shake Siding, Wood Siding |
| FIREPLACE | Yes |
| GARAGE | Attached Garage, Yes |
| HEAT | Baseboard, Hot Water, Natural Gas |
| LOT | 0.51 acre(s) |
| LOT DESCRIPTION | Cul-De-Sac, Level |
| PARKING | Attached |
| SEWER | Public Sewer |
| STYLE | Cape Cod |
| TAXES | 6374 |
| WATER | Public |
| ZONING | R44 |
MORTGAGE CALCULATOR
TOTAL MONTHLY PAYMENT
0
P
I
*Estimate only
| SATELLITE VIEW |
| / | |
We respect your online privacy and will never spam you. By submitting this form with your telephone number
you are consenting for Madhu
Reddy to contact you even if your name is on a Federal or State
"Do not call List".
Listing courtesy of Chestnut Oak Associates
Copyright Smart MLS. All rights reserved. Information is deemed reliable but not guaranteed to be accurate.
This IDX solution is (c) Diverse Solutions 2026.