
Union, CT 06076 (MLS # 24216152)
 Twitter
 Facebook
 Email












|

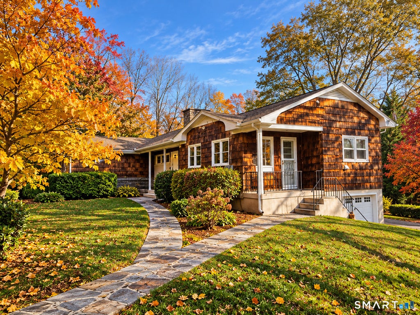
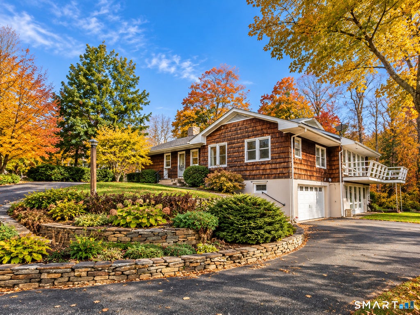
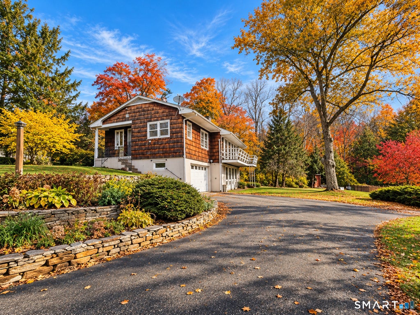
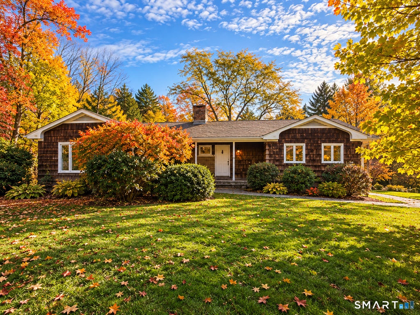
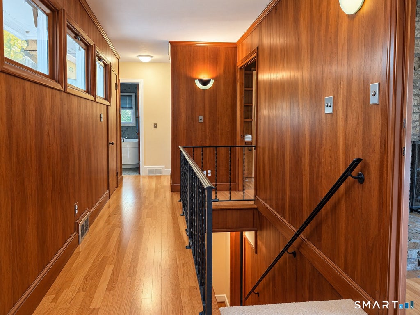
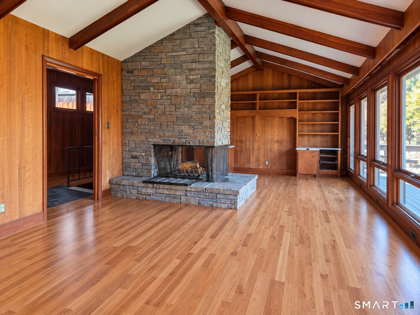
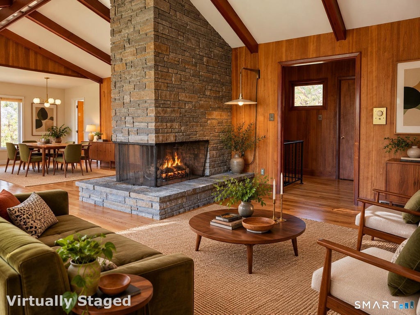
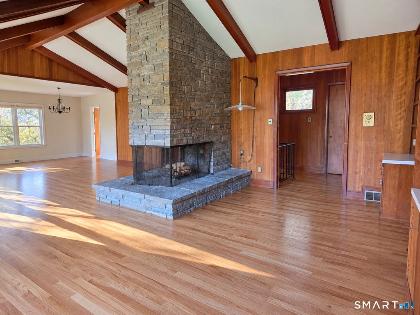
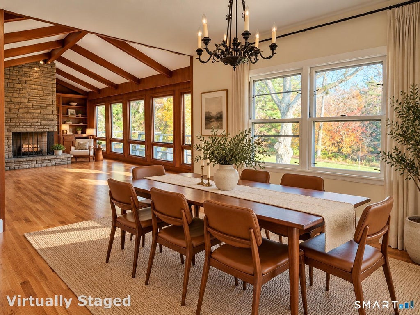
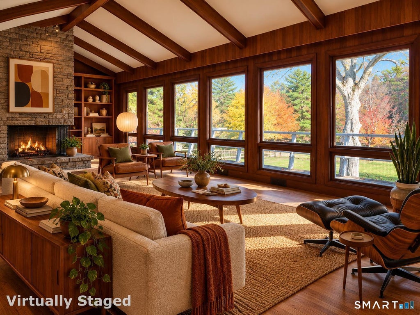
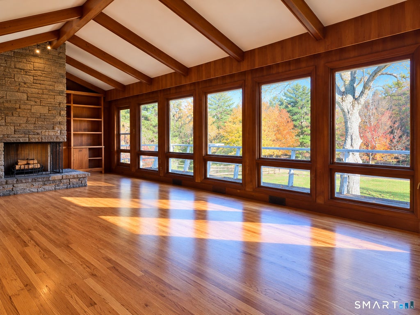
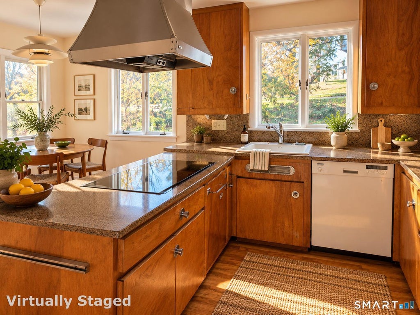
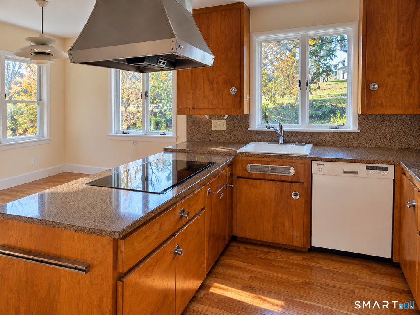
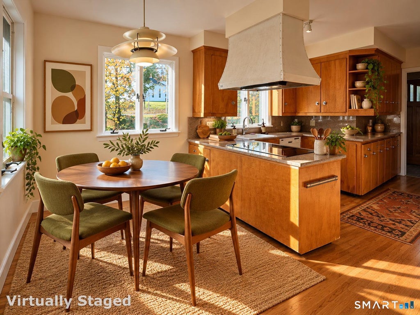
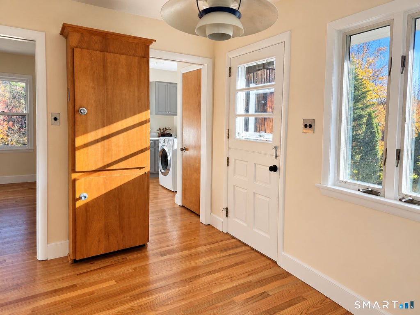
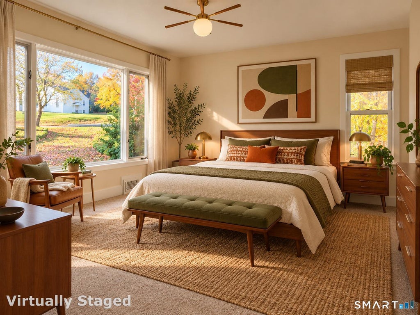
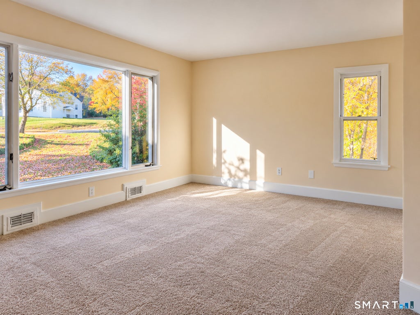
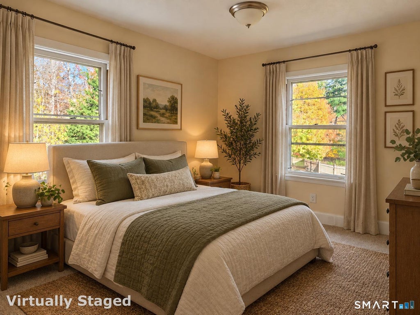
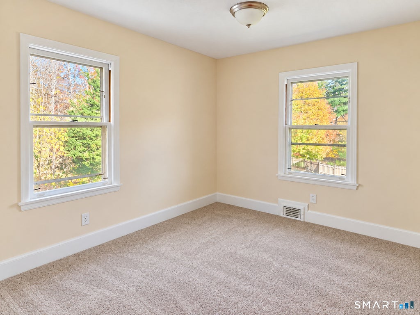
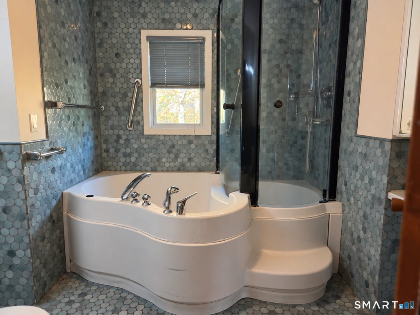
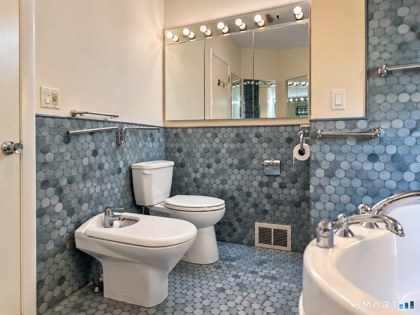
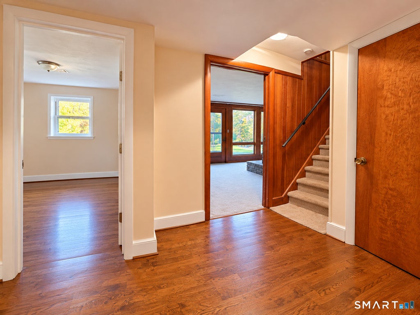
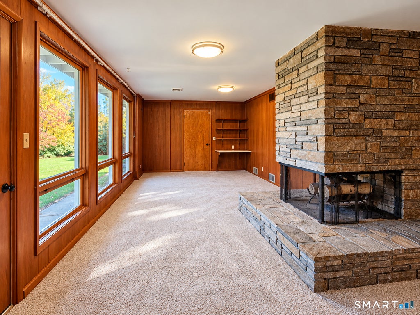
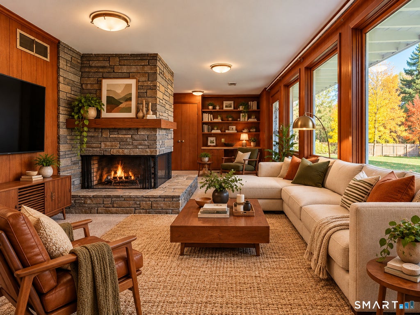
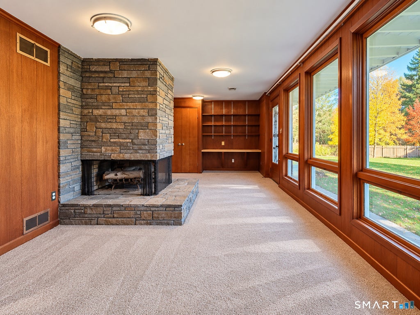
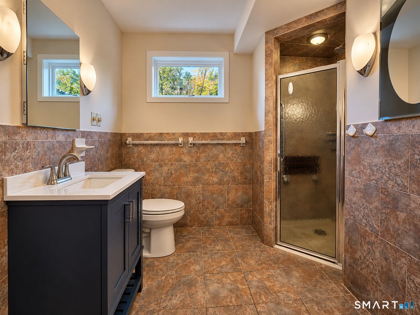
MID-CENTURY CHARACTER, TIMELESS CRAFTSMANSHIP & AN EXTRAORDINARY SETTING! Built in 1956, this distinctive ranch was truly ahead of its time! Set amid beautifully landscaped grounds with tiered stone walls and a picturesque private pond, this home celebrates architectural character and timeless craftsmanship. Step inside to a dramatic open-concept great room featuring a stunning three-sided stone fireplace, beautifully refinished white oak floors, rich solid-wood paneling, and custom built-ins. A wall of windows frames serene pond and garden views, with access to an elevated deck. The eat-in kitchen offers original solid-wood cabinetry, granite counters, and an adjoining pantry/laundry room with a second sink. Two main-level bedrooms include a primary overlooking the mature landscaping. The wonderfully distinctive full bath showcases original blue mosaic tile, a bidet, whirlpool tub, and adjoining shower. An open staircase leads to an expansive walkout lower level featuring a second spectacular three-sided stone fireplace, family room with walls of windows, third bedroom, full bath, and additional storage. A two-car drive-under garage, generator system, and updated well pressure tank add convenience. The long-unused inground pool presents potential for restoration or repurposing. Comfortable and move-in ready, with opportunities to personalize. Enjoy the tranquility of Union's rural setting with convenient highway access. A HOME WITH SOUL, STYLE & ENDLESS POSSIBILITIES! MID-CENTURY CHARACTER, TIMELESS CRAFTSMANSHIP & AN EXTRAORDINARY SETTING! Anything but ordinary! Built in 1956, this architecturally distinctive ranch was ahead of its time, offering an inspired blend of open-concept living, exceptional craftsmanship, and a remarkable connection to nature. Beautifully landscaped grounds feature mature plantings, tiered stone walls, a picturesque private pond, and a setting that feels like a peaceful retreat. Step inside and discover a home filled with warmth, character, and unexpected architectural details. The welcoming entry opens to a spectacular great room, where a dramatic three-sided stone fireplace serves as the centerpiece of the open living and dining areas. Beautifully refinished white oak hardwood floors, rich solid-wood paneling, and custom built-ins showcase the quality and craftsmanship of another era. A magnificent wall of windows frames views of the landscaped grounds and tranquil pond, filling the living space with natural light. Step onto the elevated deck to enjoy the scenery, entertain guests, or simply appreciate the peaceful surroundings. The eat-in kitchen retains its original solid-wood cabinetry, beautifully preserved and complemented by granite countertops. An adjoining pantry and laundry room offers additional cabinetry, a second sink, and valuable workspace. Privately situated at the opposite end of the main level are two bedrooms, including a spacious primary bedroom with a lovely picture window overlooking the mature front landscaping. The full bathroom is a delightful expression of mid-century individuality, featuring distinctive blue mosaic tilework, a bidet, and an unusual combination of a whirlpool tub and adjoining shower. Unmistakably original in spirit, it's a space that invites appreciation for the home's bold design heritage-or an opportunity to create something entirely your own. An open staircase leads to an impressive walkout lower level, adding approximately 948 square feet of finished living space. Here, a second expansive family room features another striking three-sided stone fireplace and a wall of windows overlooking the backyard. Direct outdoor access makes this level feel like a natural extension of the landscape. A third bedroom, full bathroom with a multi-jet shower, charming landing area, and additional storage and utility spaces complete this remarkably versatile le
| DAYS ON MARKET | 1 | LAST UPDATED | 10/23/2026 |
|---|---|---|---|
| YEAR BUILT | 1956 | GARAGE SPACES | 2.0 |
| COUNTY | Tolland | STATUS | Active |
| PROPERTY TYPE(S) | Single Family |
| Elementary School | Union |
|---|---|
| High School | Per Board of Ed |
| ADDITIONAL DETAILS | |
| AIR | Central Air |
|---|---|
| AIR CONDITIONING | Yes |
| APPLIANCES | Dishwasher, Electric Cooktop, Electric Water Heater, Oven, Range Hood, Refrigerator, Washer |
| BASEMENT | Full, Partially Finished, Storage Space, Walk-Out Access, Yes |
| CONSTRUCTION | Frame, Shake Siding |
| FIREPLACE | Yes |
| GARAGE | Yes |
| HEAT | Electric, Forced Air, Oil, Propane |
| LOT | 1.8 acre(s) |
| LOT DESCRIPTION | Level, Sloped, Waterfront, Wooded |
| PARKING | Paved, Garage Door Opener, Private, Driveway |
| POOL DESCRIPTION | Outdoor Pool, In Ground |
| SEWER | Septic Tank |
| STYLE | Ranch |
| TAXES | 4674 |
| VIEW | Yes |
| VIEW DESCRIPTION | Water |
| WATER | Well |
| WATERFRONT | Yes |
| WATERFRONT DESCRIPTION | Pond |
| ZONING | RR |
MORTGAGE CALCULATOR
TOTAL MONTHLY PAYMENT
0
P
I
*Estimate only
| / | |
We respect your online privacy and will never spam you. By submitting this form with your telephone number
you are consenting for Madhu
Reddy to contact you even if your name is on a Federal or State
"Do not call List".
Listing courtesy of eXp Realty
Copyright Smart MLS. All rights reserved. Information is deemed reliable but not guaranteed to be accurate.
This IDX solution is (c) Diverse Solutions 2026.