
144 Watch Hill Road #144, Branford, CT 06405 (MLS # 24216078)
 Twitter
 Facebook
 Email
|

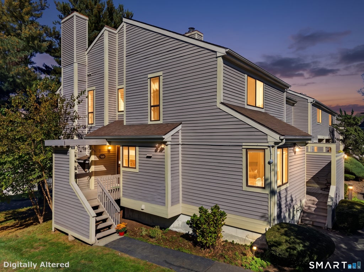
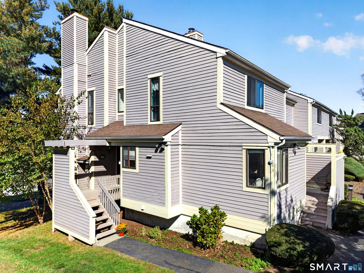
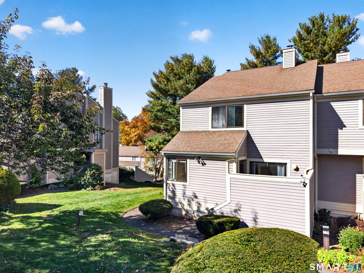
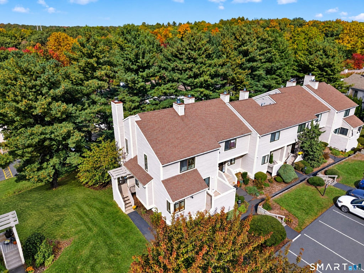
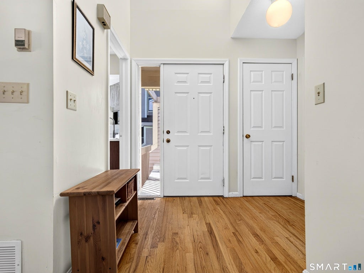
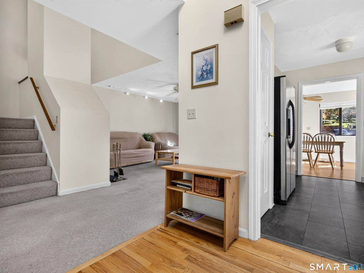
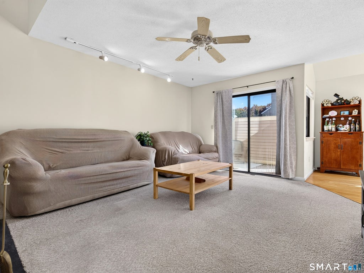
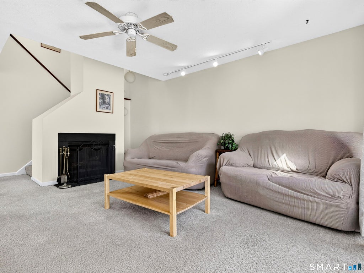
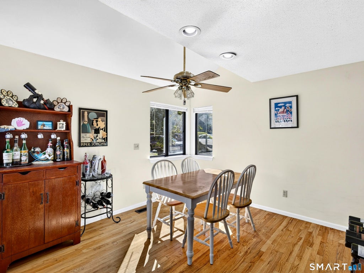
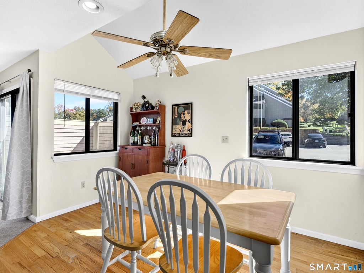
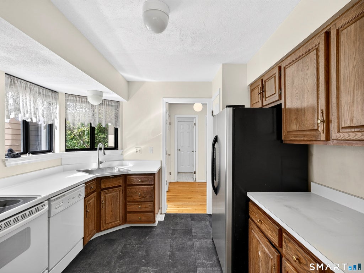
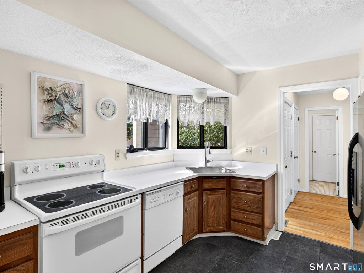
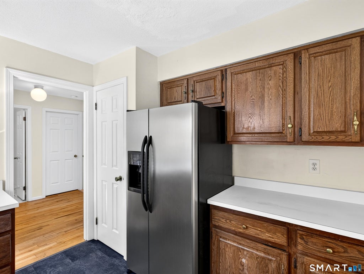
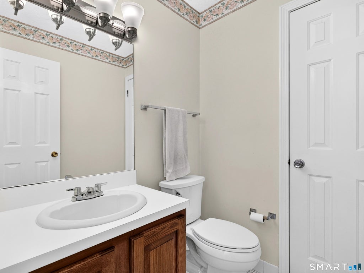
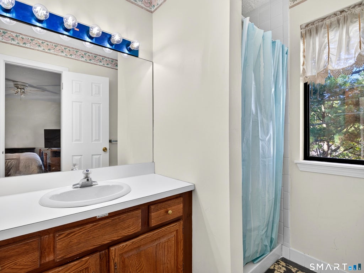
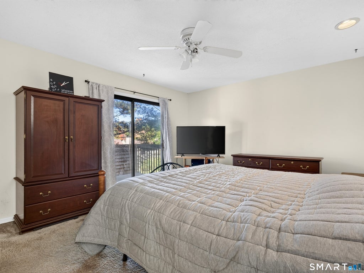
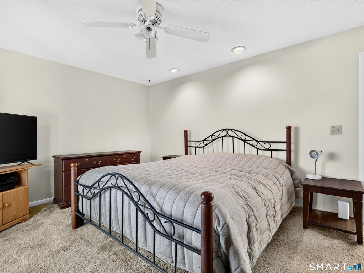
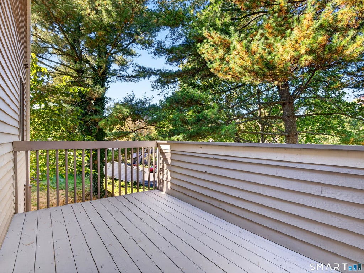
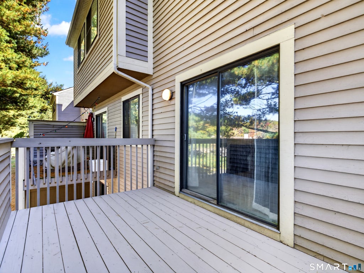
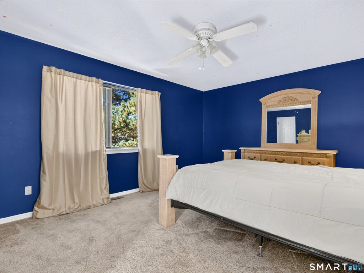
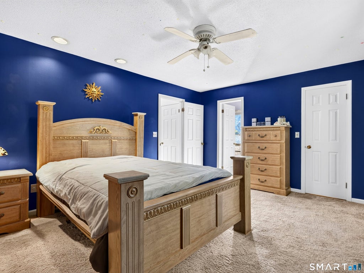
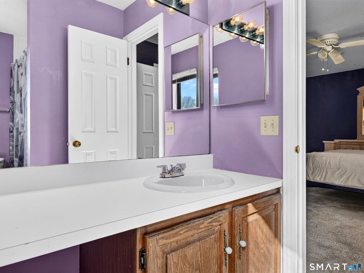
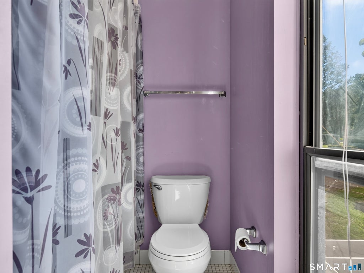
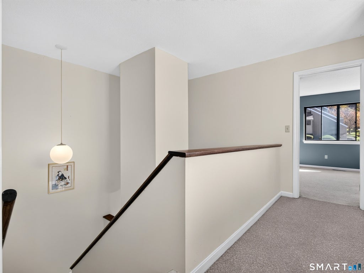
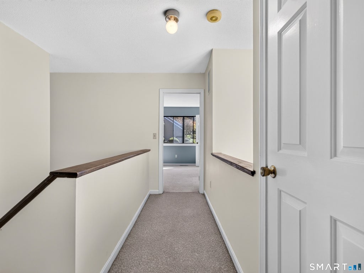
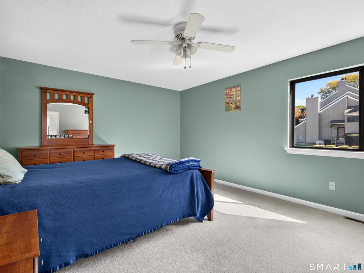
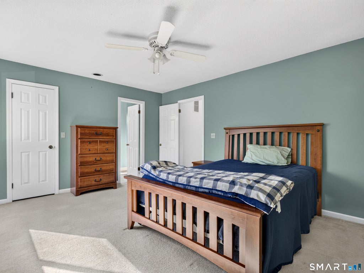
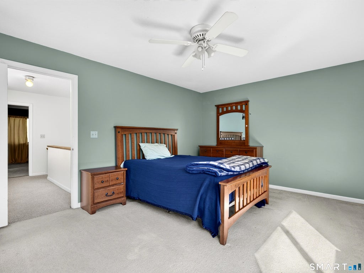
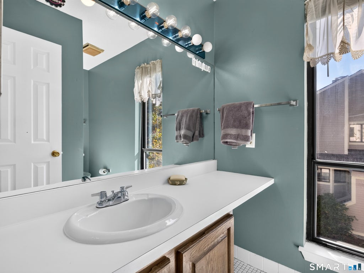
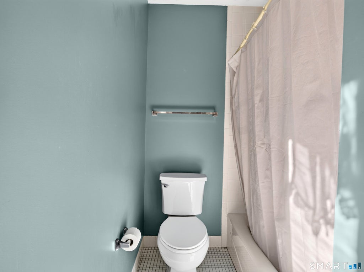
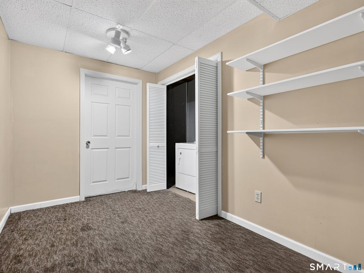
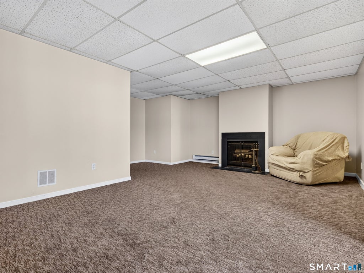
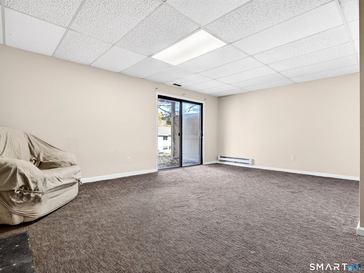
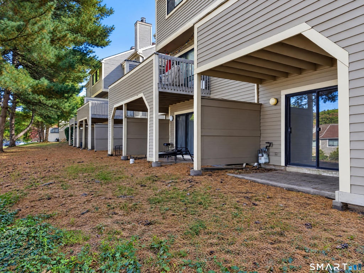
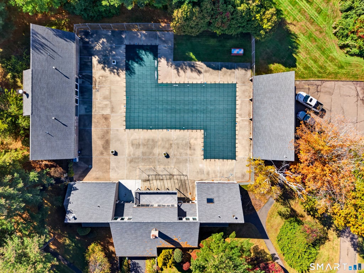
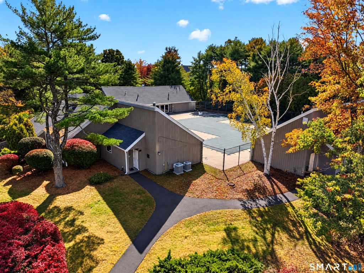
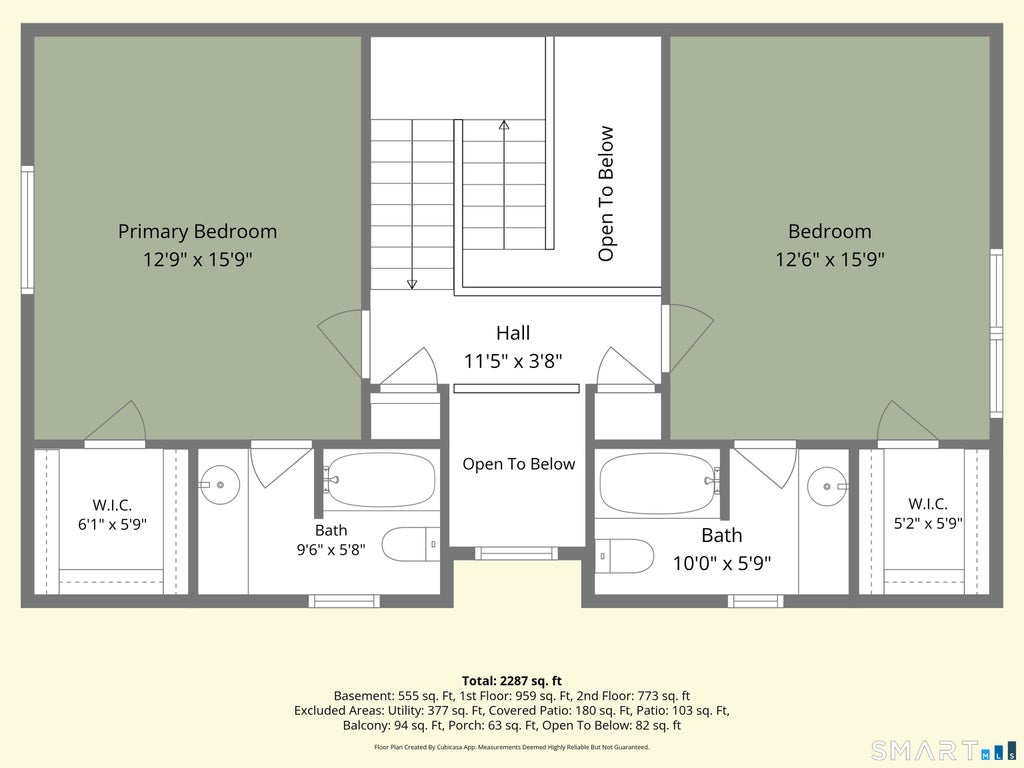
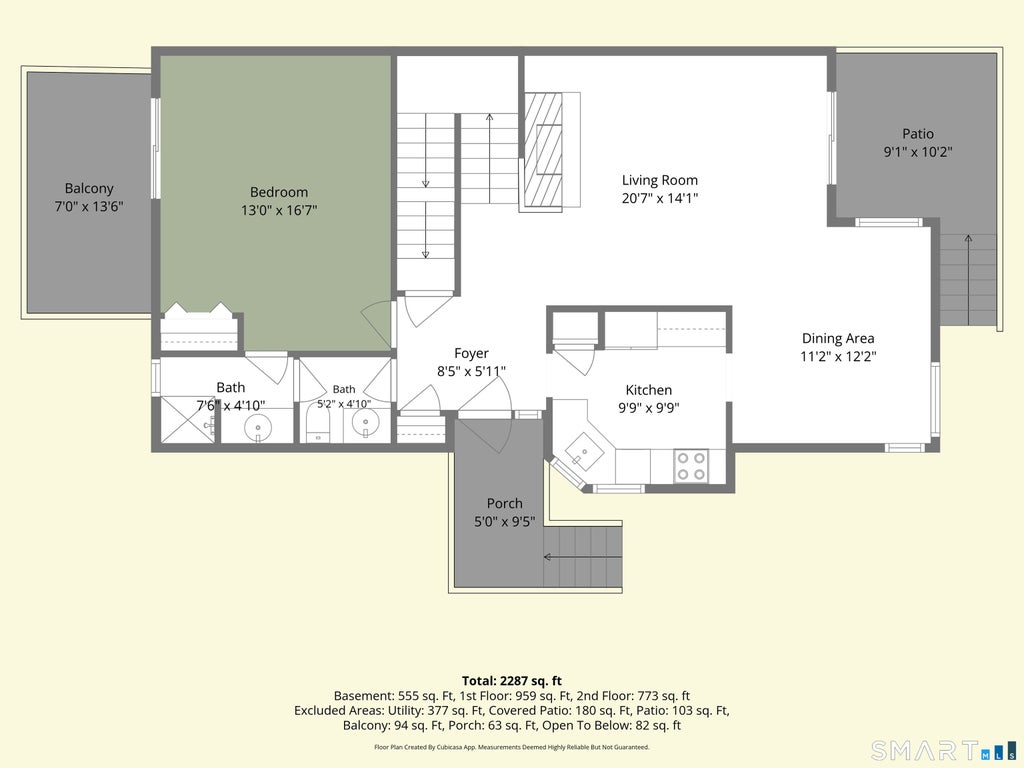
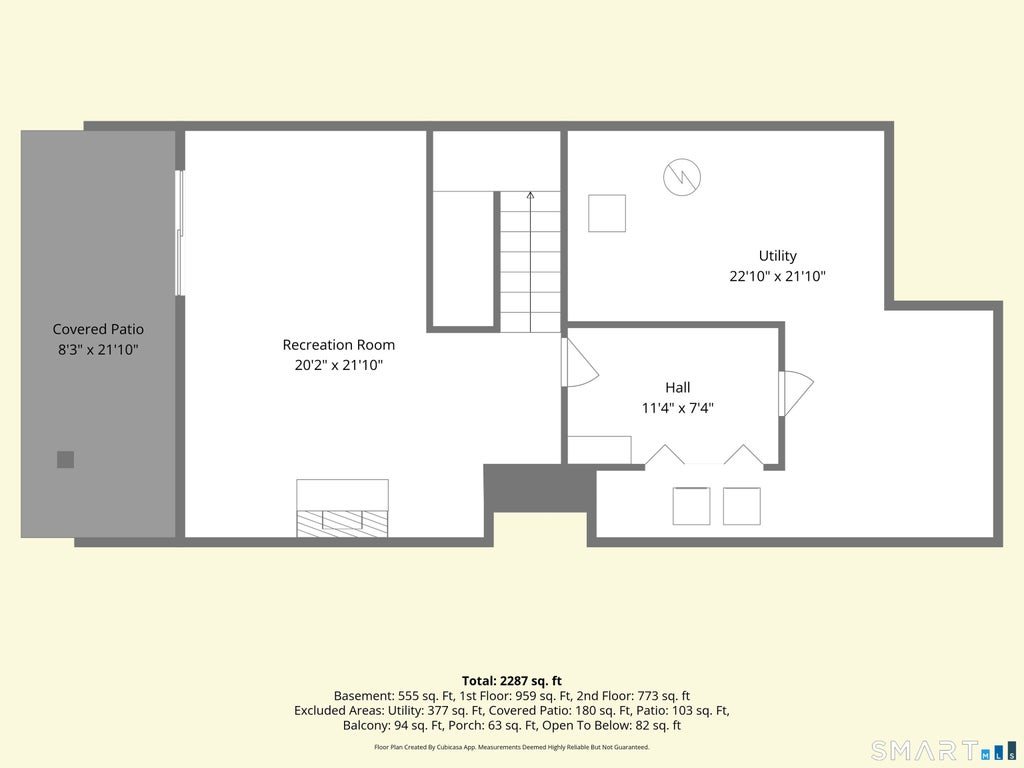
Natural light, inviting outdoor spaces, and a spacious layout welcome you to this 3-bedroom, 3-bathroom end-unit condo in Branford's Foxbridge community. The main level flows seamlessly from the kitchen to the dining and living areas, creating a comfortable setting for everyday living and entertaining. A first-floor primary bedroom with an en suite bath offers the convenience of main-level living, while two generously sized upstairs bedrooms each feature a walk-in closet and private en suite bath. Two wood-burning fireplaces add warmth and character, including one in the finished lower level, where sliders open to a patio. With two decks and a patio, there's plenty of room to enjoy morning coffee, dine outdoors, or simply unwind. Two assigned parking spaces and ample guest parking add everyday convenience. Enjoy community amenities including a pool, clubhouse, tennis courts, and basketball courts, with opportunities to gather with friends and neighbors. HOA fees include grounds maintenance, snow removal, and use of the clubhouse, pool, and tennis courts. Approximately five minutes to I-95 and close to shopping, restaurants, parks, and hiking trails, this location offers convenient access to Yale and New Haven, plus connections to New York City by train or highway.
| DAYS ON MARKET | 2 | LAST UPDATED | 10/21/2026 |
|---|---|---|---|
| YEAR BUILT | 1979 | COUNTY | New Haven |
| STATUS | Active | PROPERTY TYPE(S) | Condo/Townhouse/Co-Op |
| Elementary School | Per Board of Ed |
|---|---|
| High School | Per Board of Ed |
| ADDITIONAL DETAILS | |
| AIR | Central Air |
|---|---|
| AIR CONDITIONING | Yes |
| AMENITIES | Maintenance Grounds, Snow Removal, Trash |
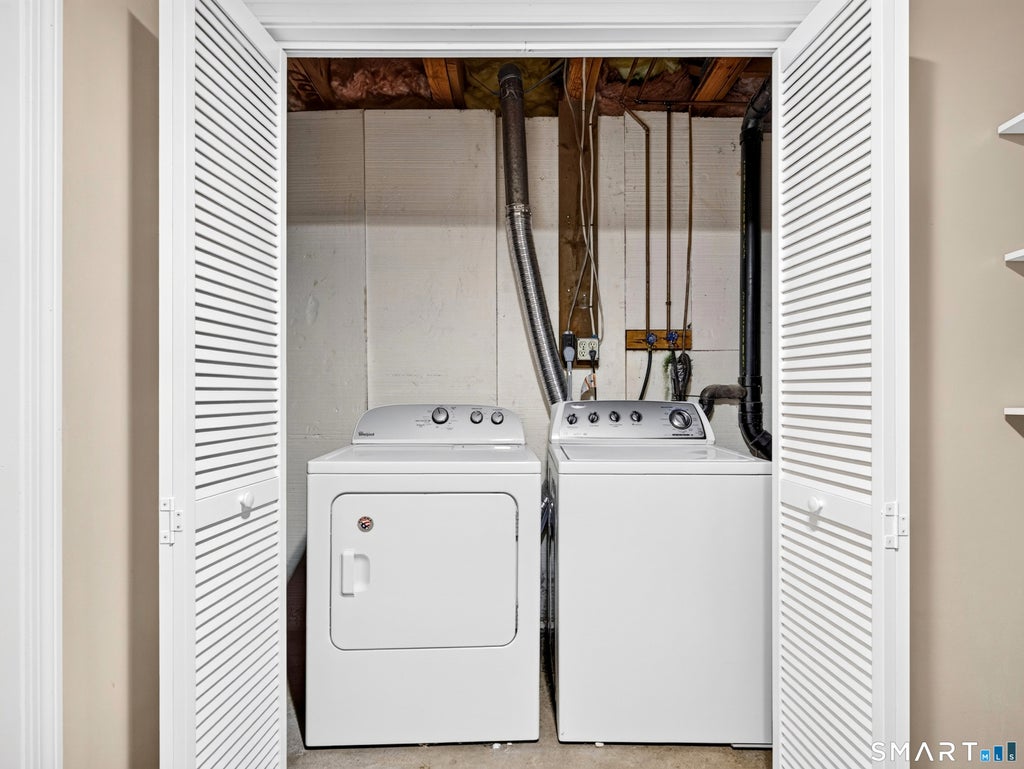
| APPLIANCES | Dishwasher, Dryer, Gas Water Heater, Microwave, Oven, Range, Refrigerator, Washer |
| BASEMENT | Full, Partially Finished, Walk-Out Access, Yes |
| CONSTRUCTION | Frame, Wood Siding |
| EXTERIOR | Tennis Court(s) |
| FIREPLACE | Yes |
| HEAT | Baseboard, Electric, Forced Air, Natural Gas |
| HOA DUES | 446 |
| INTERIOR | Open Floorplan |
| LOT | 0 |
| LOT DESCRIPTION | Sloped |
| PARKING | Off Street, Paved |
| POOL DESCRIPTION | Outdoor Pool, In Ground |
| SEWER | Public Sewer |
| STORIES | 3+ |
| STYLE | Townhouse |
| TAXES | 3922 |
| WATER | Public |
| ZONING | R |
MORTGAGE CALCULATOR
TOTAL MONTHLY PAYMENT
0
P
I
*Estimate only
| SATELLITE VIEW |
| / | |
We respect your online privacy and will never spam you. By submitting this form with your telephone number
you are consenting for Madhu
Reddy to contact you even if your name is on a Federal or State
"Do not call List".
Listing courtesy of RE/MAX on the Bay
Copyright Smart MLS. All rights reserved. Information is deemed reliable but not guaranteed to be accurate.
This IDX solution is (c) Diverse Solutions 2026.