
20 Nichols Street, Putnam, CT 06260 (MLS # 24216061)
 Twitter
 Facebook
 Email
|


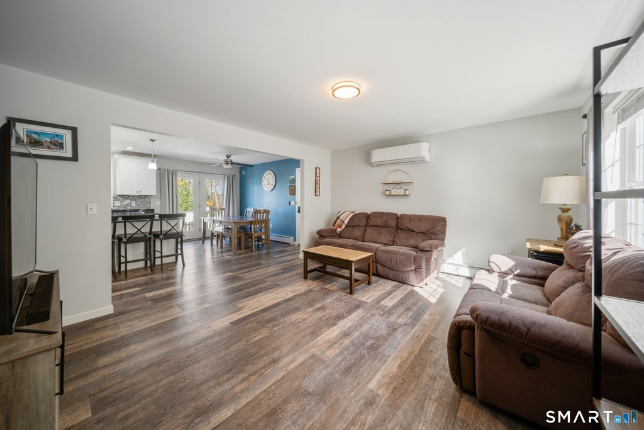
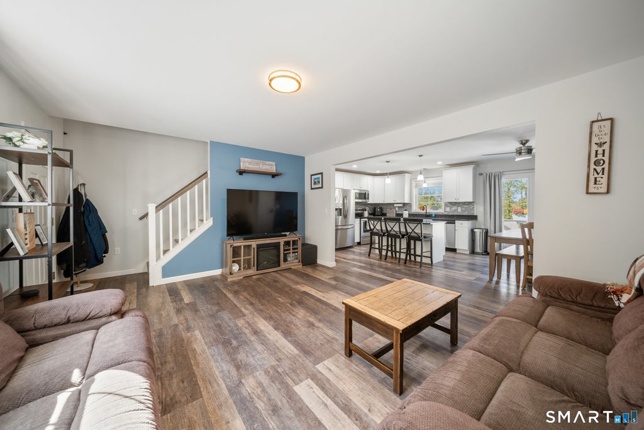

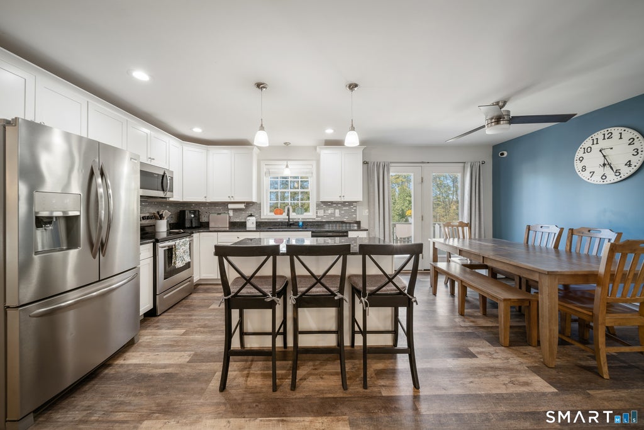


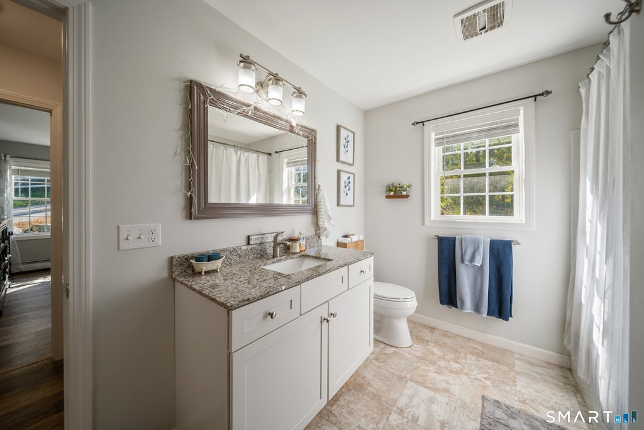

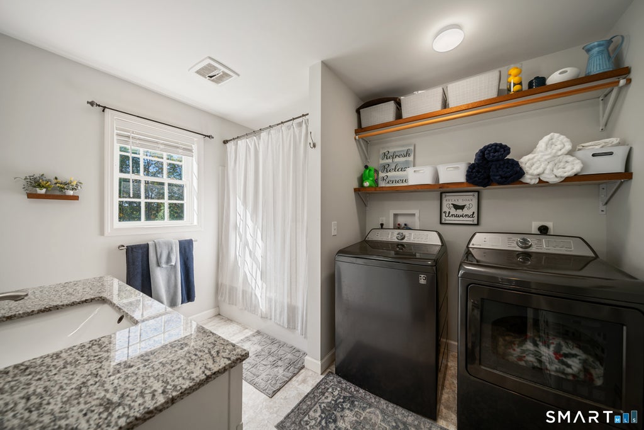

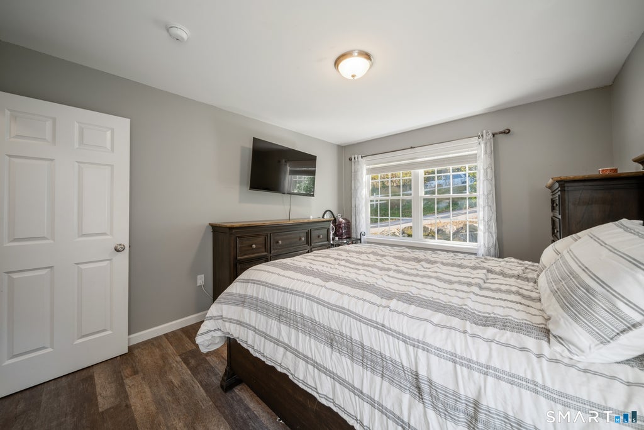


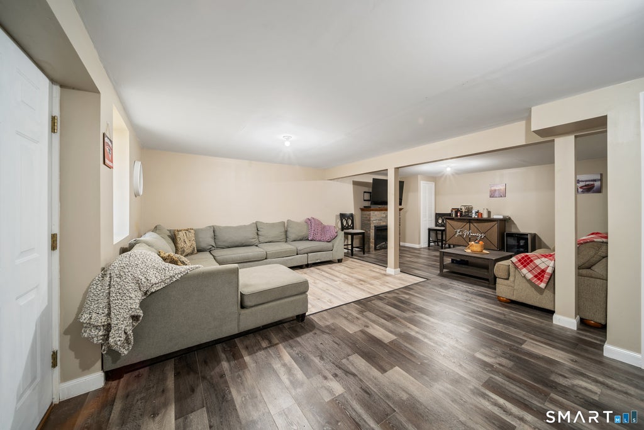


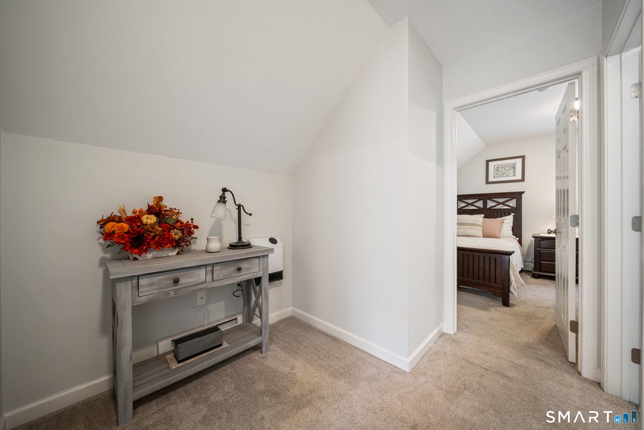
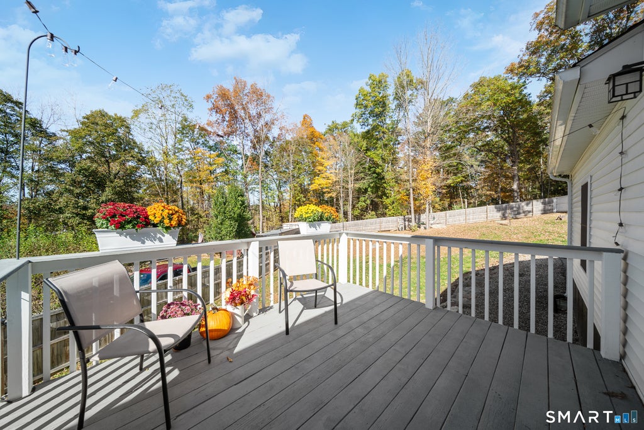

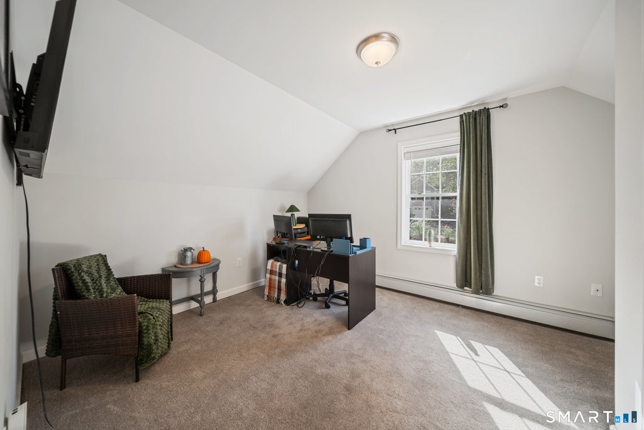

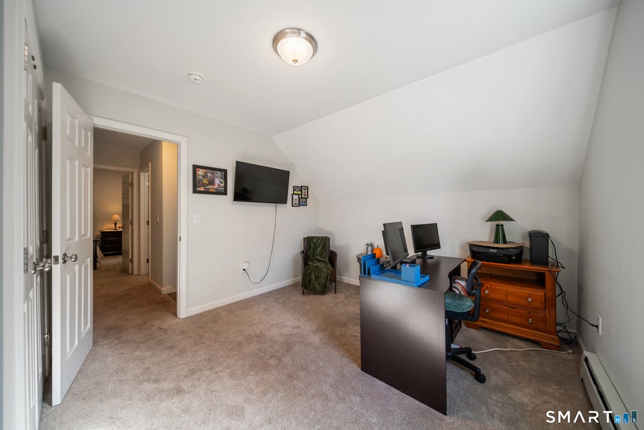
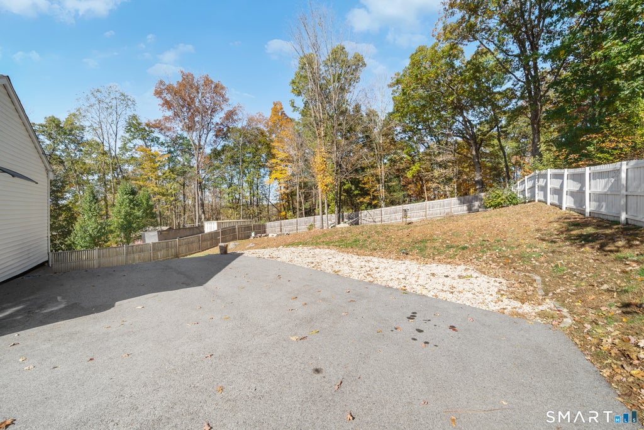
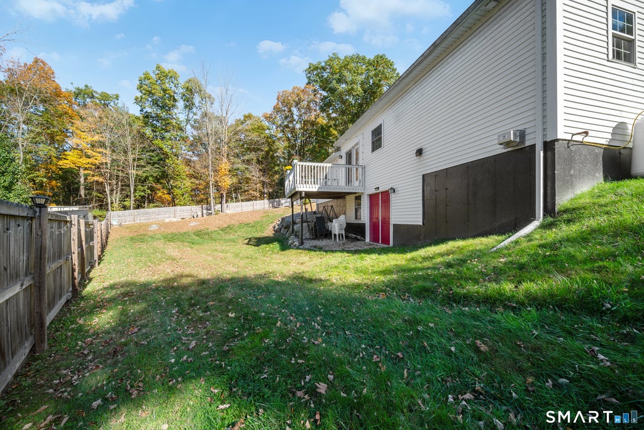

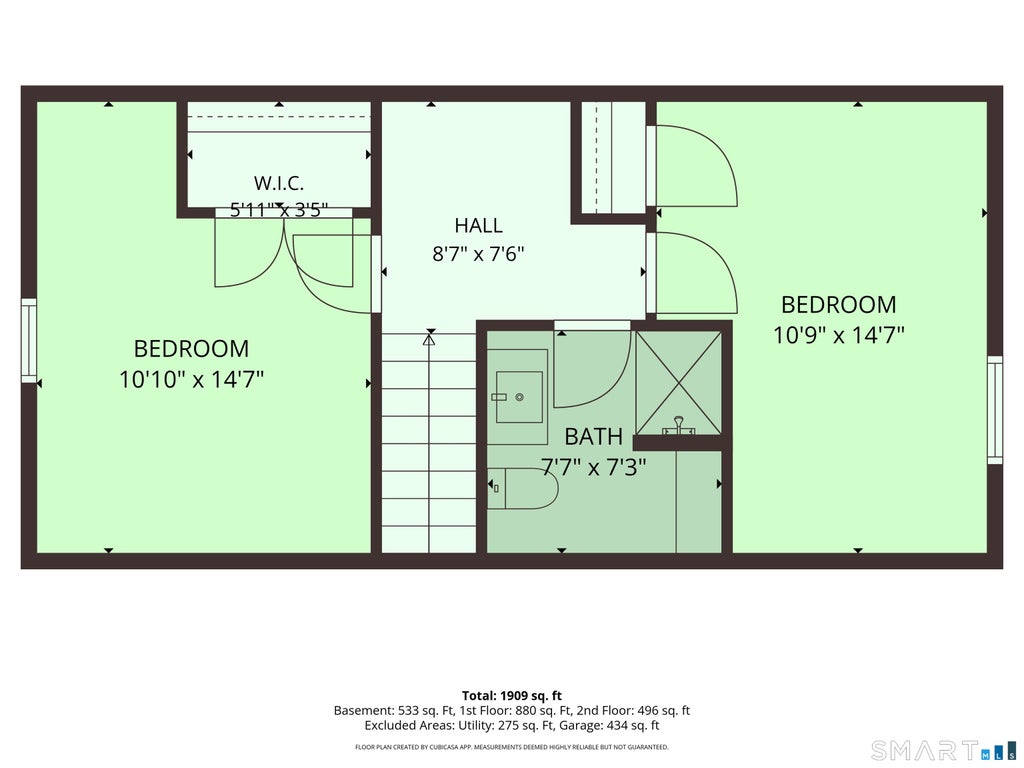


This charming Cape is where comfort and convenience come together to create a wonderful place to call home. From the moment you step inside, you'll appreciate the open floor plan, perfect for everyday living, gathering with loved ones, and entertaining guests. The updated kitchen is truly the heart of the home, featuring granite countertops, stainless steel appliances, and recessed lighting. Natural light throughout the home create an airy, welcoming atmosphere. A convenient, main-level primary bedroom adds to the functionality of this home. With updated full bathrooms on the main and upper level, accommodating your guests will be a breeze. You'll also appreciate the many added features that make this home both comfortable and energy-conscious, including rooftop solar panels to help reduce energy costs, a mini-split heating and cooling system, and a propane boiler. Fully finished and spacious walk-out basement provides potential for additional living space and lots of storage. Enjoy a lovely yard surrounded by newer fencing, that offers privacy and space to entertain or simply just hang out and enjoy the day with your family and friends. Come see this beauty, it will not last! Solar panels will be paid off at closing.
| DAYS ON MARKET | 1 | LAST UPDATED | 10/22/2026 |
|---|---|---|---|
| YEAR BUILT | 2019 | GARAGE SPACES | 1.0 |
| COUNTY | Windham | STATUS | Active |
| PROPERTY TYPE(S) | Single Family |
| Elementary School | Putnam |
|---|---|
| Jr. High School | Putnam |
| High School | Putnam |
| ADDITIONAL DETAILS | |
| AIR | None |
|---|---|
| APPLIANCES | Dishwasher, Electric Cooktop, Electric Range, Electric Water Heater, Microwave, Refrigerator |
| BASEMENT | Full, Partially Finished, Walk-Out Access, Yes |
| CONSTRUCTION | Frame, Vinyl Siding |
| GARAGE | Attached Garage, Yes |
| HEAT | Active Solar, Baseboard, Hot Water, Propane |
| LOT | 0.42 acre(s) |
| LOT DESCRIPTION | Level, Sloped |
| PARKING | Paved, Driveway, Attached |
| SEWER | Public Sewer |
| STYLE | Cape Cod |
| TAXES | 5422 |
| WATER | Well |
| ZONING | R-10 |
MORTGAGE CALCULATOR
TOTAL MONTHLY PAYMENT
0
P
I
*Estimate only
| SATELLITE VIEW |
| / | |
We respect your online privacy and will never spam you. By submitting this form with your telephone number
you are consenting for Madhu
Reddy to contact you even if your name is on a Federal or State
"Do not call List".
Listing courtesy of RE/MAX RISE
Copyright Smart MLS. All rights reserved. Information is deemed reliable but not guaranteed to be accurate.
This IDX solution is (c) Diverse Solutions 2026.