
West Haven, CT 06516 (MLS # 24216058)
 Twitter
 Facebook
 Email










|

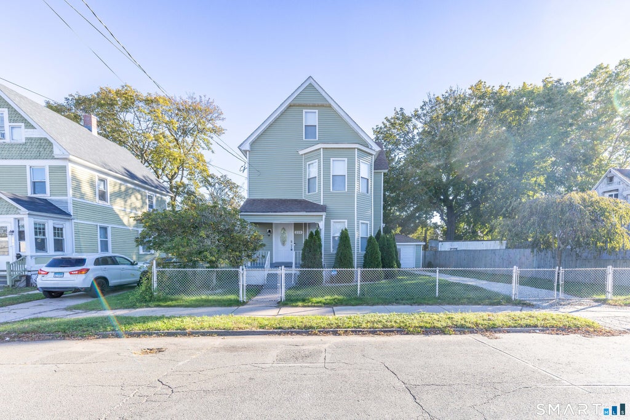
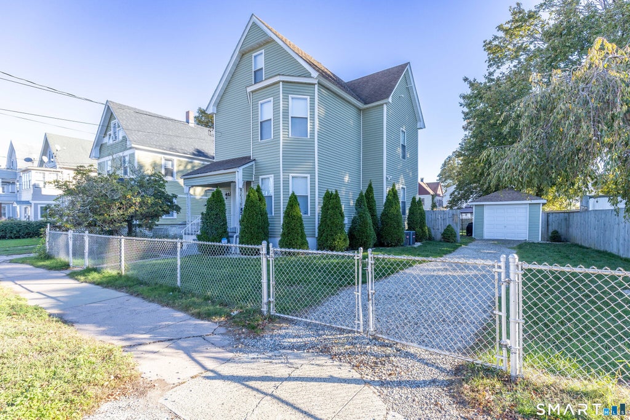
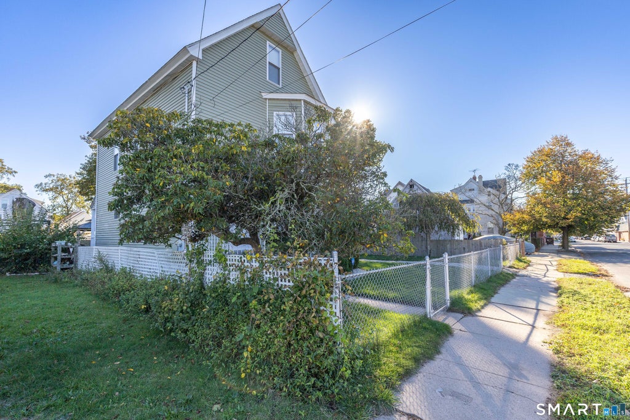
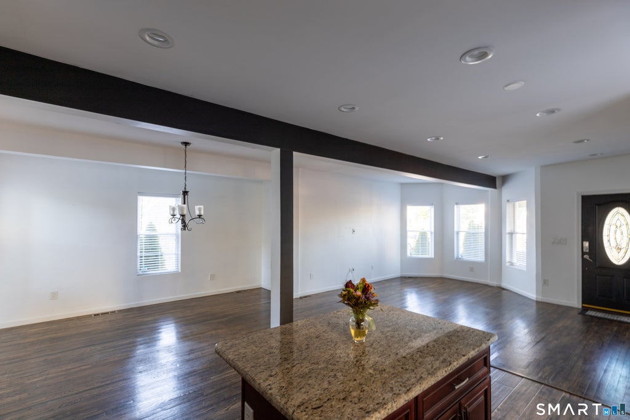
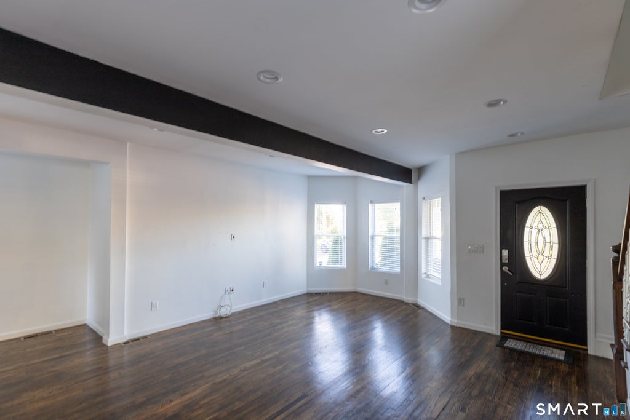
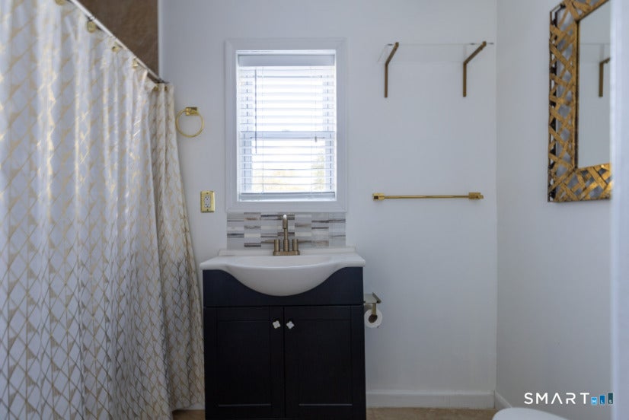
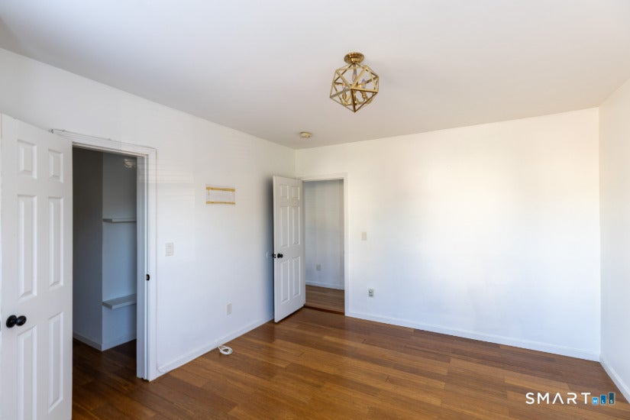
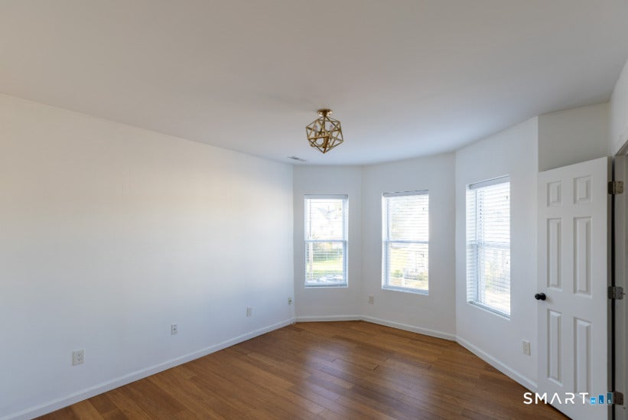
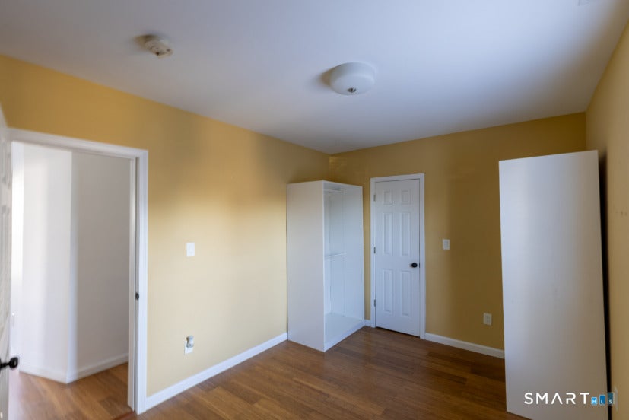
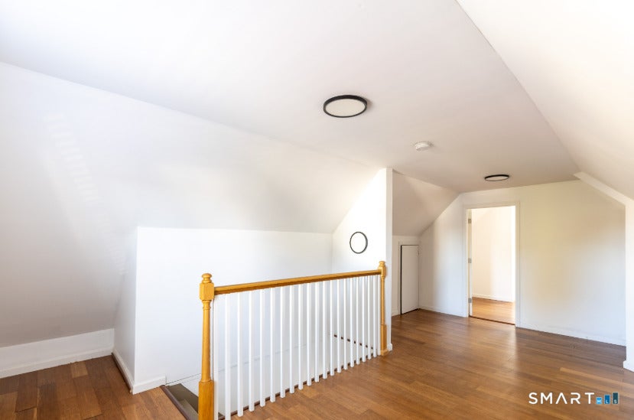
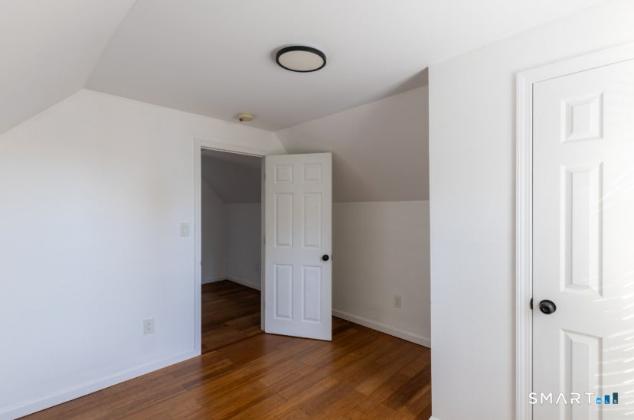
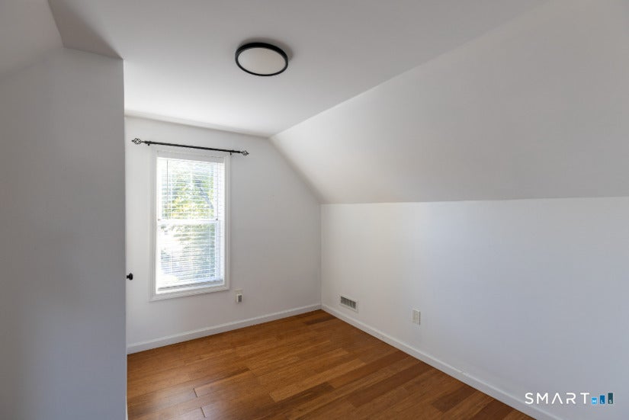
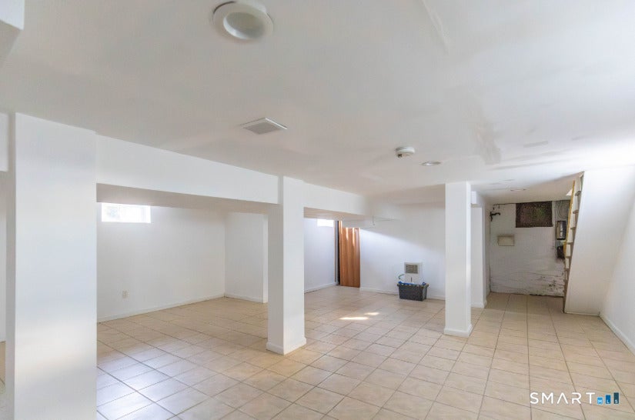
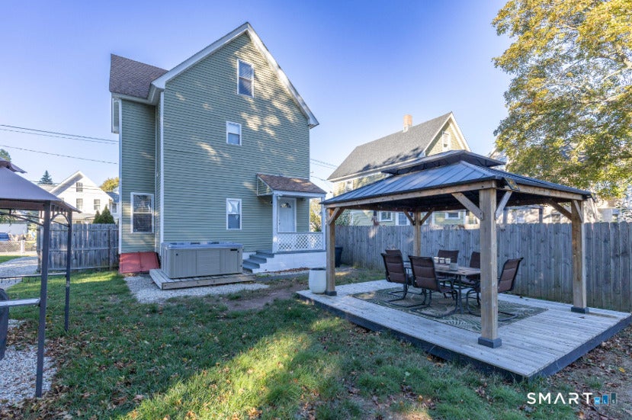
Welcome home to this inviting 4-bedroom, 1.5-bath home, with walk-in closets in three of the bedrooms for added storage and convenience. The updated kitchen comes equipped with a stove, refrigerator, and microwave, making everyday meal preparation a breeze. Enjoy central air conditioning for comfort during warmer months, plus a fully fenced yard that offers a great space to relax and enjoy the outdoors. Finished basement area is great additional space. A detached garage adds convenient parking or extra storage, rounding out this home's appealing features. Schedule your showing today! Patio furniture and grill are convenience items, not to be repaired or replaced. Sauna will be removed before occupancy. Tenant pays for gas heat & hot water, and general electricity. Tenant is also responsible for lawn maintenance, snow removal, and reimbursing the owner for water and sewer costs. In addition, with all leases, there is a $40 monthly charge for the Tenant Benefits Package, which fulfills the $100,000 Liability Insurance Coverage requirement, provides 24/7/365 Emergency Maintenance Service, and much more. Cost of the TBP is included in the listing rate. Rent - $2,950 Tenant Benefit Package - $40 Total - $2,990 Household gross monthly income must be at least 3x the rental rate. The owner looks for a minimum credit score of 650. A monthly credit contingency fee will be charged if credit score is under 700. Co-signers may be considered per owner discretion when income is below guidelines. Co-signers are not considered for credit not meeting the criteria above. -Parking: 1 car detached garage and off-street -Heat: Gas paid by tenant. -Hot Water: Gas paid by tenant. -Pets: Per owners discretion. No aggressive breeds. $45 per pet per month. -Washer/Dryer: Included. Housed in the closet of one bedroom.
| DAYS ON MARKET | 2 | LAST UPDATED | 10/21/2026 |
|---|---|---|---|
| YEAR BUILT | 1890 | GARAGE SPACES | 1.0 |
| COUNTY | New Haven | STATUS | Active |
| PROPERTY TYPE(S) | Rental Properties |
| Elementary School | Per Board of Ed |
|---|---|
| High School | Per Board of Ed |
| ADDITIONAL DETAILS | |
| AIR | Central Air |
|---|---|
| AIR CONDITIONING | Yes |
| APPLIANCES | Dryer, Gas Water Heater, Microwave, Oven, Range, Refrigerator, Washer |
| BASEMENT | Partial, Partially Finished, Yes |
| CONSTRUCTION | Aluminum Siding |
| GARAGE | Yes |
| HEAT | Forced Air, Natural Gas |
| LOT | 9148 sq ft |
| PARKING | Off Street |
| SEWER | Public Sewer |
| STYLE | Townhouse |
| WATER | Public |
| ZONING | R3 |
MORTGAGE CALCULATOR
TOTAL MONTHLY PAYMENT
0
P
I
*Estimate only
| / | |
We respect your online privacy and will never spam you. By submitting this form with your telephone number
you are consenting for Madhu
Reddy to contact you even if your name is on a Federal or State
"Do not call List".
Listing courtesy of Robert C White & Company LLC
Copyright Smart MLS. All rights reserved. Information is deemed reliable but not guaranteed to be accurate.
This IDX solution is (c) Diverse Solutions 2026.