
41 Richmondville Avenue #311, Westport, CT 06880 (MLS # 24216042)
 Twitter
 Facebook
 Email













|

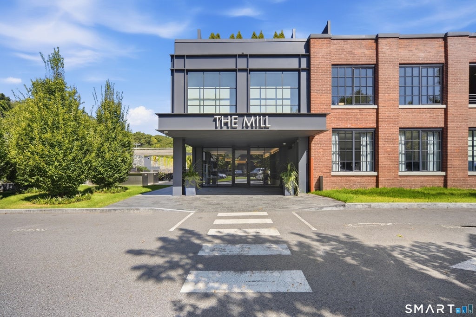
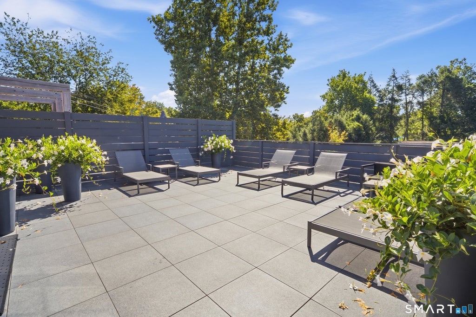
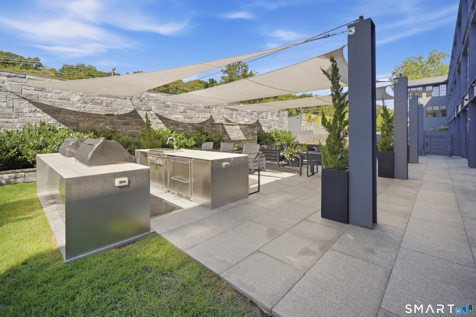
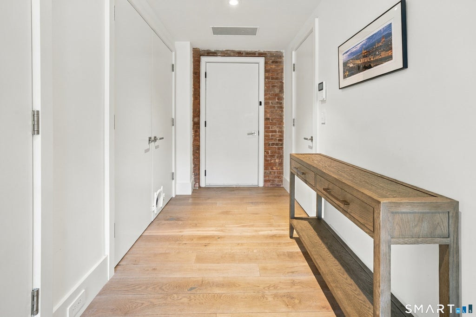
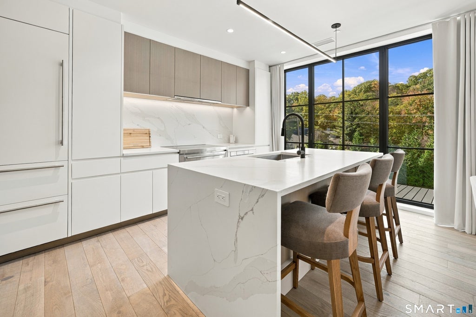
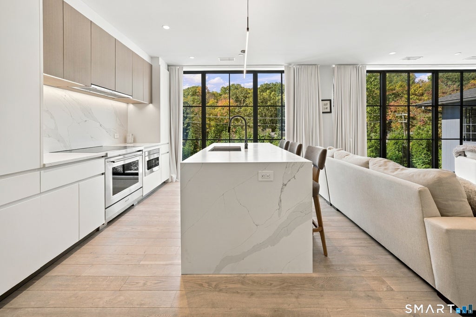
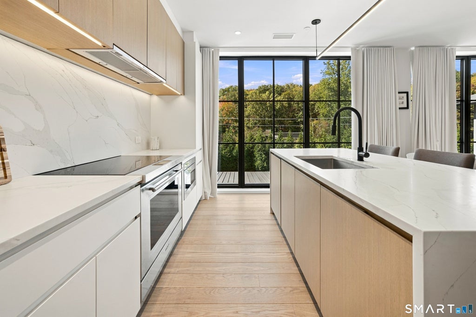
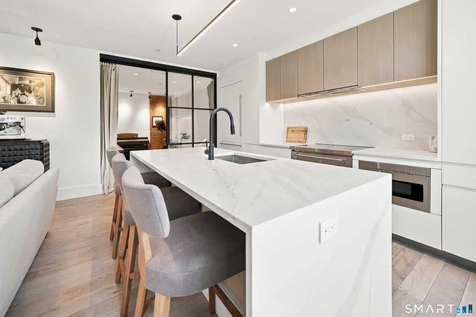
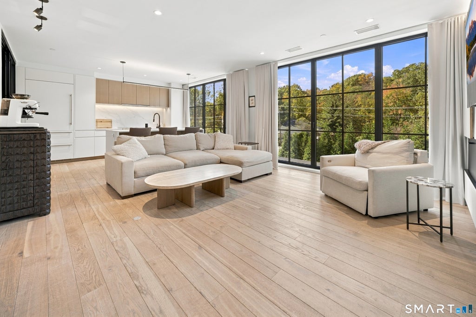
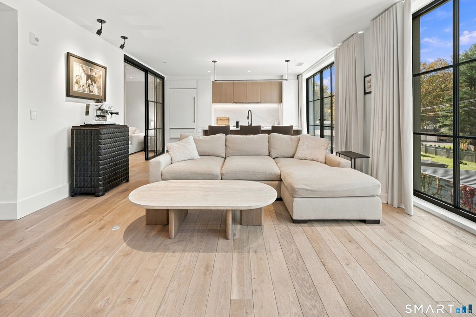
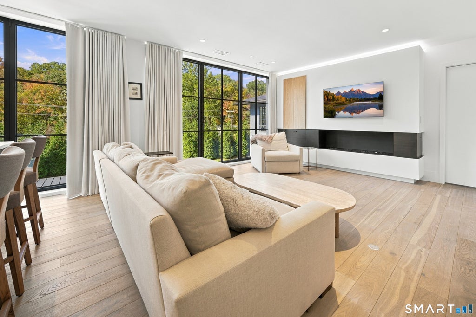
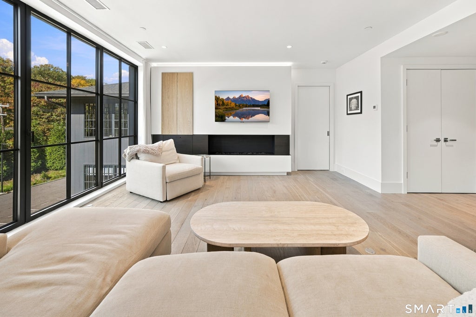
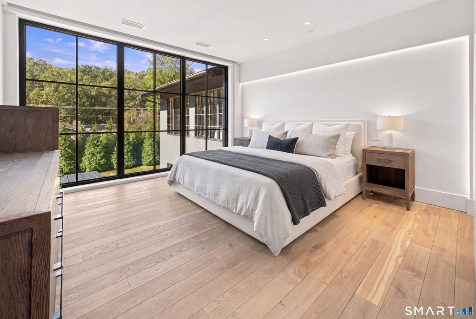
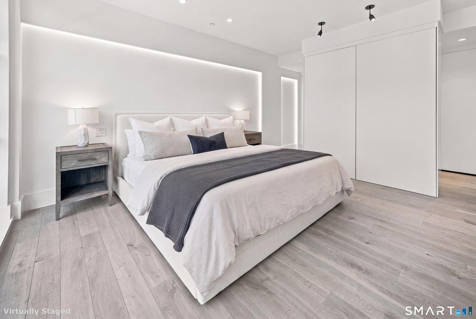
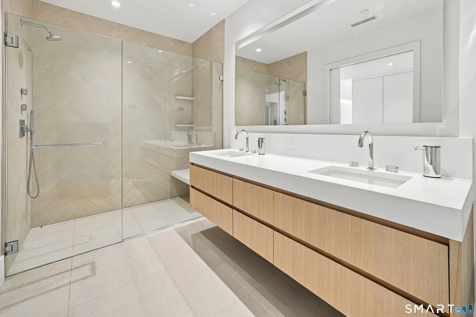
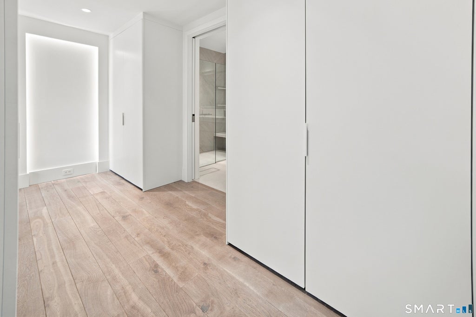
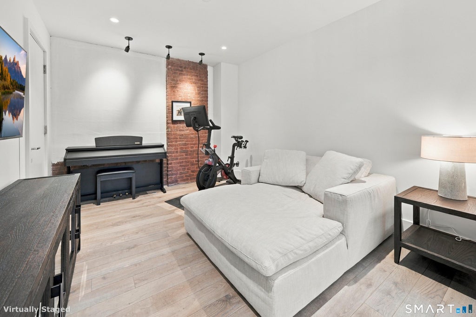
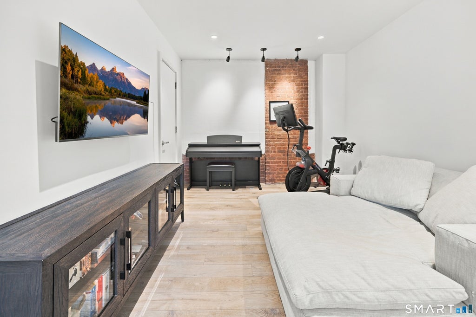
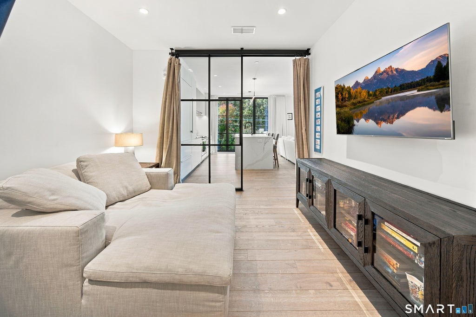
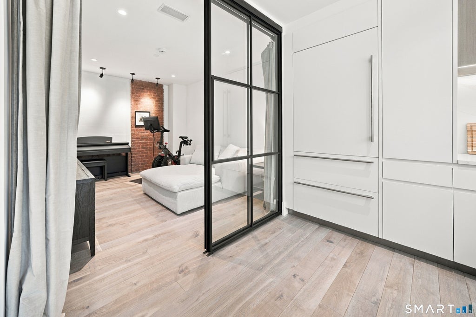
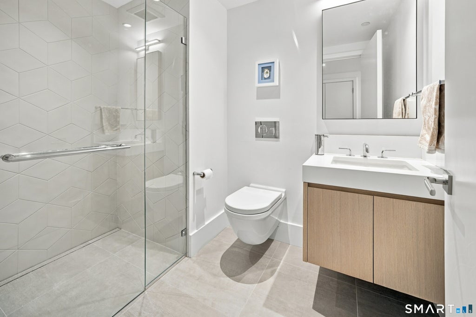
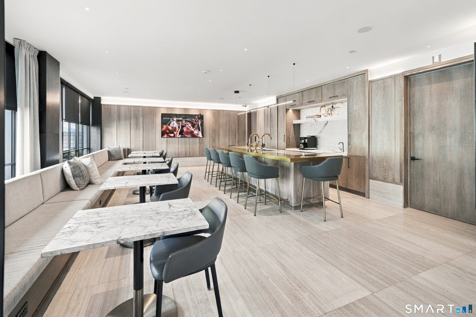
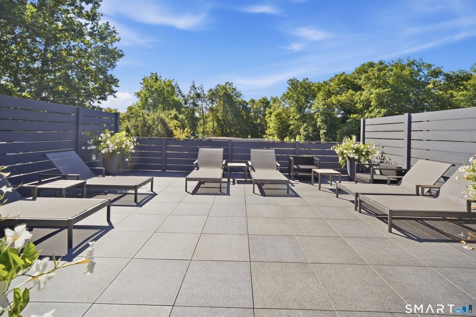
Experience the pinnacle of sophisticated, carefree living in this stunning luxury condominium at Westport's historic and reimagined landmark, The Mill. Seamlessly combining chic modern aesthetics with resort-style amenities, Unit 311 offers a turnkey lifestyle of comfort and elegance. Step inside to an expansive, light-filled open floor plan featuring soaring floor-to-ceiling windows, pristine light wood floors, and a striking gas linear fireplace. The gourmet kitchen is a culinary masterpiece outfitted with Poliform cabinetry, Sub-Zero, Wolf, and Miele appliances, sleek custom cabinetry, and an open layout perfect for seamless entertaining. The primary suite serves as a private sanctuary complete with a generous dressing area and a spa-inspired en-suite bath boasting heated floors and a glass walk-in shower. The den/2nd bedroom is a flexible space that can accommodate a home office. A private heated garage and a locking storage room add to the ease of living. White-glove convenience is anchored by a front desk concierge to assist with your day-to-day needs. Residents also enjoy a state-of-the-art health and wellness center/gym, a sparkling pool, hot tub, outdoor grilling patio, common rooftop terrace, guest suite and an elegant residents' great room and cafe. Perfectly situated in-town close to Westport's finest dining, shopping, and scenic surroundings.
| DAYS ON MARKET | 2 | LAST UPDATED | 10/21/2026 |
|---|---|---|---|
| YEAR BUILT | 2023 | GARAGE SPACES | 2.0 |
| COUNTY | Fairfield | STATUS | Active |
| PROPERTY TYPE(S) | Condo/Townhouse/Co-Op |
| Elementary School | Coleytown |
|---|---|
| Jr. High School | Coleytown |
| High School | Staples |
| ADDITIONAL DETAILS | |
| AIR | Central Air |
|---|---|
| AIR CONDITIONING | Yes |
| AMENITIES | Maintenance Grounds, Snow Removal, Trash |
| APPLIANCES | Dishwasher, Dryer, Ice Maker, Microwave, Oven, Range, Range Hood, Washer |
| BASEMENT | None |
| CONSTRUCTION | Brick, Frame, Other, Steel Siding |
| GARAGE | Yes |
| HEAT | Forced Air, Natural Gas |
| HOA DUES | 1591 |
| INTERIOR | Elevator, Open Floorplan |
| LOT | 0 |
| LOT DESCRIPTION | Level |
| POOL DESCRIPTION | Heated, Outdoor Pool, In Ground |
| SEWER | Public Sewer |
| STORIES | 1 |
| STYLE | Mid Rise |
| TAXES | 16831 |
| WATER | Public |
| WATERFRONT DESCRIPTION | Beach Access |
| ZONING | B_A |
MORTGAGE CALCULATOR
TOTAL MONTHLY PAYMENT
0
P
I
*Estimate only
| SATELLITE VIEW |
| / | |
We respect your online privacy and will never spam you. By submitting this form with your telephone number
you are consenting for Madhu
Reddy to contact you even if your name is on a Federal or State
"Do not call List".
Listing courtesy of Coldwell Banker Realty
Copyright Smart MLS. All rights reserved. Information is deemed reliable but not guaranteed to be accurate.
This IDX solution is (c) Diverse Solutions 2026.