
19 Wooster Road #4, Simsbury, CT 06081 (MLS # 24216022)
 Twitter
 Facebook
 Email
|

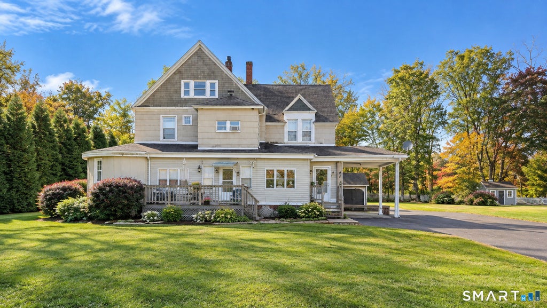
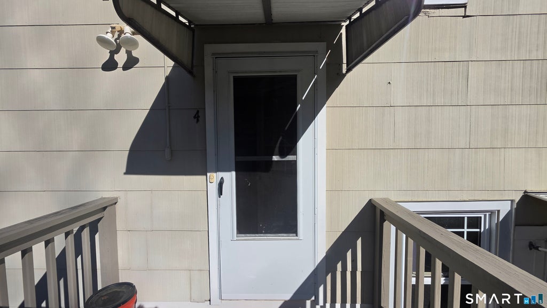
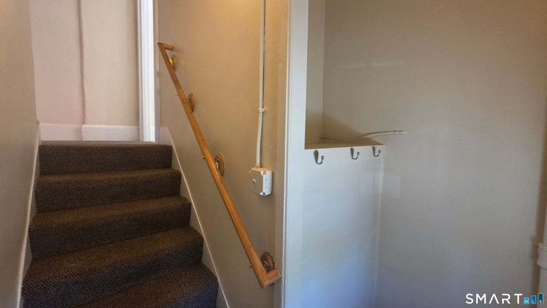
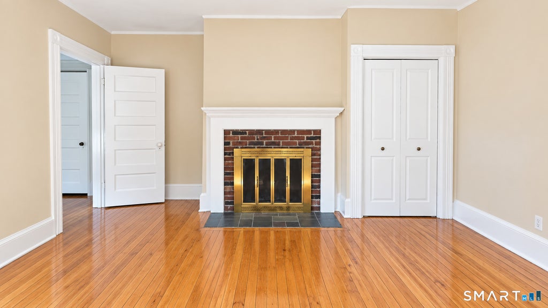
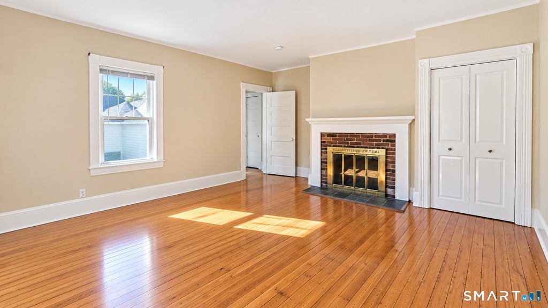
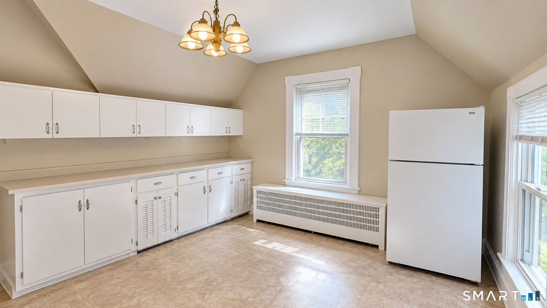
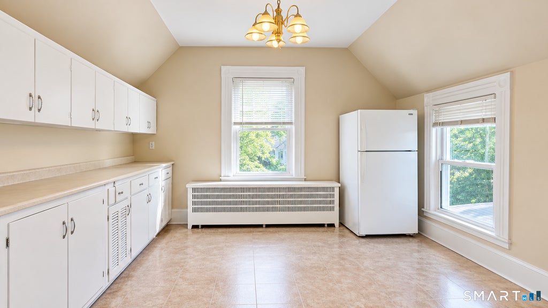
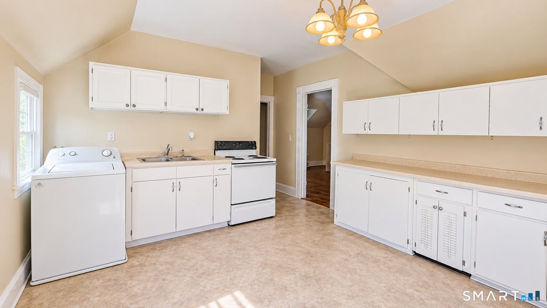
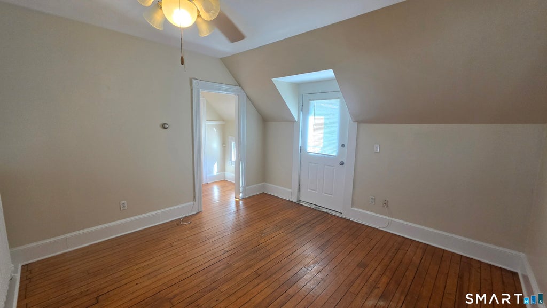
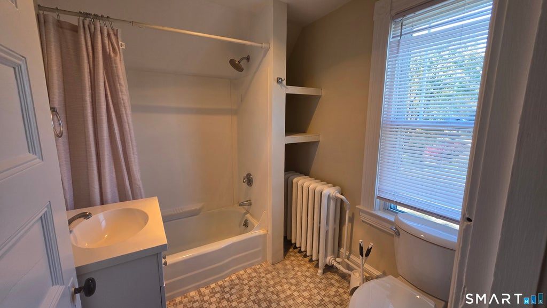
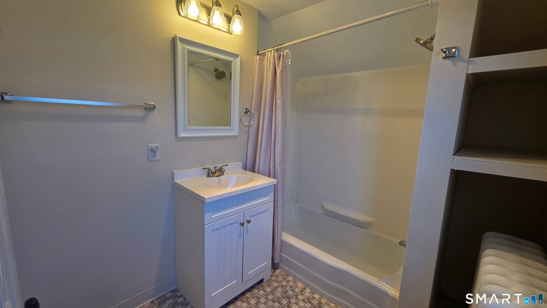
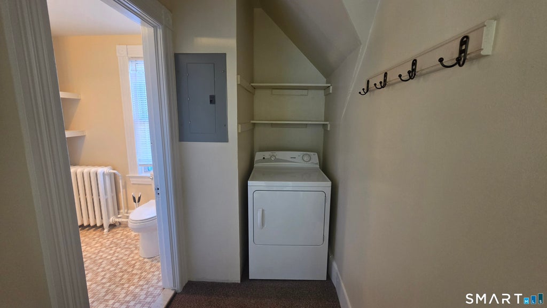
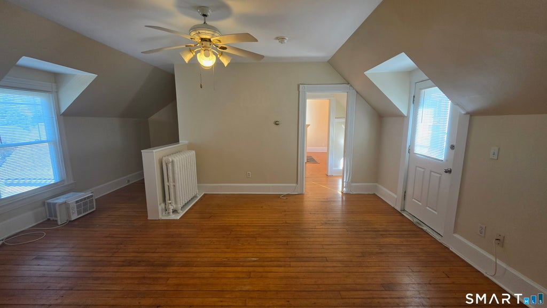
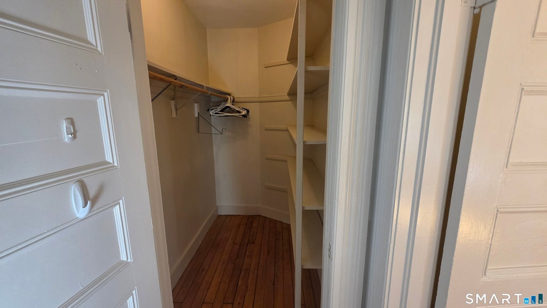
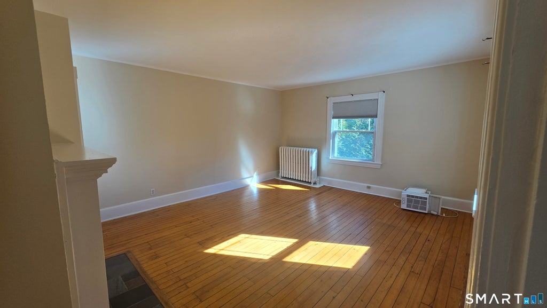
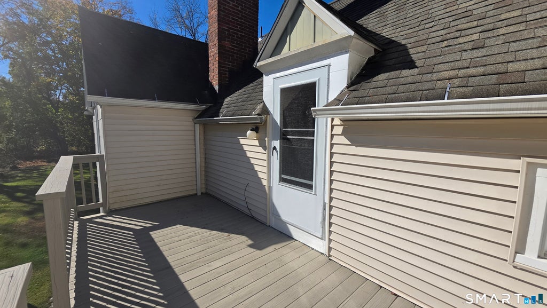
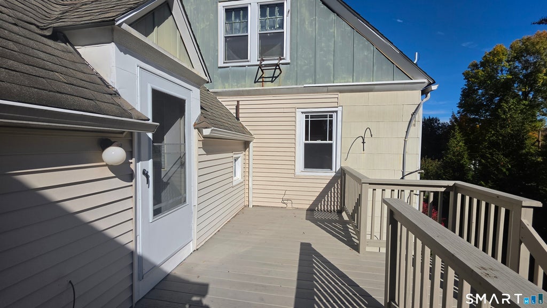
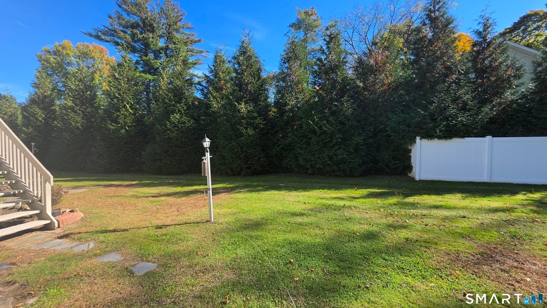
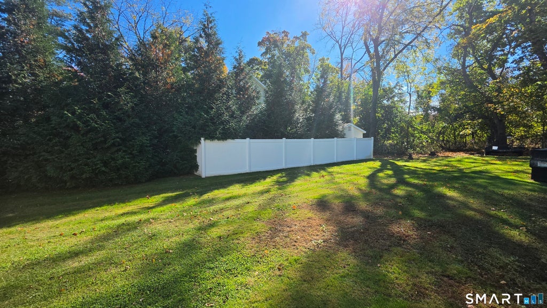
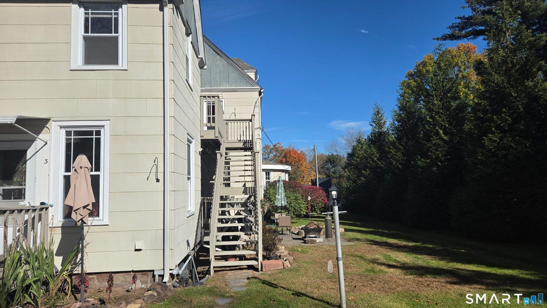
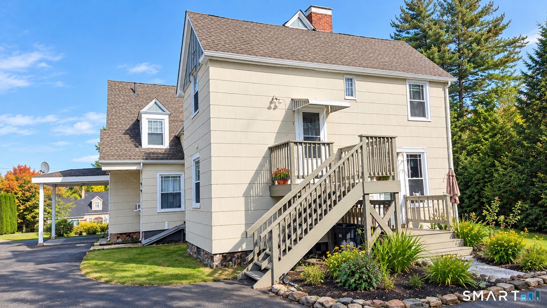
Spacious and freshly painted rental offering approximately 1,200 square feet of living space on a quiet dead-end street. This well-maintained unit features beautiful wood floors, 9-foot ceilings, and a comfortable layout with plenty of character. The large eat-in kitchen offers abundant cabinet space and a convenient pantry, while the walk-in closet provides additional storage. Enjoy outdoor living on the 8' x 18' deck located just off the living room. A full-size washer and dryer are included in the unit for added convenience. Rent includes heat, hot water, trash, and recycling, helping simplify monthly expenses. Plenty of parking is available. Situated in a peaceful setting, this home offers generous living space, practical amenities, and a comfortable place to call home. Available now! Rental terms: First month's rent and one month's security deposit required.
| DAYS ON MARKET | 2 | LAST UPDATED | 10/22/2026 |
|---|---|---|---|
| YEAR BUILT | 1900 | COUNTY | Hartford |
| STATUS | Active | PROPERTY TYPE(S) | Rental Properties |
| Elementary School | Tariffville |
|---|---|
| Jr. High School | Henry James |
| High School | Simsbury |
| ADDITIONAL DETAILS | |
| AIR | Central Air |
|---|---|
| AIR CONDITIONING | Yes |
| APPLIANCES | Dishwasher, Dryer, Microwave, Refrigerator, Washer |
| BASEMENT | None |
| CONSTRUCTION | Asbestos |
| HEAT | Hot Water, Oil |
| LOT | 0.45 acre(s) |
| LOT DESCRIPTION | Level |
| SEWER | Public Sewer |
| STYLE | Apartment |
| WATER | Public |
| ZONING | R-15 |
MORTGAGE CALCULATOR
TOTAL MONTHLY PAYMENT
0
P
I
*Estimate only
| SATELLITE VIEW |
| / | |
We respect your online privacy and will never spam you. By submitting this form with your telephone number
you are consenting for Madhu
Reddy to contact you even if your name is on a Federal or State
"Do not call List".
Listing courtesy of Starr Team at LPT Realty
Copyright Smart MLS. All rights reserved. Information is deemed reliable but not guaranteed to be accurate.
This IDX solution is (c) Diverse Solutions 2026.