
85 Bear Paw Road, Stratford, CT 06614 (MLS # 24215997)
 Twitter
 Facebook
 Email
|

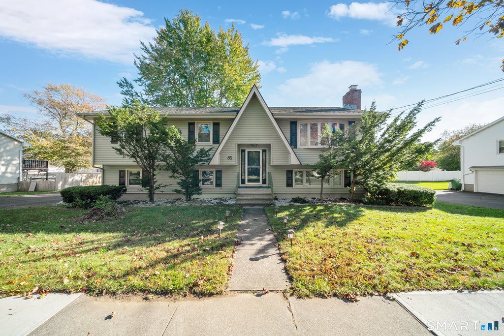
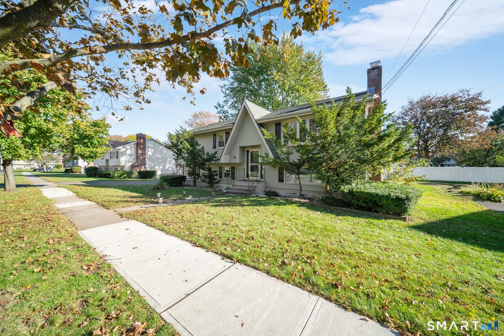
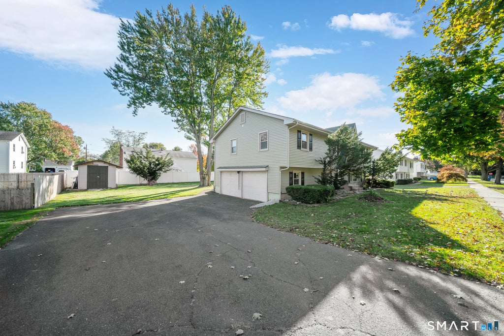
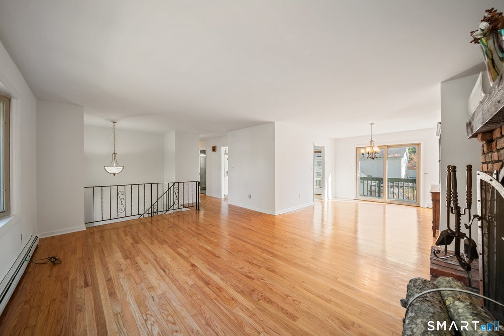
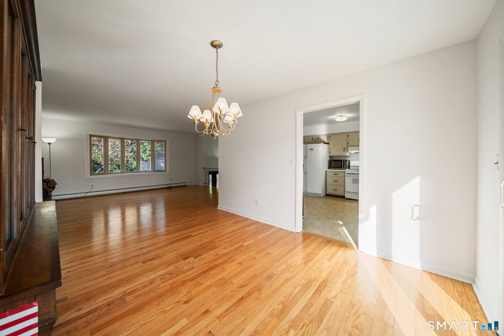
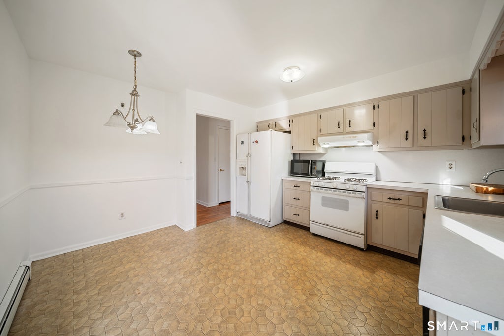
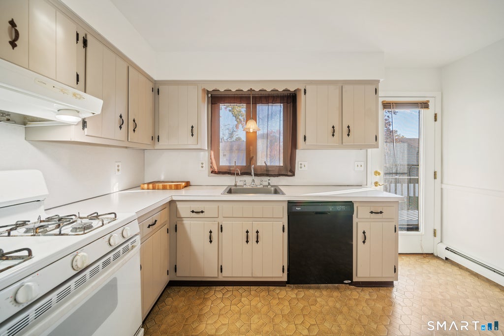
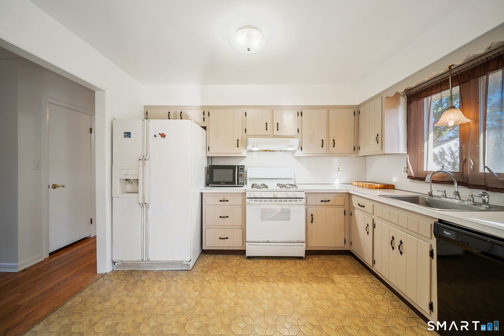
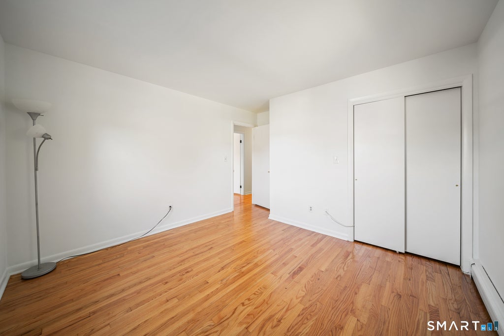
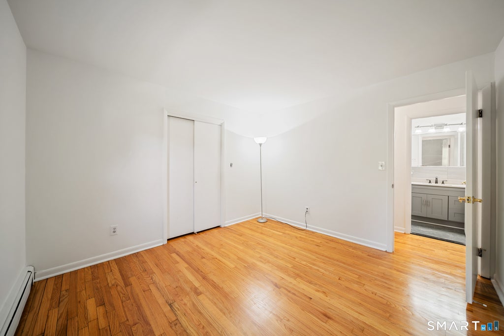
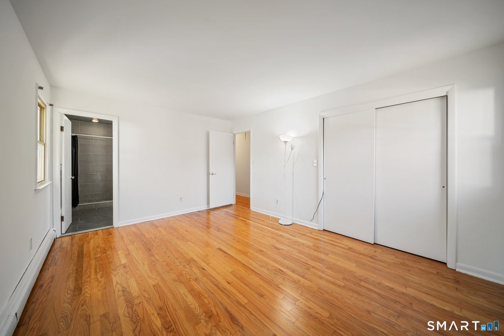
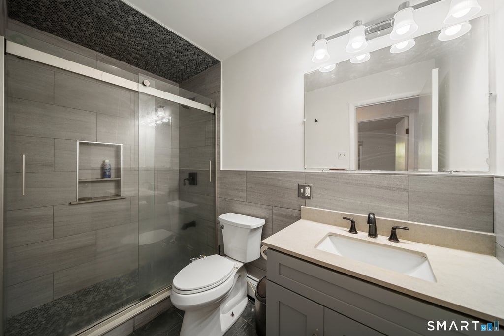
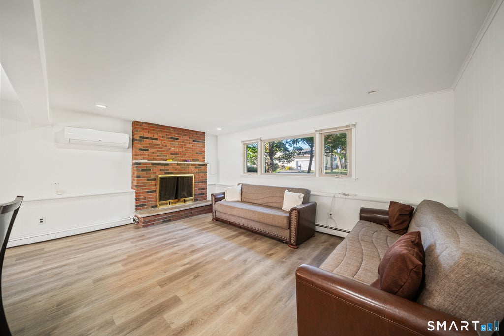
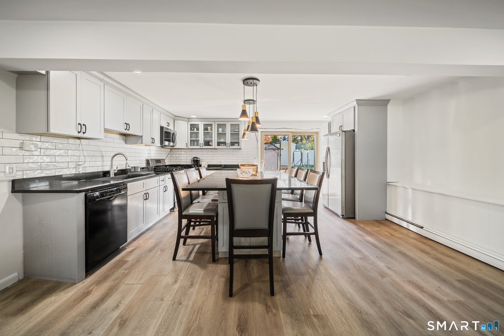
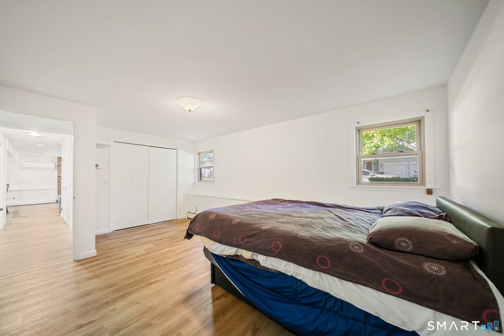
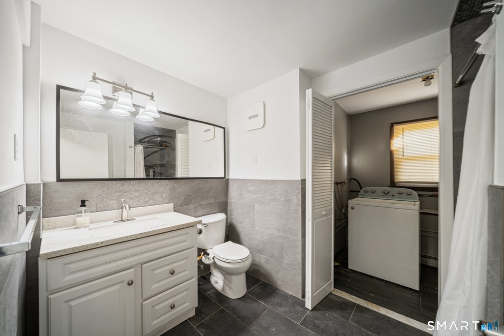
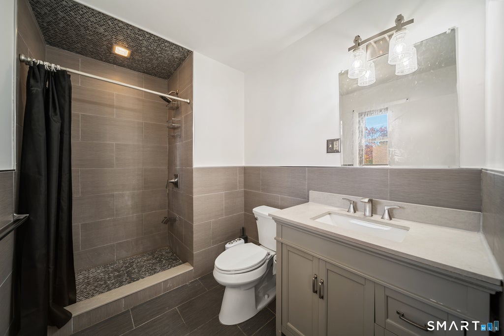
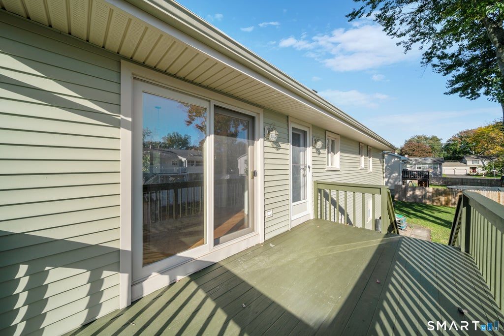
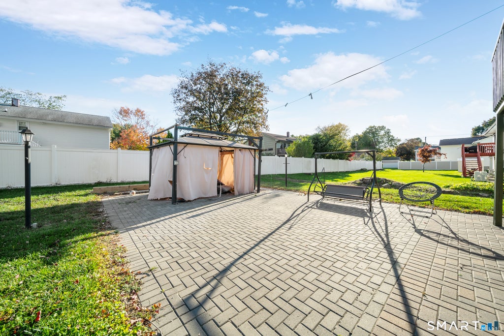
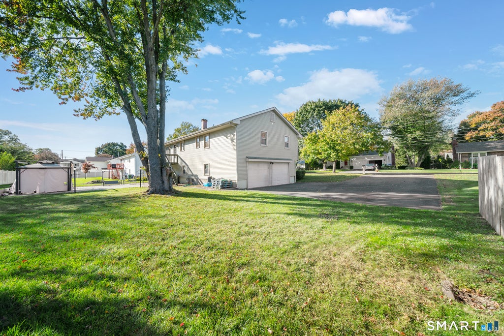
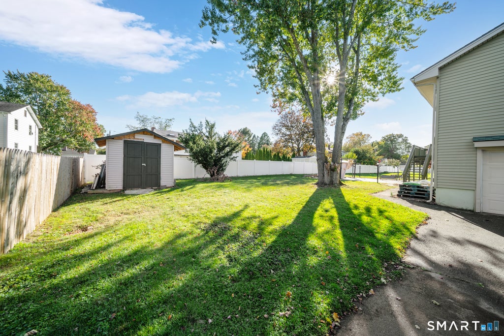
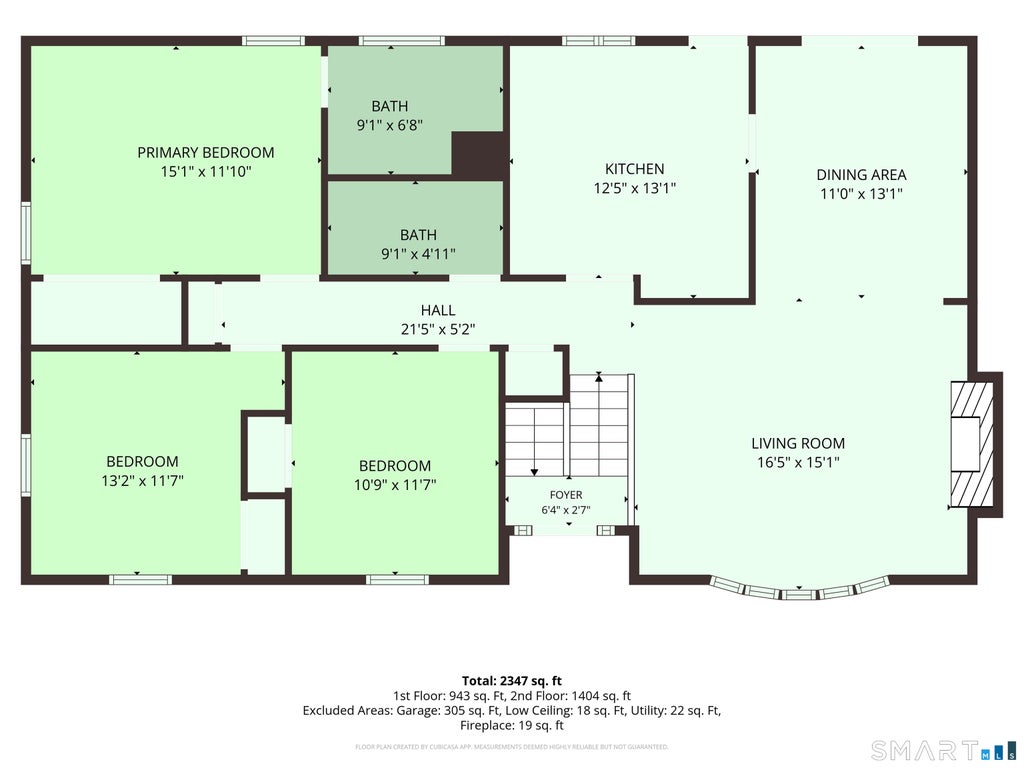
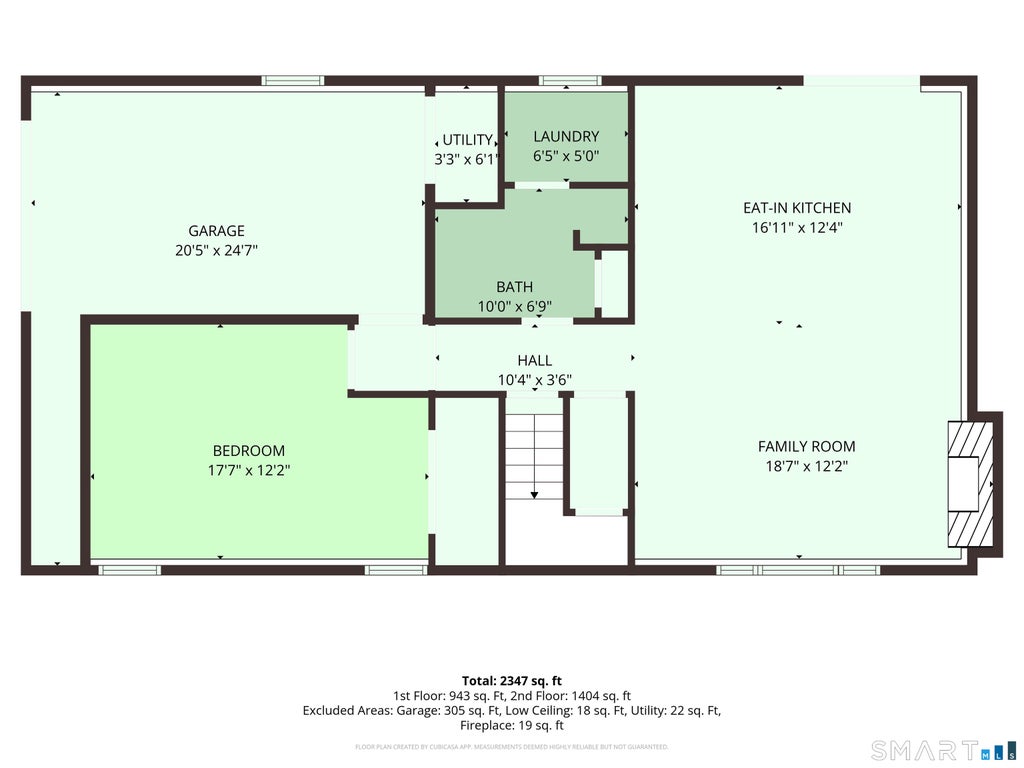
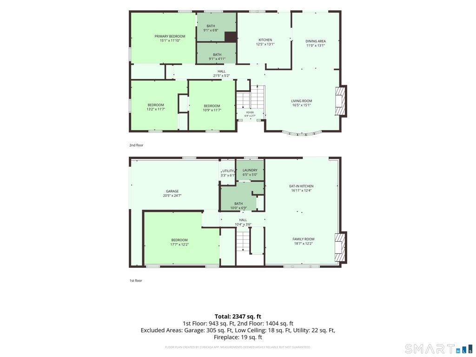
Welcome home to 85 Bear Paw Road, a move-in ready raised ranch on a quiet street in upper Stratford, just minutes from the Trumbull line. Freshly painted throughout, this 4-bedroom, 3-full-bath home offers 2,344 sq ft of bright, flexible living space. The main level shines with newly refinished hardwood floors, a sunny living room with a brick fireplace, and a dining room with sliders out to the deck. The eat-in kitchen offers plenty of cabinet and counter space, and three bedrooms include a primary suite with its own full bath, while the other two share an updated hall bath. The lower level feels like a home of its own, with a second full kitchen featuring white shaker cabinets, stainless steel appliances, subway tile backsplash and pendant lighting, opening to a dining area and a family room with a second brick fireplace. A bedroom, an updated full bath and laundry complete this level, making it ideal for in-law, guest or home office use. All three bathrooms have been updated, and ductless split units keep every room comfortable year-round. Outside, enjoy a large, level backyard with an elevated deck, a patio and a storage shed, perfect for summer gatherings. Convenient to shopping, dining, parks, the Merritt Parkway and Route 8. Just unpack and enjoy. Schedule your showing today!
| DAYS ON MARKET | 1 | LAST UPDATED | 10/22/2026 |
|---|---|---|---|
| YEAR BUILT | 1973 | GARAGE SPACES | 1.0 |
| COUNTY | Fairfield | STATUS | Active |
| PROPERTY TYPE(S) | Single Family |
| Elementary School | Eli Whitney |
|---|---|
| High School | Bunnell |
| ADDITIONAL DETAILS | |
| AIR | Ductless |
|---|---|
| AIR CONDITIONING | Yes |
| APPLIANCES | Dishwasher, Dryer, Gas Water Heater, Microwave, Oven, Range, Refrigerator, Washer |
| BASEMENT | Finished, Full, Walk-Out Access, Yes |
| CONSTRUCTION | Frame, Vinyl Siding |
| FIREPLACE | Yes |
| GARAGE | Attached Garage, Yes |
| HEAT | Baseboard, Natural Gas |
| INTERIOR | In-Law Floorplan |
| LOT | 10019 sq ft |
| LOT DESCRIPTION | Level |
| PARKING | Off Street, Private, Paved, Driveway, Attached |
| SEWER | Public Sewer |
| STYLE | Raised Ranch |
| TAXES | 14814 |
| WATER | Public |
| ZONING | RS-3 |
MORTGAGE CALCULATOR
TOTAL MONTHLY PAYMENT
0
P
I
*Estimate only
| SATELLITE VIEW |
| / | |
We respect your online privacy and will never spam you. By submitting this form with your telephone number
you are consenting for Madhu
Reddy to contact you even if your name is on a Federal or State
"Do not call List".
Listing courtesy of Century 21 Scala Group
Copyright Smart MLS. All rights reserved. Information is deemed reliable but not guaranteed to be accurate.
This IDX solution is (c) Diverse Solutions 2026.