
7 Colony Road, Seymour, CT 06483 (MLS # 24215995)
 Twitter
 Facebook
 Email






|

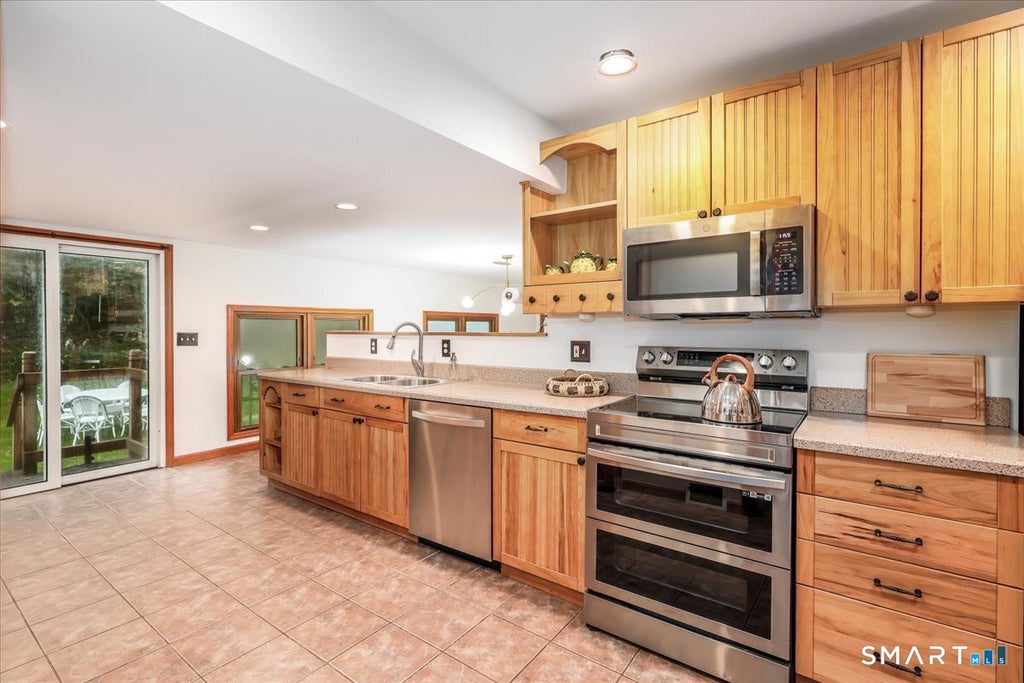
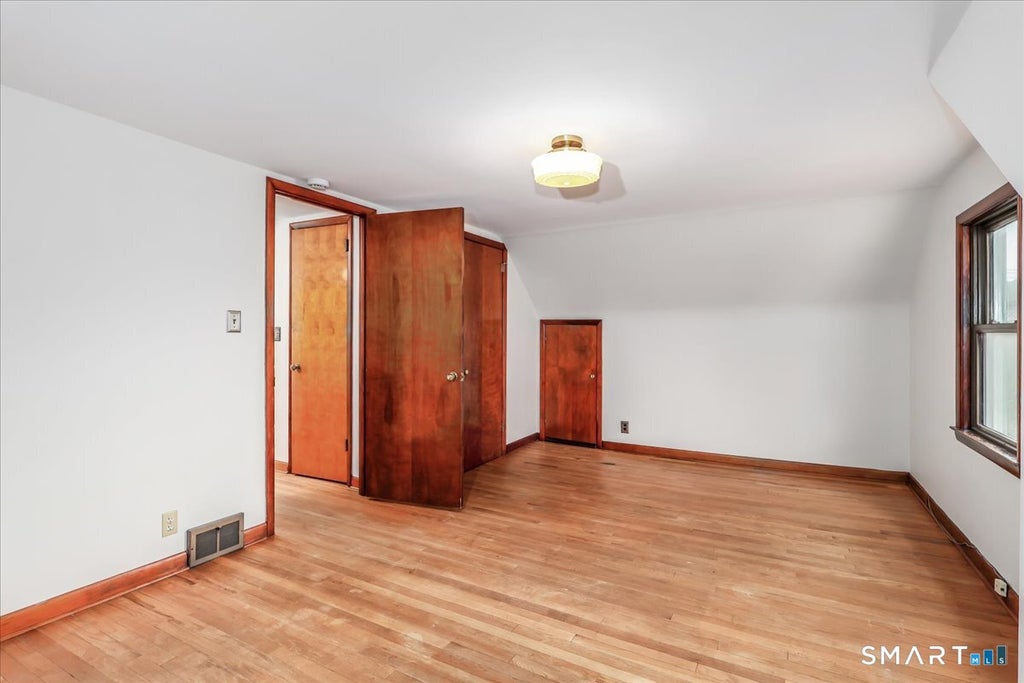
Welcome to this beautiful 5 Bedroom Cape Style home. This home has a lot of space for the value. Hardwood Flooring throughout most of home. Mudroom entrance to the front of the home. Living Room features hardwood flooring and pellet burning stove, flanked by built ins. Open flow from the Living Room to the Dining Area, allows for easy entertaining and lifestyle. The Dining Area features tile flooring with the original corner hutch style cabinets and new chandelier. The updated kitchen features Corian counters, stainless steel appliances and ample amount of cabinets and counter space, allowing for good storage and workspace. The kitchen overlooks the family room, which features new w-w carpeting and light fixture. Main Level offers 2 bedrooms (One can be a first-floor primary) and 1 full bath. The upper level offers the primary bedroom plus 2 additional bedrooms and updated hall full bath. Large, unfinished basement with interior access to the 3rd garage bays with plenty of storage. Private, fenced in level back yard. Central Air. Sewer/City water. Ideally located - minutes to everything - shopping, highways and all amenities.
| DAYS ON MARKET | 2 | LAST UPDATED | 10/22/2026 |
|---|---|---|---|
| YEAR BUILT | 1953 | GARAGE SPACES | 3.0 |
| COUNTY | New Haven | STATUS | Active |
| PROPERTY TYPE(S) | Single Family |
| Elementary School | Per Board of Ed |
|---|---|
| High School | Per Board of Ed |
| ADDITIONAL DETAILS | |
| AIR | Ceiling Fan(s), Central Air |
|---|---|
| AIR CONDITIONING | Yes |
| APPLIANCES | Dishwasher, Disposal, Dryer, Electric Water Heater, Microwave, Oven, Range, Range Hood, Refrigerator, Washer |
| BASEMENT | Full, Storage Space, Unfinished, Walk-Out Access, Yes |
| CONSTRUCTION | Frame, Vinyl Siding |
| FIREPLACE | Yes |
| GARAGE | Attached Garage, Yes |
| HEAT | Forced Air, Oil |
| LOT | 0.38 acre(s) |
| LOT DESCRIPTION | Level, Sloped |
| PARKING | Paved, Off Street, Driveway, Attached |
| SEWER | Public Sewer |
| STYLE | Cape Cod |
| TAXES | 7724 |
| WATER | Public |
| ZONING | R-18 |
MORTGAGE CALCULATOR
TOTAL MONTHLY PAYMENT
0
P
I
*Estimate only
| SATELLITE VIEW |
| / | |
We respect your online privacy and will never spam you. By submitting this form with your telephone number
you are consenting for Madhu
Reddy to contact you even if your name is on a Federal or State
"Do not call List".
Listing courtesy of William Pitt Sotheby's Int'l
Copyright Smart MLS. All rights reserved. Information is deemed reliable but not guaranteed to be accurate.
This IDX solution is (c) Diverse Solutions 2026.