
128 Van Buskirk Avenue, Stamford, CT 06902 (MLS # 24215971)
 Twitter
 Facebook
 Email










|

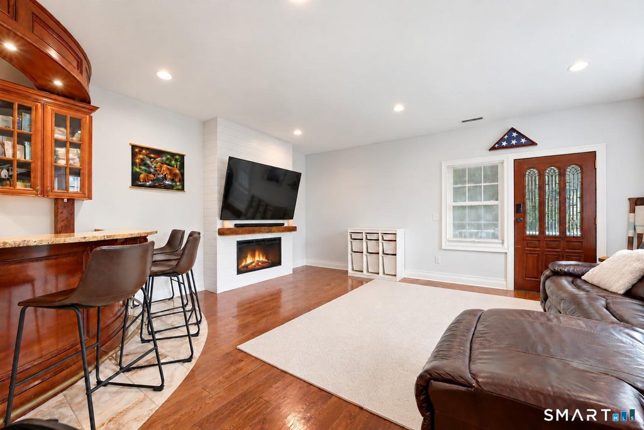
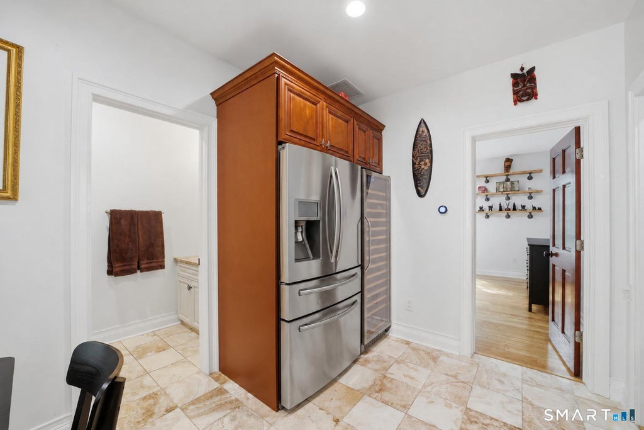
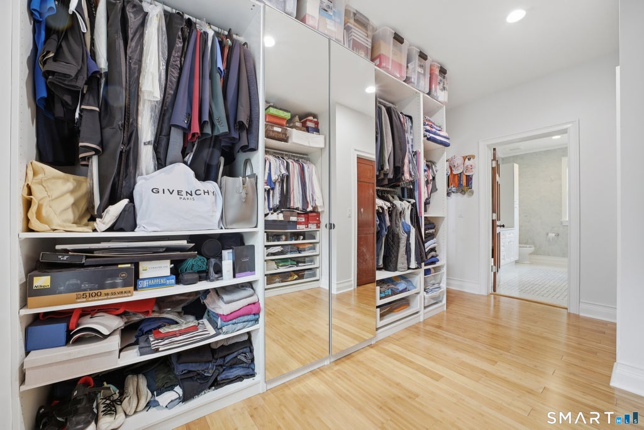
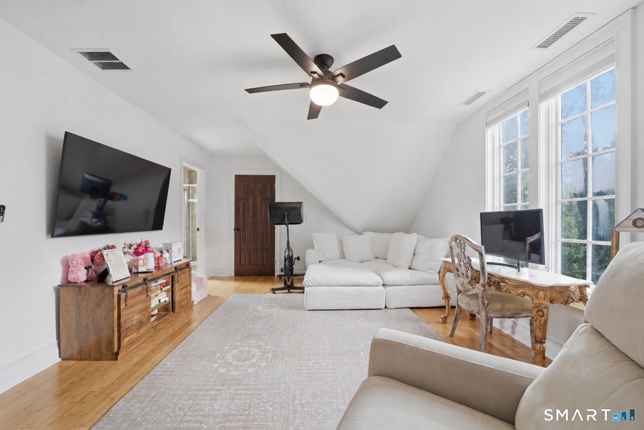
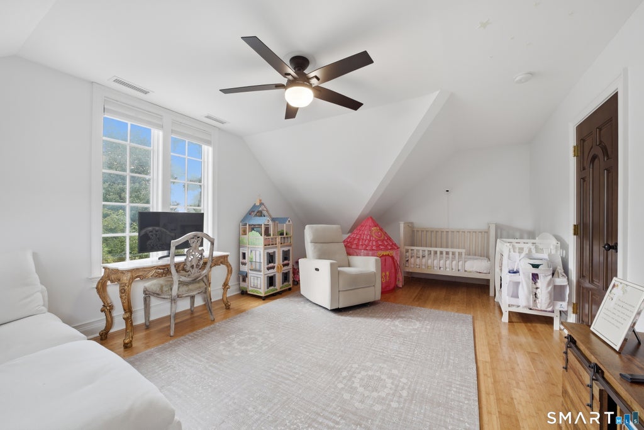
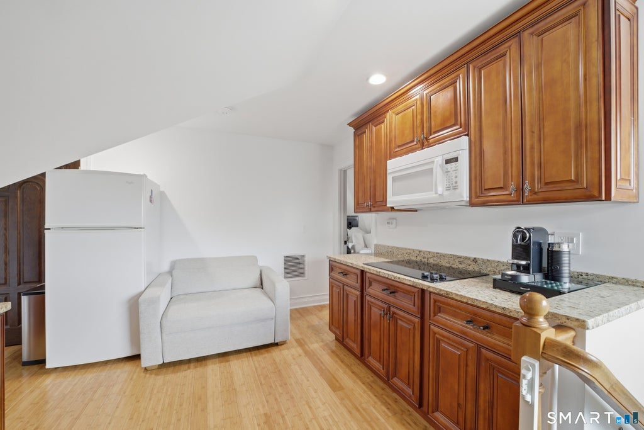
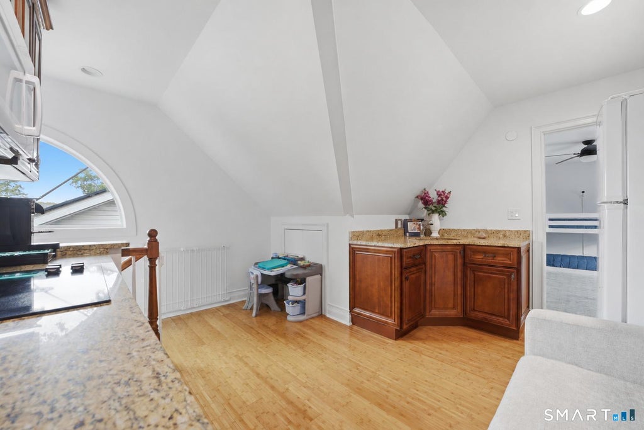
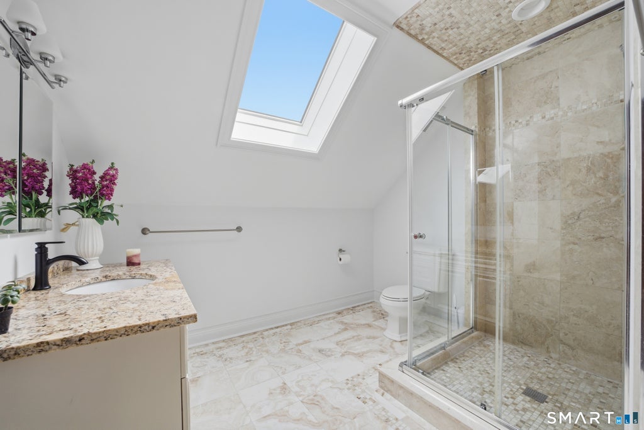
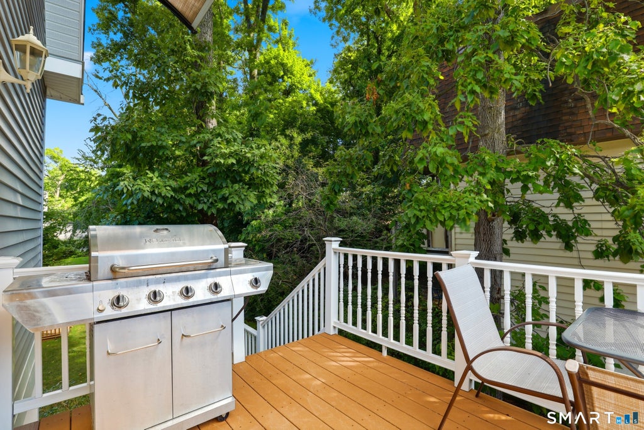
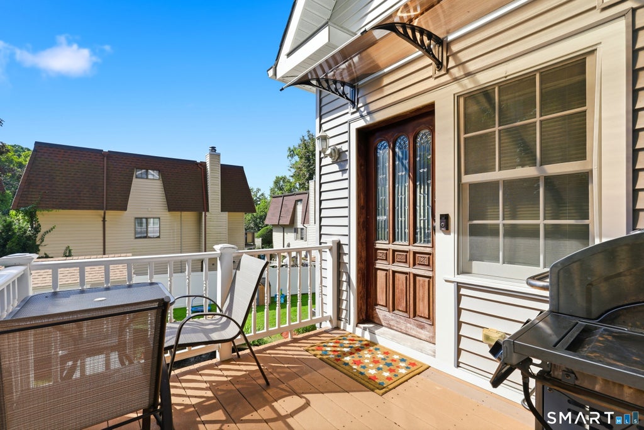
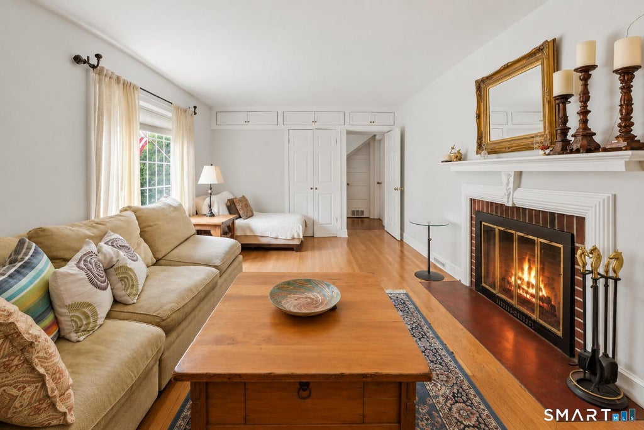
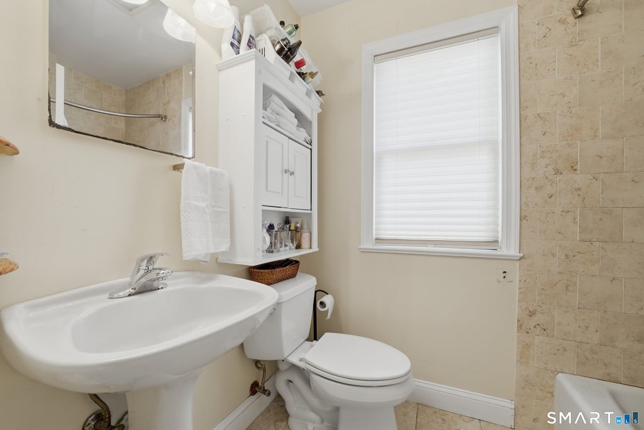
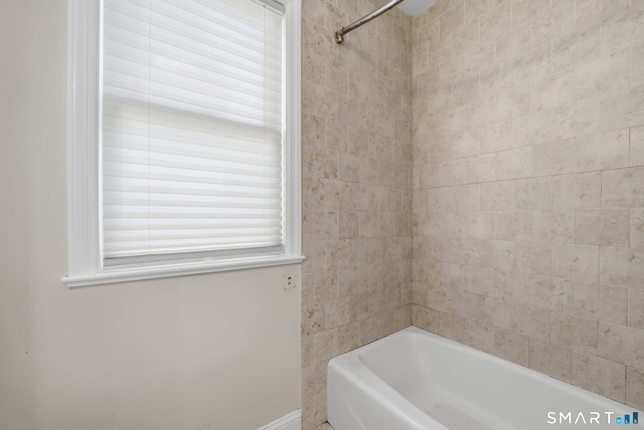
Located at the end of a quiet cul-de-sac, this meticulously maintained and fully renovated Colonial offers generous living space, exceptional versatility, and outstanding amenities. Currently configured as a two-family residence with a strong 14+ year rental history, the 1st floor unit is rented for $3,000 per month, with tenants paying utilities. The owner-occupied 2nd unit has an estimated market rental value of $5,500+ per month, offering a combined potential rental income of $102,000+ annually and a 6+% cap rate. This unique property spans three floors and offers exceptional flexibility: whether for use as a two-family rental, an owner-occupied residence with rental income. The first floor features two bedrooms, living room with a fireplace, an updated kitchen, dining room, and full bath. The second floor boasts an open-concept layout, with a well-appointed kitchen featuring a wine fridge and custom-built breakfast bar that seamlessly connects to the family room, complete with an electric fireplace. The luxurious primary suite offers an oversized walk-in closet, a spa-inspired marble bath complete with a soaking tub and rainfall shower. The third floor features two additional bedrooms, a full bath, a kitchen and living area. In the private backyard is a built-in grill, outdoor fireplace, koi pond, and expansive patio. Custom-built detached office provides a private workspace in the backyard. Located minutes from beaches, Chelsea Piers, downtown, Metro-North and I95! We have a profit and loss statement available upon request. Ask your agent to check the supplements section of this listing for the PDF.
| DAYS ON MARKET | 2 | LAST UPDATED | 10/21/2026 |
|---|---|---|---|
| YEAR BUILT | 2014 | COUNTY | Fairfield |
| STATUS | Active | PROPERTY TYPE(S) | Multi Family |
| Elementary School | K.T. Murphy |
|---|---|
| Jr. High School | Turn of River |
| High School | Westhill |
| ADDITIONAL DETAILS | |
| AIR | Central Air |
|---|---|
| AIR CONDITIONING | Yes |
| APPLIANCES | Electric Water Heater |
| BASEMENT | Full, Unfinished, Yes |
| CONSTRUCTION | Clapboard, Frame, Vinyl Siding |
| EXTERIOR | Barbecue, Garden |
| FIREPLACE | Yes |
| HEAT | Fireplace Insert, Forced Air, Oil |
| LOT | 7841 sq ft |
| LOT DESCRIPTION | Cul-De-Sac, Level |
| PARKING | Paved, Parking Lot |
| SEWER | Public Sewer |
| STYLE | Units on different Floors |
| TAXES | 12770 |
| WATER | Public |
| ZONING | R6 |
MORTGAGE CALCULATOR
TOTAL MONTHLY PAYMENT
0
P
I
*Estimate only
| SATELLITE VIEW |
| / | |
We respect your online privacy and will never spam you. By submitting this form with your telephone number
you are consenting for Madhu
Reddy to contact you even if your name is on a Federal or State
"Do not call List".
Listing courtesy of RE/MAX Right Choice
Copyright Smart MLS. All rights reserved. Information is deemed reliable but not guaranteed to be accurate.
This IDX solution is (c) Diverse Solutions 2026.