
3 Redwood Lane #3, Avon, CT 06001 (MLS # 24215933)
 Twitter
 Facebook
 Email
|


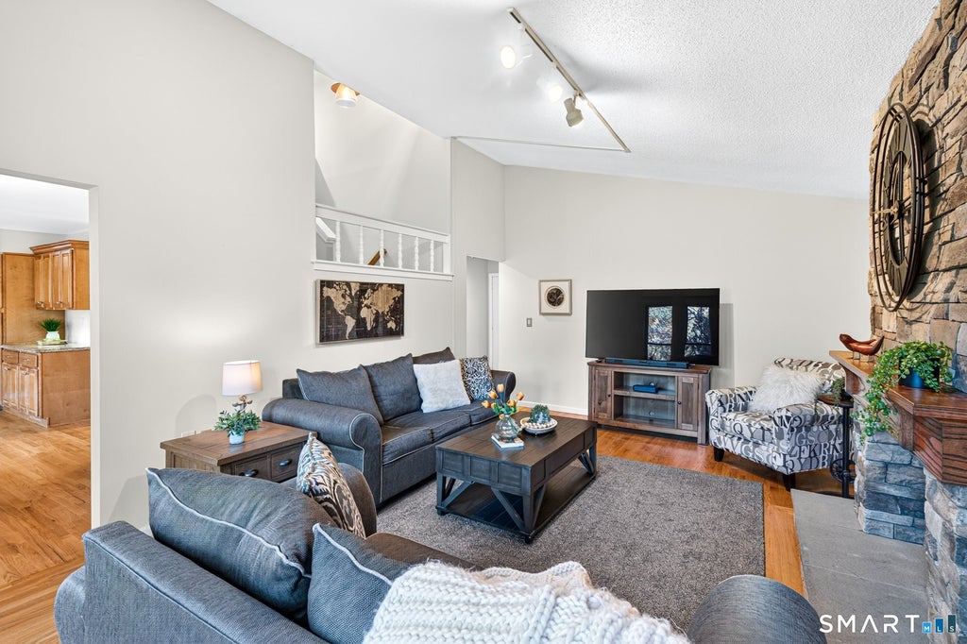

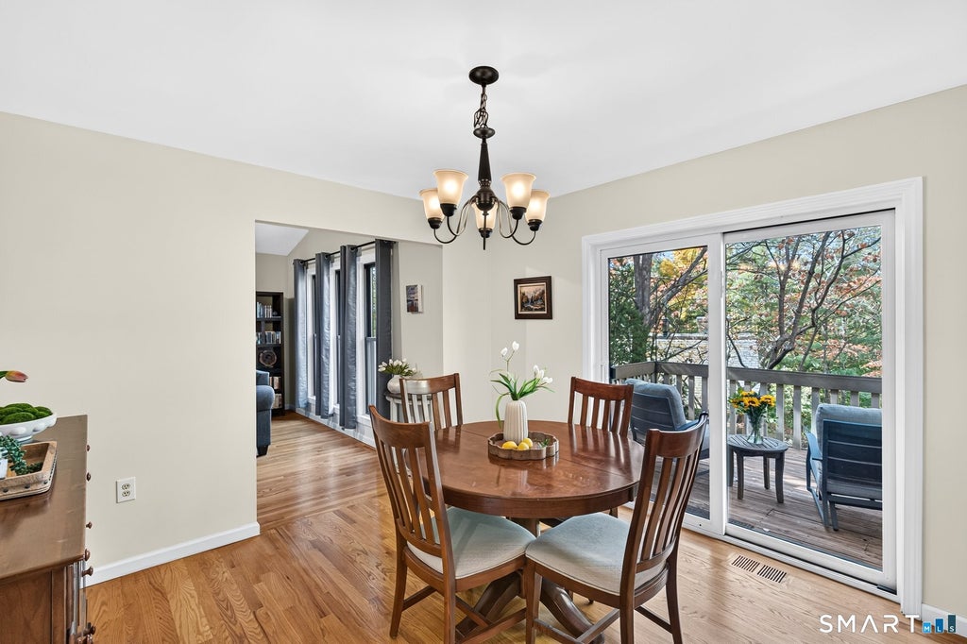

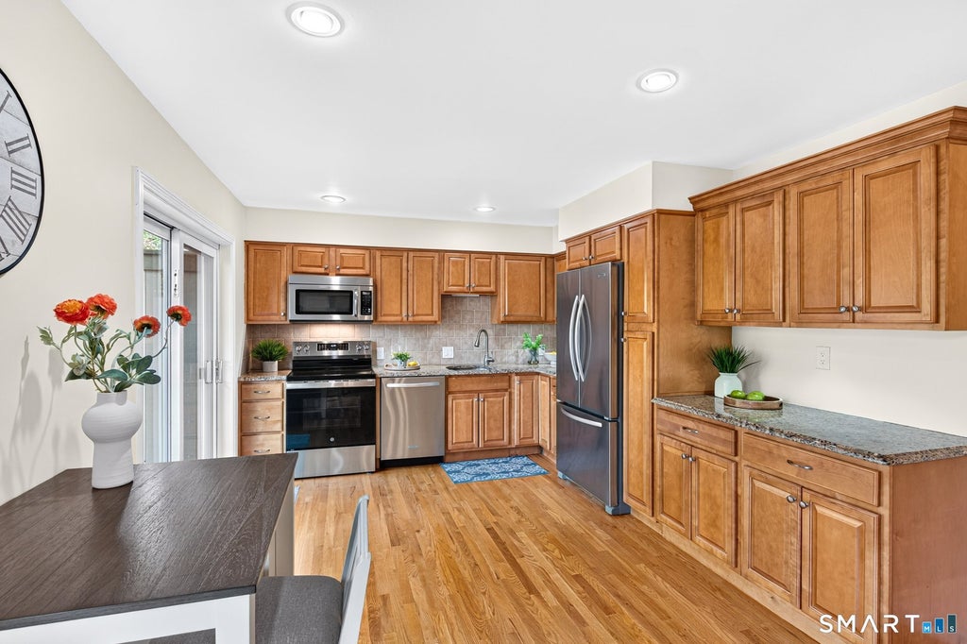


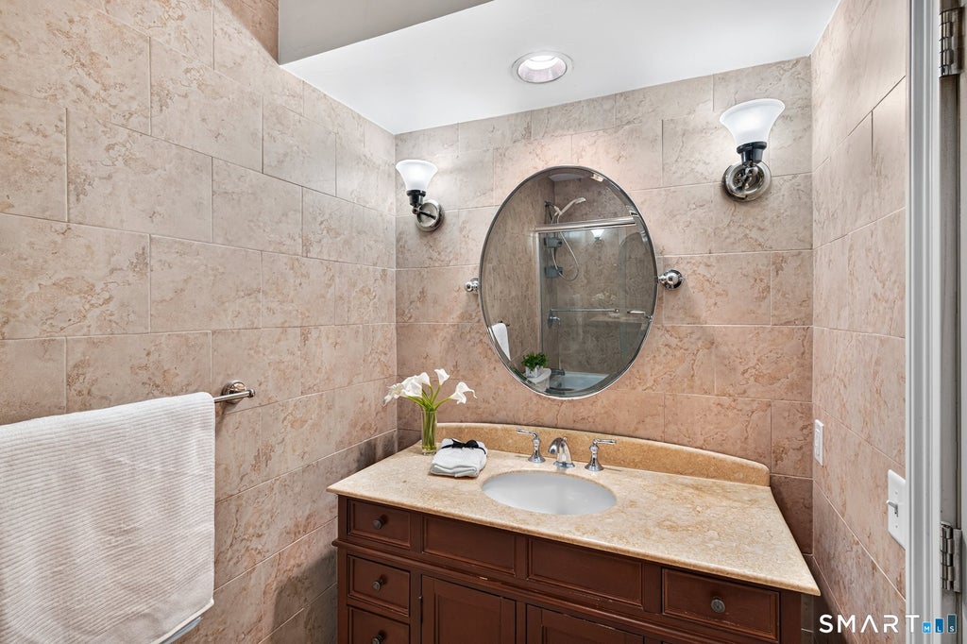


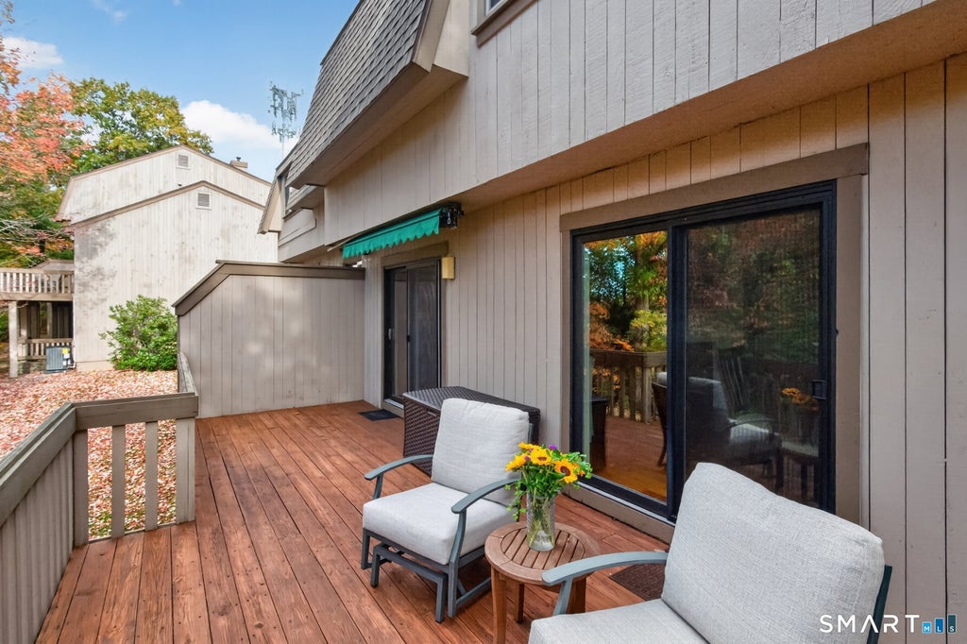

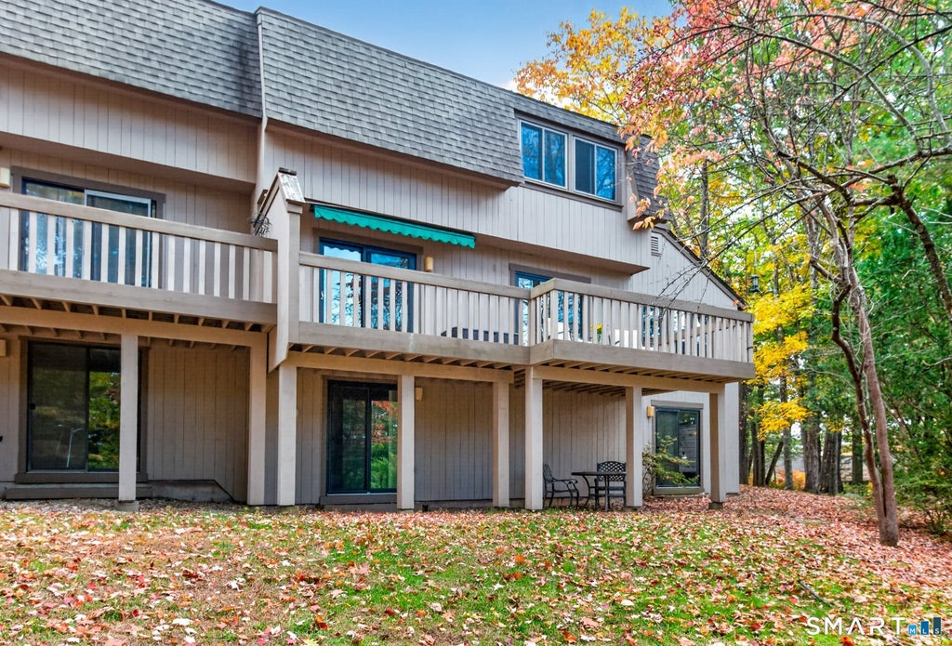





Enviable Privacy in Farmington Woods Light pours through this end unit with sunrises in the bedroom and sunsets over the deck. Beautifully sited, woodland nature is your neighbor. Recently renovated as an open floor plan, the kitchen and dining room flow into each other with fabulous "treehouse views" from 2 pairs of sliding glass doors. The freshly stained deck stretches almost the length of the unit, offering outdoor living. Anchored by a handsome two-story, field stone gas fireplace, the great room with cathedral ceilings, is both expansive and cozy. A large office with sturdy double doors is heaven for working from home while the powder room is brand new! Upstairs the bedrooms enjoy good light and large closets, while the primary suite comfortably accommodates a king bed and over indexes with closet space. There are endless possibilities for customization in the large, finished lower level. With an attached 2 car garage plus two parking spaces, this home lives larger than its square feet. Farmington Woods is a 375 acre gated country club community with golf, tennis, swimming, and a clubhouse in one of the top school districts in the state. Indeed enviable. District Tax $984 quarterly for a total of $3,936.
| DAYS ON MARKET | 1 | LAST UPDATED | 10/23/2026 |
|---|---|---|---|
| YEAR BUILT | 1978 | GARAGE SPACES | 2.0 |
| COUNTY | Hartford | STATUS | Active |
| PROPERTY TYPE(S) | Condo/Townhouse/Co-Op |
| Elementary School | Pine Grove |
|---|---|
| High School | Avon |
| ADDITIONAL DETAILS | |
| AIR | Central Air |
|---|---|
| AIR CONDITIONING | Yes |
| AMENITIES | Insurance, Maintenance Grounds, Security , Snow Removal, Trash |
| APPLIANCES | Dishwasher, Disposal, Dryer, Electric Range, Gas Water Heater, Microwave, Refrigerator, Washer |
| BASEMENT | Full, Partially Finished, Walk-Out Access, Yes |
| CONSTRUCTION | Clapboard, Frame |
| FIREPLACE | Yes |
| GARAGE | Attached Garage, Yes |
| HEAT | Forced Air, Natural Gas |
| HOA DUES | 618 |
| INTERIOR | Open Floorplan |
| LOT | 0 |
| PARKING | Garage Door Opener, Attached |
| POOL DESCRIPTION | Heated, Outdoor Pool, In Ground |
| SEWER | Public Sewer |
| STORIES | 3+ |
| STYLE | Townhouse |
| TAXES | 8545 |
| WATER | Public |
| ZONING | Per Town |
MORTGAGE CALCULATOR
TOTAL MONTHLY PAYMENT
0
P
I
*Estimate only
| SATELLITE VIEW |
| / | |
We respect your online privacy and will never spam you. By submitting this form with your telephone number
you are consenting for Madhu
Reddy to contact you even if your name is on a Federal or State
"Do not call List".
Listing courtesy of William Raveis Real Estate
Copyright Smart MLS. All rights reserved. Information is deemed reliable but not guaranteed to be accurate.
This IDX solution is (c) Diverse Solutions 2026.