
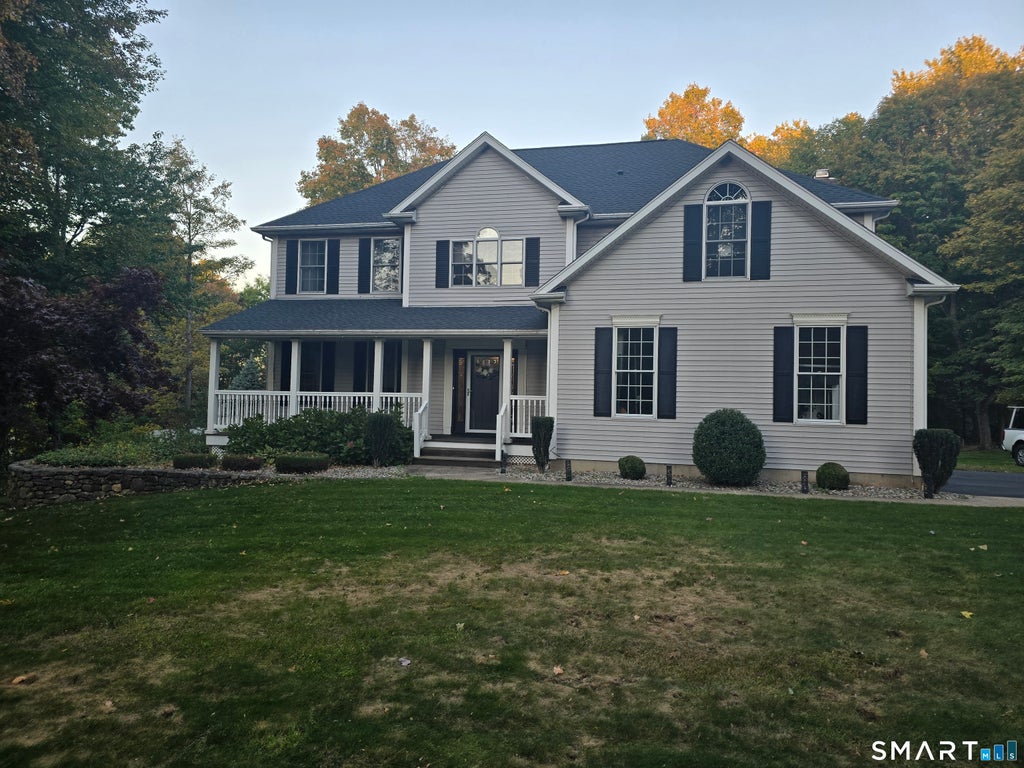
264 Maple Shade Road, Middletown, CT 06457 (MLS # 24215897)
 Twitter
 Facebook
 Email
|

Welcome to this spacious Colonial offering 2,877 sq. ft. of living space plus an additional 1,306 sq. ft. of finished lower-level space. Featuring an open floor plan, hardwood floors throughout the main living areas, and an abundance of windows that fill the home with natural light. A welcoming front porch leads into the foyer and spacious eat-in kitchen featuring wood cabinetry, granite countertops, stainless steel appliances, and a center island. The kitchen opens to the family room with a fireplace and French doors leading to a deck overlooking the private backyard. A formal living room, dining room, and half bath complete the main level. The 2nd floor offers 5 generously sized bedrooms, a separate office, and a full bath featuring double sinks, a Jacuzzi tub, and separate shower. The primary bedroom includes a walk-in closet. The expansive finished walkout lower level offers an additional bedroom, full bath, and versatile living space with plenty of windows providing natural light and direct access to the backyard. Laundry hookups are conveniently located on both the first floor and lower level. With its generous living space, flexible floor plan, and private outdoor setting, this home offers plenty of room to live, work, and entertain.
| DAYS ON MARKET | 1 | LAST UPDATED | 10/22/2026 |
|---|---|---|---|
| YEAR BUILT | 1999 | GARAGE SPACES | 2.0 |
| COUNTY | Middlesex | STATUS | Active |
| PROPERTY TYPE(S) | Single Family |
| Elementary School | Per Board of Ed |
|---|---|
| High School | Middletown |
| ADDITIONAL DETAILS | |
| AIR | Central Air |
|---|---|
| AIR CONDITIONING | Yes |
| APPLIANCES | Dishwasher, Electric Range, Electric Water Heater, Microwave, Refrigerator |
| BASEMENT | Finished, Full, Walk-Out Access, Yes |
| CONSTRUCTION | Frame, Vinyl Siding |
| FIREPLACE | Yes |
| GARAGE | Attached Garage, Yes |
| HEAT | Hot Water, Propane |
| LOT | 1.07 acre(s) |
| LOT DESCRIPTION | Level |
| PARKING | Attached |
| SEWER | Public Sewer |
| STYLE | Colonial |
| TAXES | 12889 |
| WATER | Well |
| ZONING | R-30 |
MORTGAGE CALCULATOR
TOTAL MONTHLY PAYMENT
0
P
I
*Estimate only
| SATELLITE VIEW |
| / | |
We respect your online privacy and will never spam you. By submitting this form with your telephone number
you are consenting for Madhu
Reddy to contact you even if your name is on a Federal or State
"Do not call List".
Listing courtesy of Coldwell Banker Realty
Copyright Smart MLS. All rights reserved. Information is deemed reliable but not guaranteed to be accurate.
This IDX solution is (c) Diverse Solutions 2026.