
3 Deer Park Road, Danbury, CT 06811 (MLS # 24215815)
 Twitter
 Facebook
 Email













|

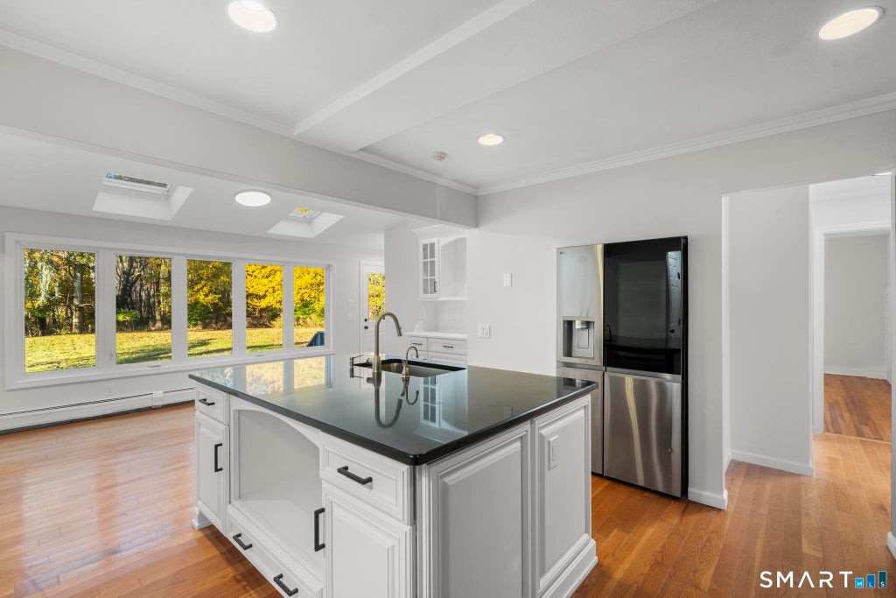
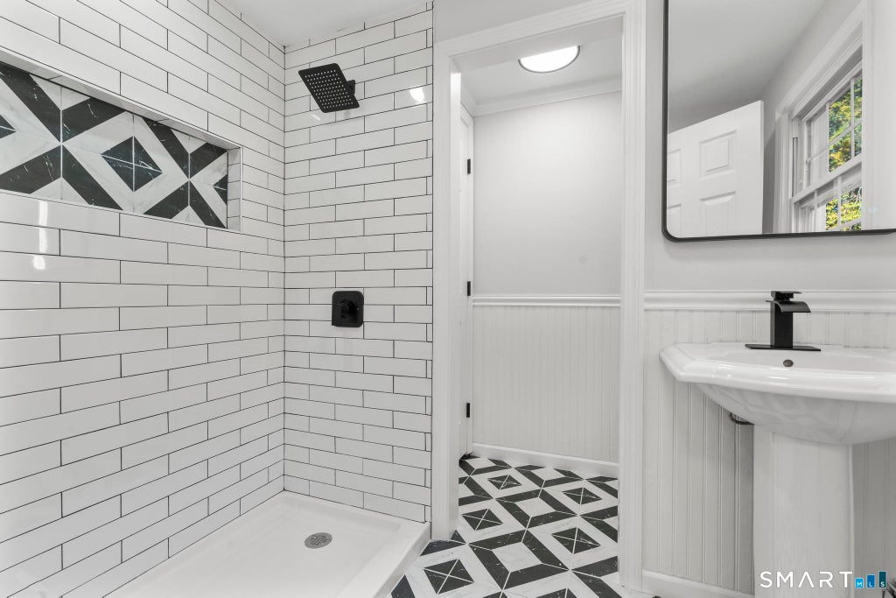
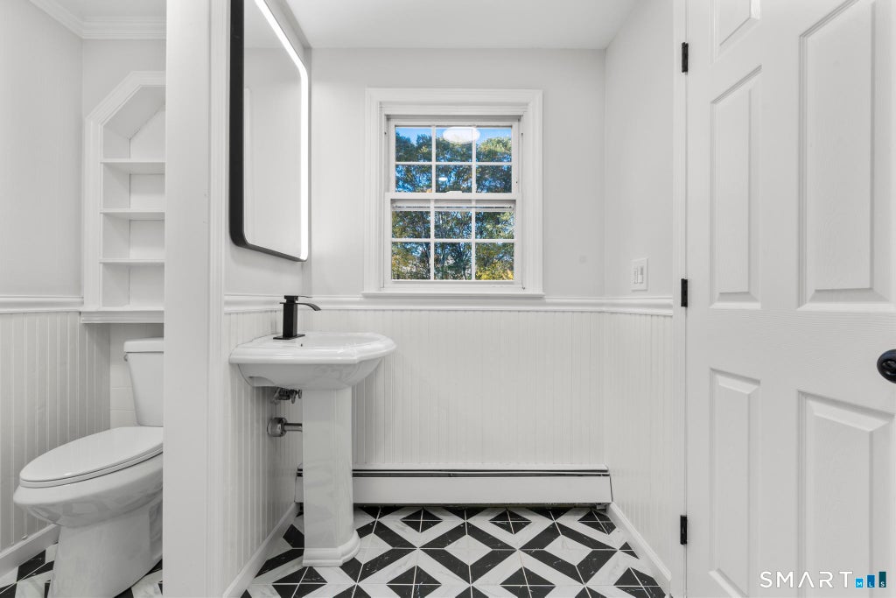
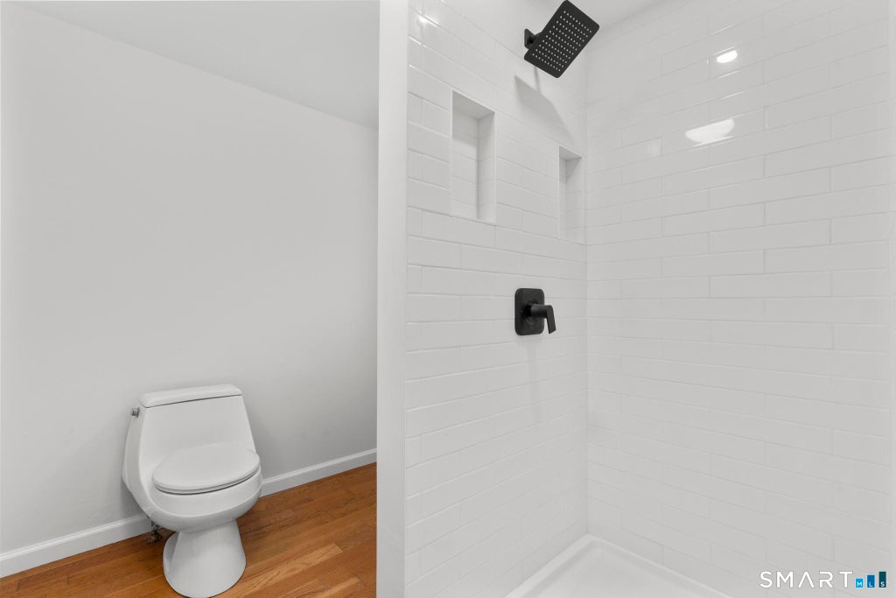
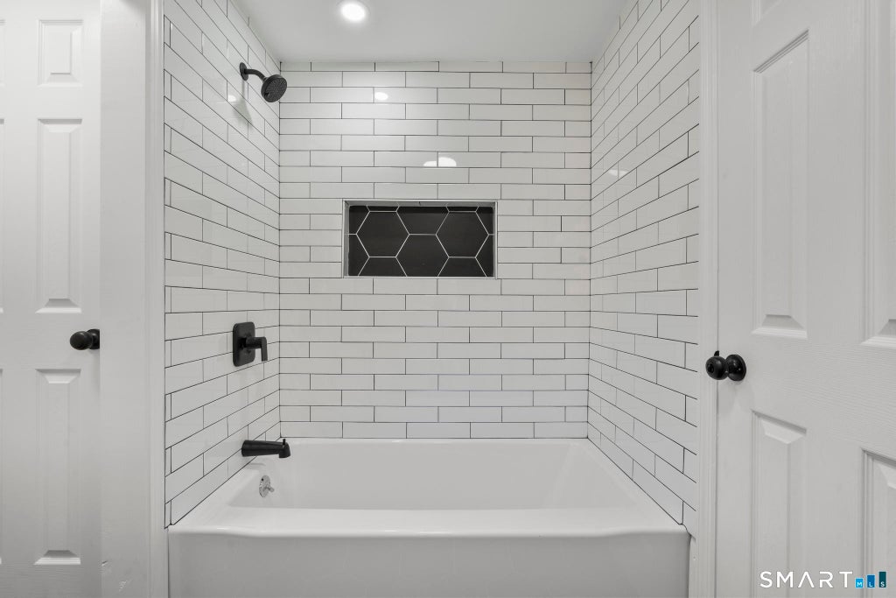
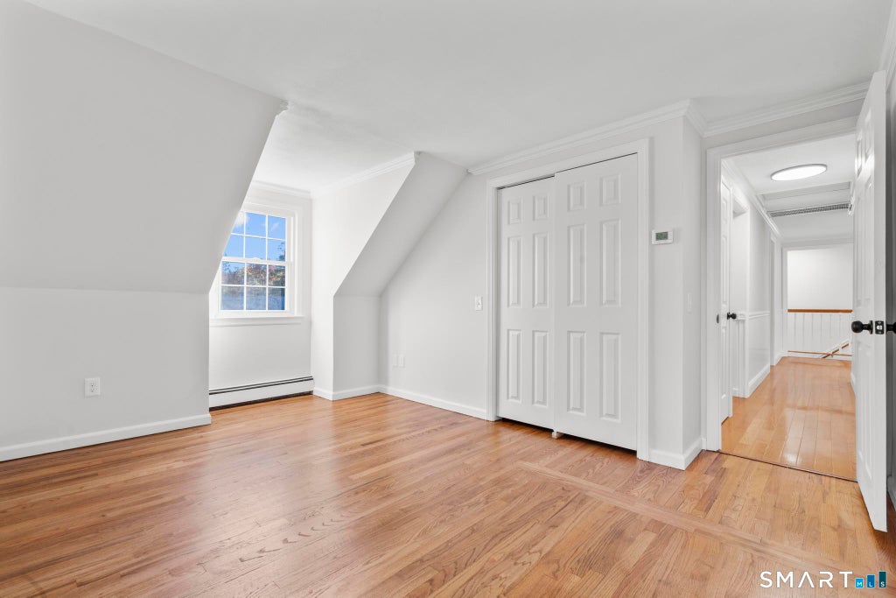
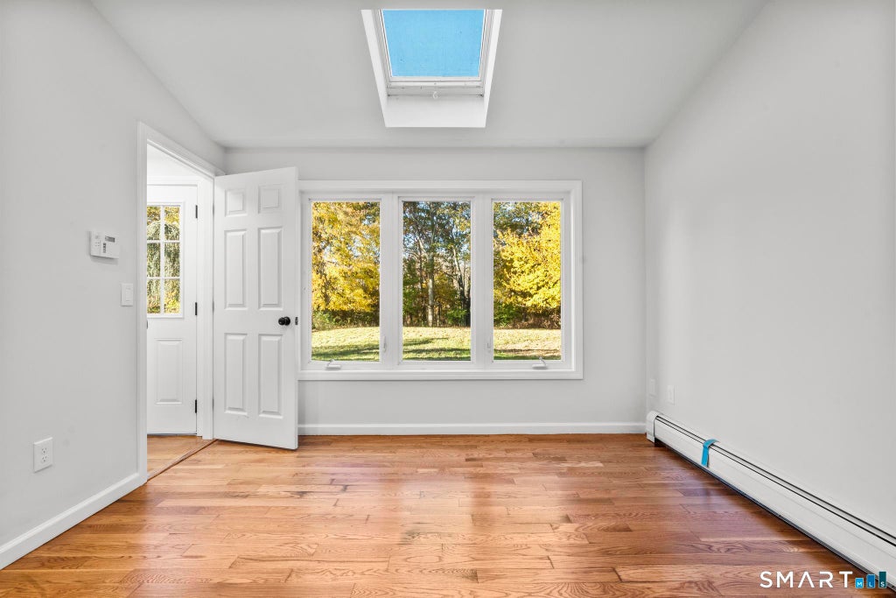
Experience refined living at 3 Deer Park in Danbury. Set on over an acre of flat land, this high-end home offers 4 bedrooms and 4 bathrooms, blending elegance with everyday comfort. Abundant windows and skylights fill the interior with natural light, creating a bright, airy atmosphere throughout. A new paver driveway makes a striking first impression and enhances the home's curb appeal. Out back, an inviting patio provides the perfect setting for outdoor dining, entertaining, or unwinding, while the expansive, level grounds offer plenty of space for recreation and outdoor enjoyment. An exceptional opportunity to enjoy space, comfort, and sophistication. Schedule your private showing today. owner/agent
| DAYS ON MARKET | 1 | LAST UPDATED | 10/23/2026 |
|---|---|---|---|
| YEAR BUILT | 1960 | GARAGE SPACES | 2.0 |
| COUNTY | Fairfield | STATUS | Active |
| PROPERTY TYPE(S) | Single Family |
| Elementary School | Per Board of Ed |
|---|---|
| High School | Per Board of Ed |
| ADDITIONAL DETAILS | |
| AIR | Central Air |
|---|---|
| AIR CONDITIONING | Yes |
| APPLIANCES | Dishwasher, Electric Cooktop, Microwave, Oven, Refrigerator |
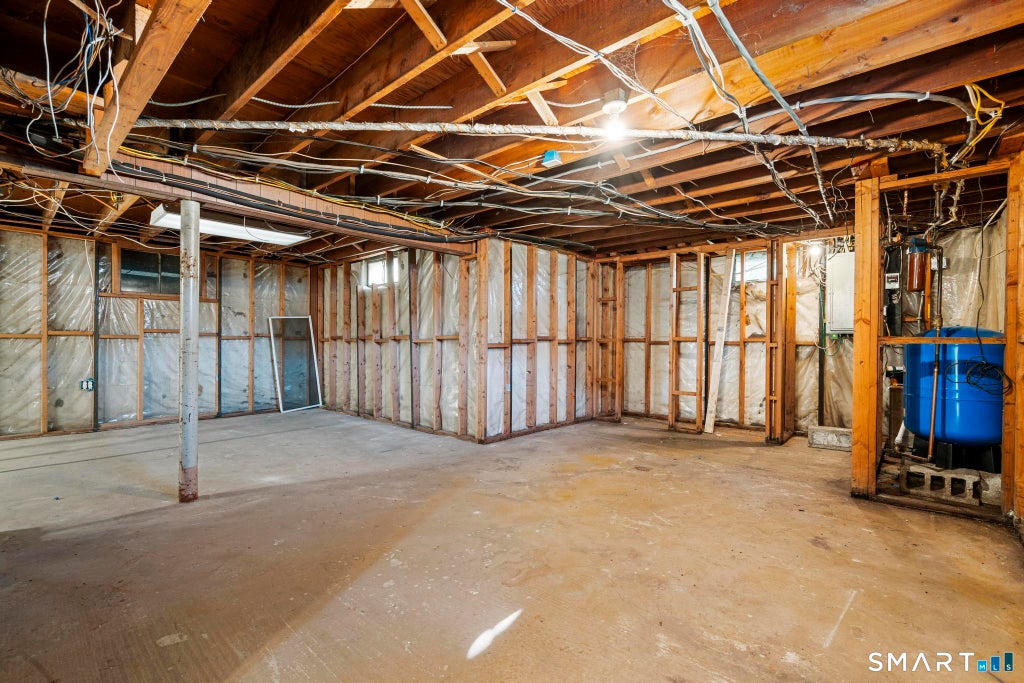
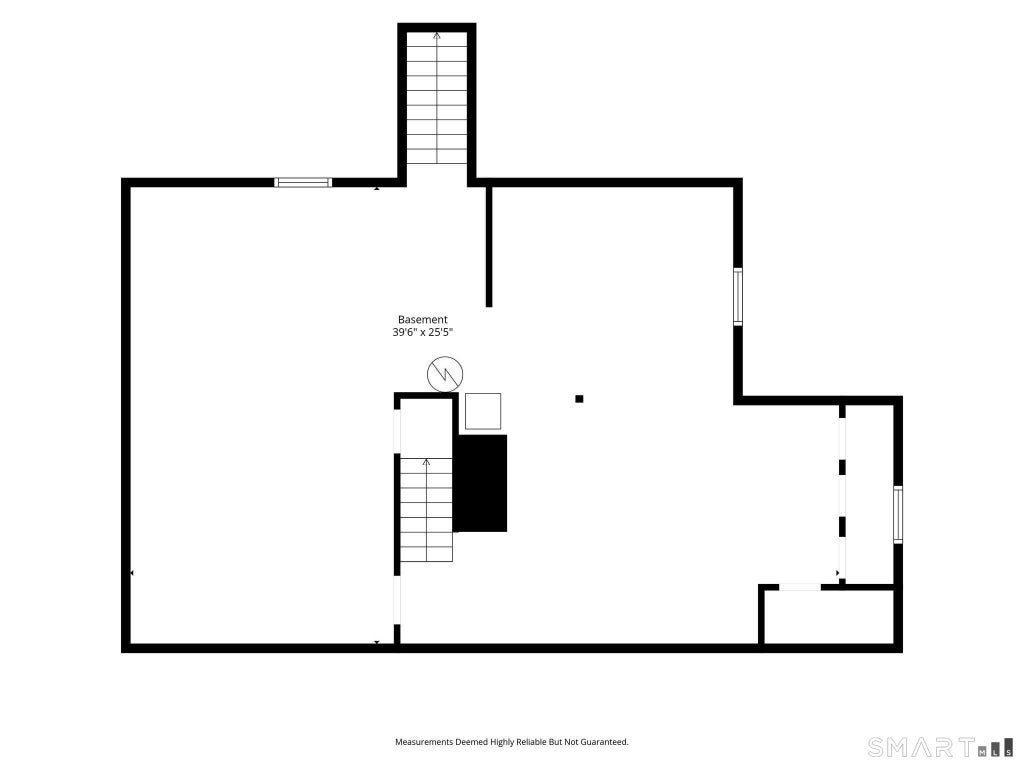
| BASEMENT | Crawl Space, Full, Unfinished, Yes |
| CONSTRUCTION | Brick, Frame, Vinyl Siding |
| EXTERIOR | Balcony |
| FIREPLACE | Yes |
| GARAGE | Attached Garage, Yes |
| HEAT | Hot Water, Oil |
| LOT | 1.04 acre(s) |
| LOT DESCRIPTION | Level |
| PARKING | Attached |
| SEWER | Septic Tank |
| STYLE | Cape Cod |
| TAXES | 11190 |
| WATER | Well |
| ZONING | RA80 |
MORTGAGE CALCULATOR
TOTAL MONTHLY PAYMENT
0
P
I
*Estimate only
| SATELLITE VIEW |
| / | |
We respect your online privacy and will never spam you. By submitting this form with your telephone number
you are consenting for Madhu
Reddy to contact you even if your name is on a Federal or State
"Do not call List".
Listing courtesy of Ascend Realty LLC
Copyright Smart MLS. All rights reserved. Information is deemed reliable but not guaranteed to be accurate.
This IDX solution is (c) Diverse Solutions 2026.