
5 Harwood Gardens #5, Cromwell, CT 06416 (MLS # 24215741)
 Twitter
 Facebook
 Email
|

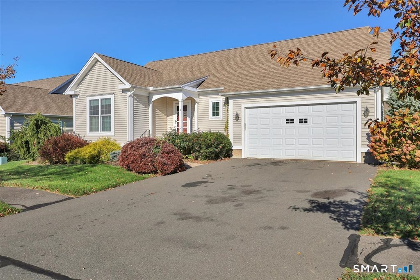
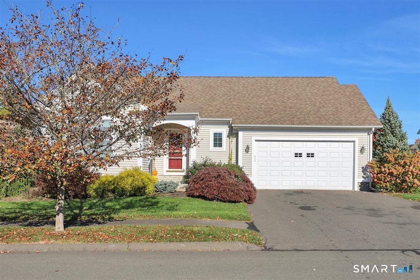
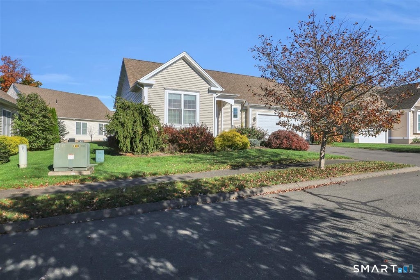
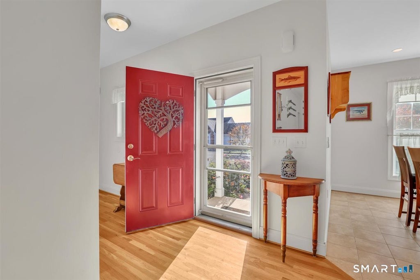
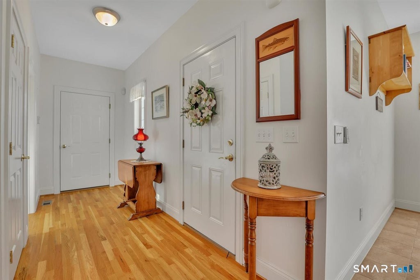
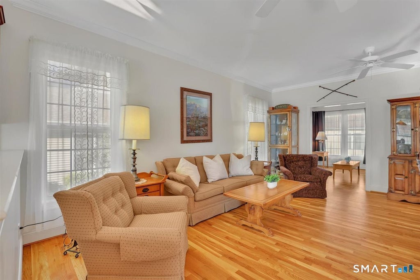
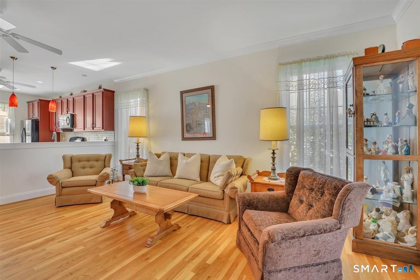
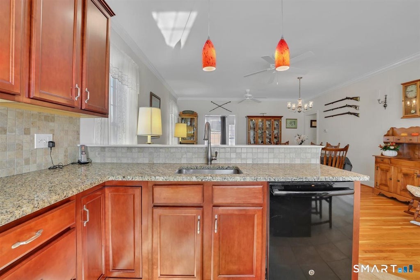
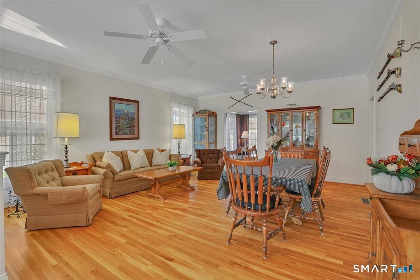
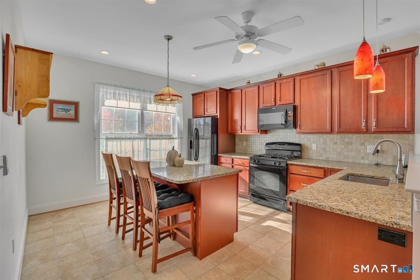
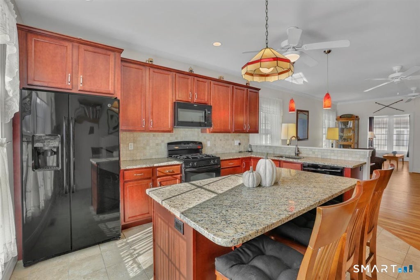
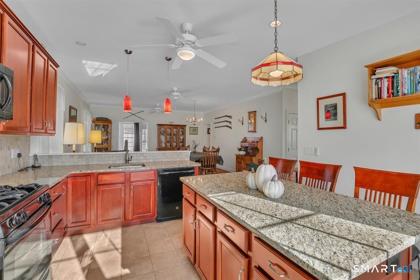
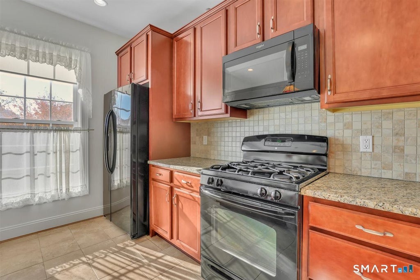
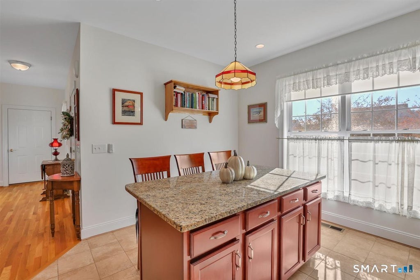
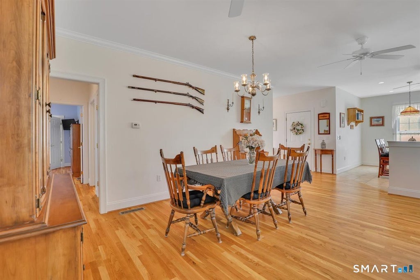
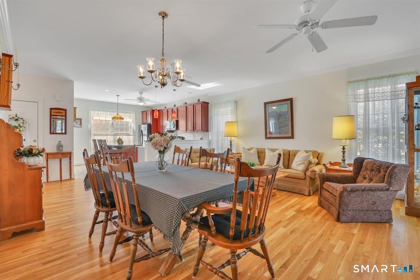
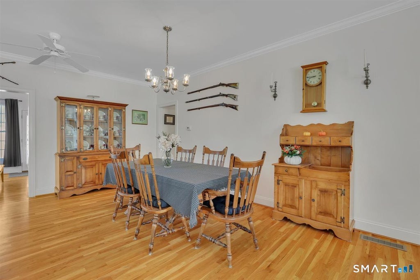
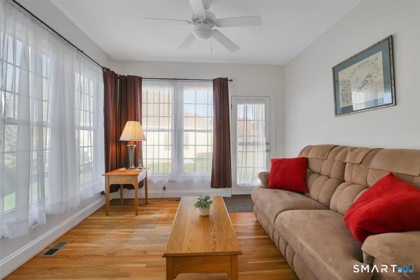
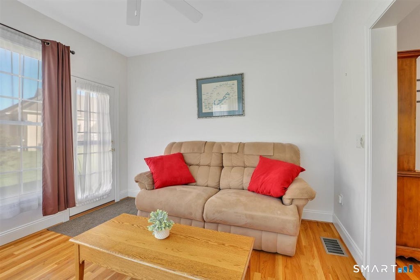
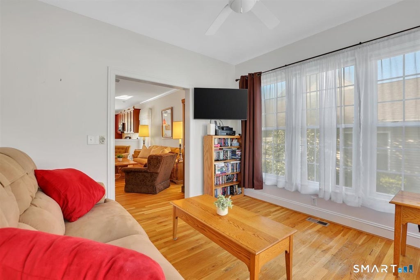
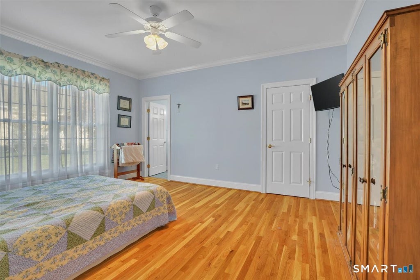
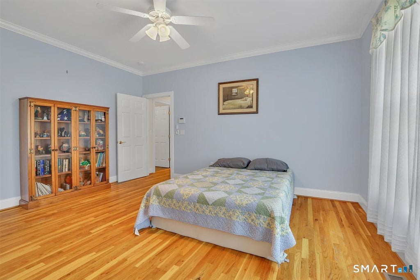
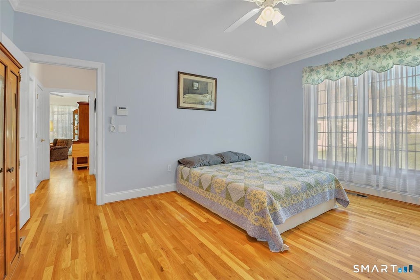
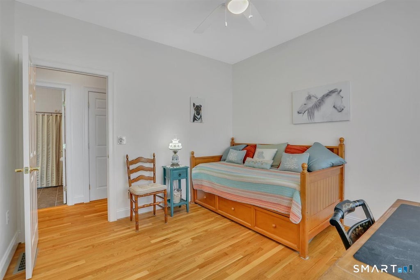
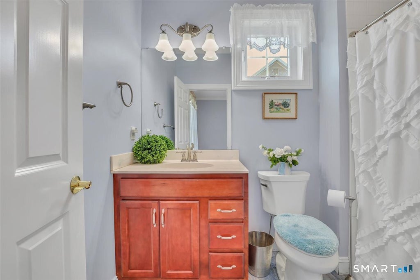
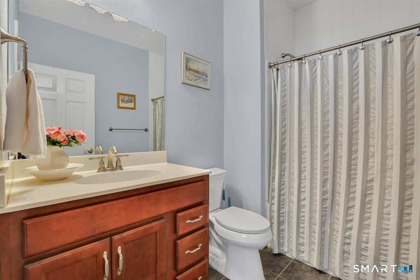
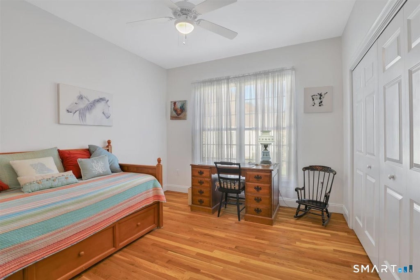
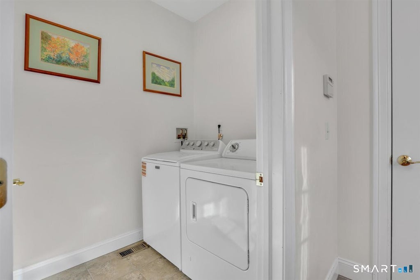
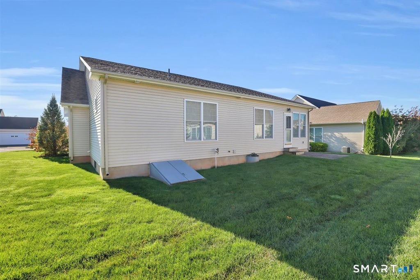
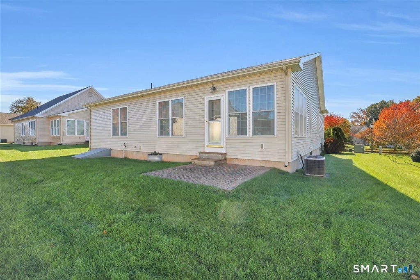
Welcome to 5 Harwood Gardens, nestled in a peaceful and desirable 55+ community in Cromwell! Proudly offered by its original owner, this spacious 2-bedroom, 2-full-bath home offers the perfect combination of comfort, convenience, and easy living. Step inside to discover a bright, open concept floor plan featuring generous living and dining areas, ideal for both everyday living and entertaining. The kitchen offers granite countertops, a center island, and plenty of cabinet space, all flowing seamlessly into the main living area. A separate den/sunroom provides additional flexible living space, perfect for a home office, reading room, or relaxing retreat. What truly sets this home apart is the FULL BASEMENT, offering exceptional storage and endless possibilities, along with a TWO-CAR ATTACHED GARAGE-two highly desirable features for those looking to downsize without sacrificing space! Enjoy the tranquility of a QUIET, WELL-MAINTAINED 55+ COMMUNITY while remaining conveniently close to shopping, dining, and major highways. With its spacious layout, one-owner history, and sought-after features, 5 Harwood Gardens is a wonderful opportunity to enjoy the lifestyle you've been waiting for. Downsize your maintenance, not your lifestyle!
| DAYS ON MARKET | 2 | LAST UPDATED | 10/21/2026 |
|---|---|---|---|
| YEAR BUILT | 2013 | GARAGE SPACES | 2.0 |
| COUNTY | Middlesex | STATUS | Active |
| PROPERTY TYPE(S) | Condo/Townhouse/Co-Op |
| Elementary School | Per Board of Ed |
|---|---|
| High School | Per Board of Ed |
| ADDITIONAL DETAILS | |
| AIR | Ceiling Fan(s), Central Air |
|---|---|
| AIR CONDITIONING | Yes |
| AMENITIES | Snow Removal, Trash |
| APPLIANCES | Dishwasher, Gas Range, Microwave, Refrigerator |
| BASEMENT | Full, Yes |
| CONSTRUCTION | Other, Vinyl Siding |
| GARAGE | Attached Garage, Yes |
| HEAT | Forced Air |
| HOA DUES | 405 |
| INTERIOR | Open Floorplan |
| LOT | 0 |
| LOT DESCRIPTION | Level |
| PARKING | Garage Door Opener, Attached |
| SEWER | Public Sewer |
| STORIES | 1 |
| STYLE | Ranch |
| TAXES | 7703 |
| WATER | Public |
| ZONING | AA |
MORTGAGE CALCULATOR
TOTAL MONTHLY PAYMENT
0
P
I
*Estimate only
| SATELLITE VIEW |
| / | |
We respect your online privacy and will never spam you. By submitting this form with your telephone number
you are consenting for Madhu
Reddy to contact you even if your name is on a Federal or State
"Do not call List".
Listing courtesy of Berkshire Hathaway NE Prop.
Copyright Smart MLS. All rights reserved. Information is deemed reliable but not guaranteed to be accurate.
This IDX solution is (c) Diverse Solutions 2026.