
2 Patrick Lane, Branford, CT 06405 (MLS # 24215685)
 Twitter
 Facebook
 Email
|

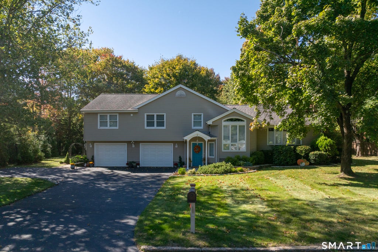
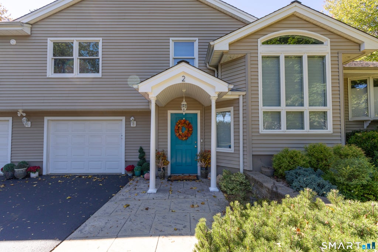
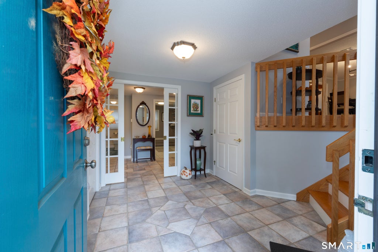
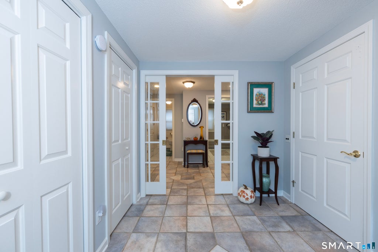
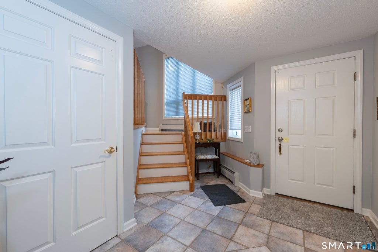
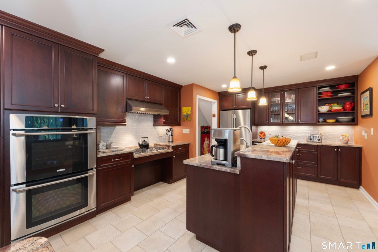
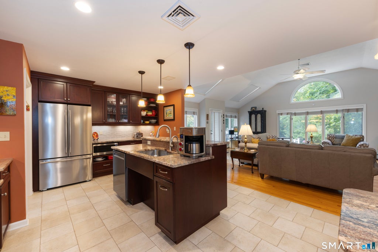
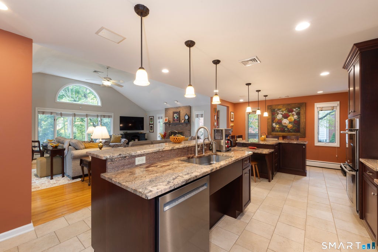
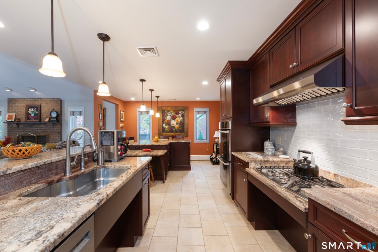
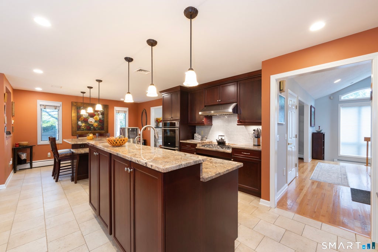
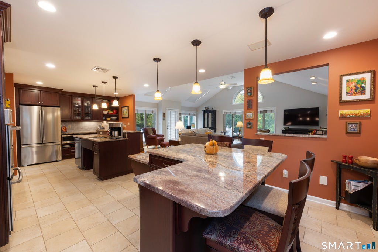
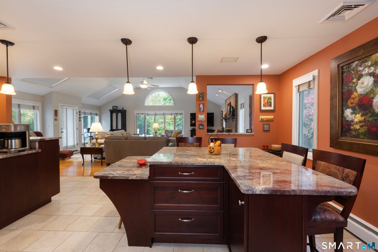
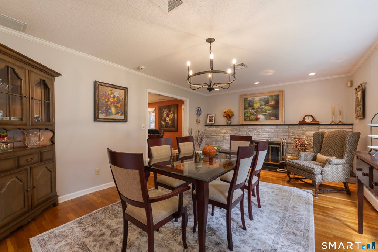
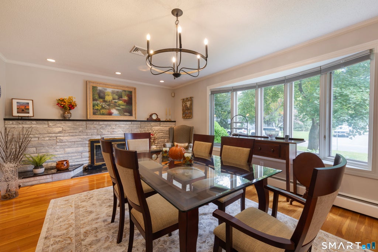
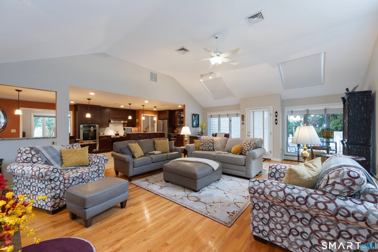
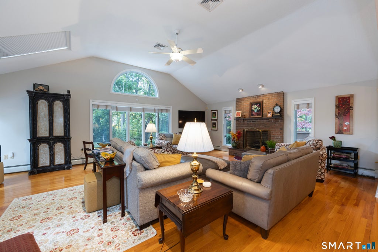
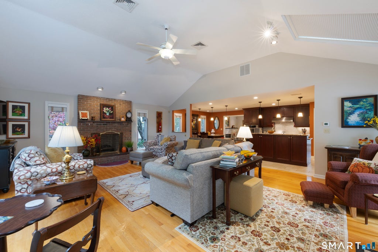
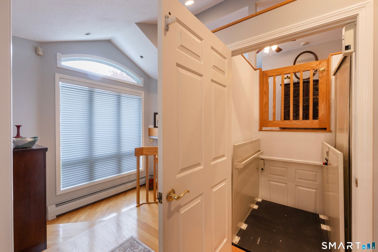
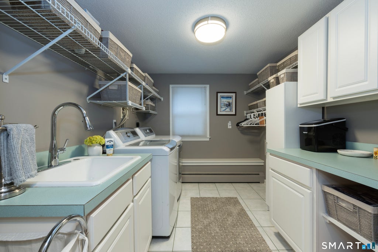
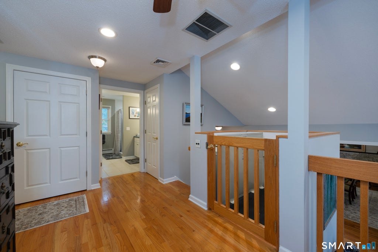
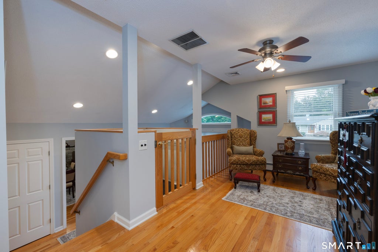
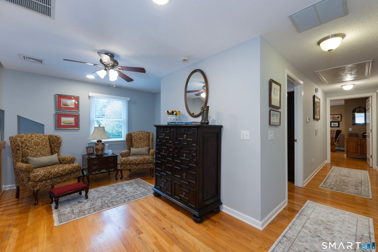
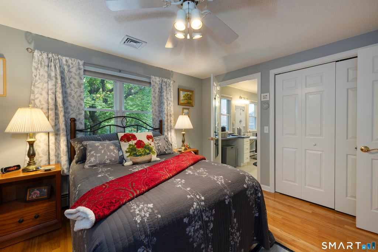
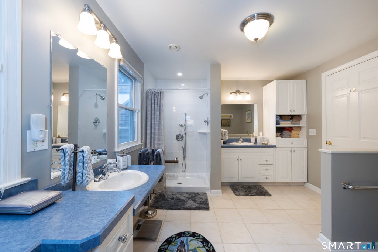
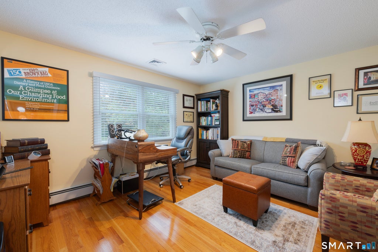
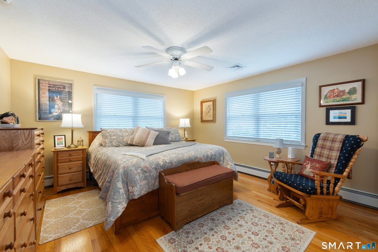
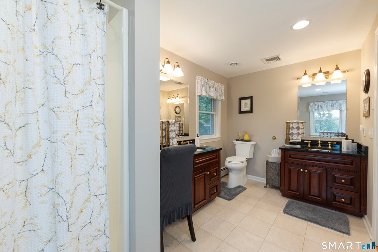
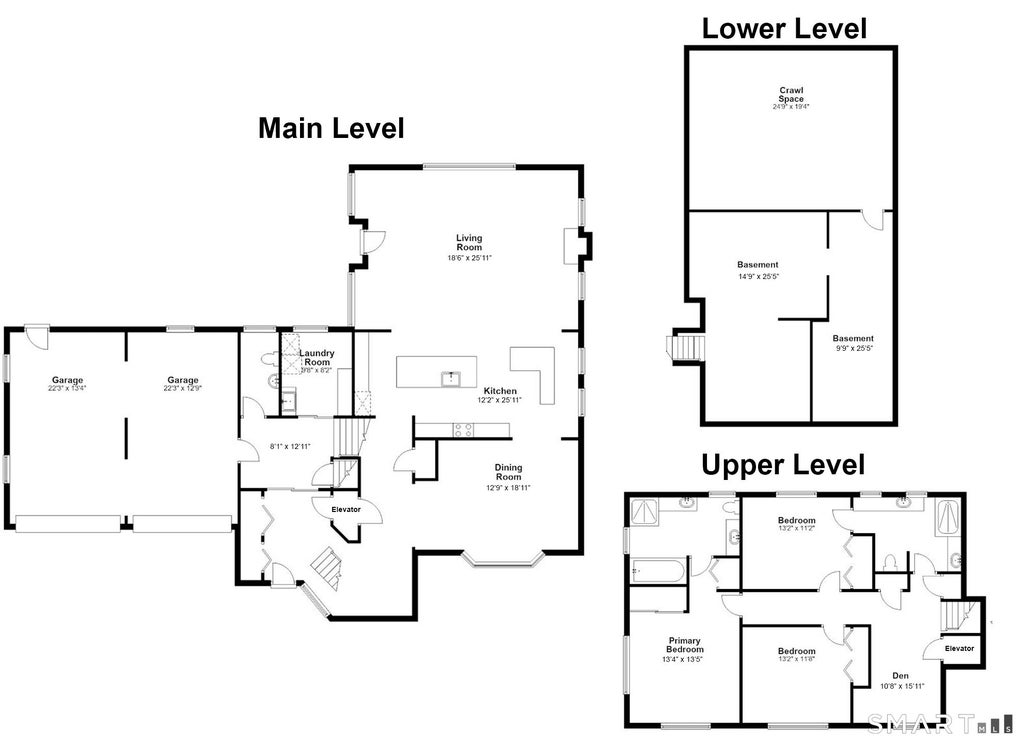
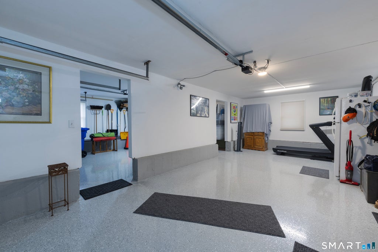
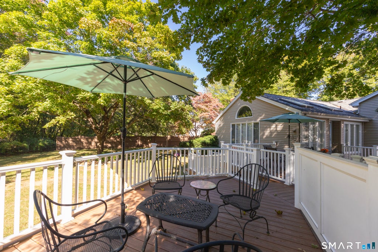
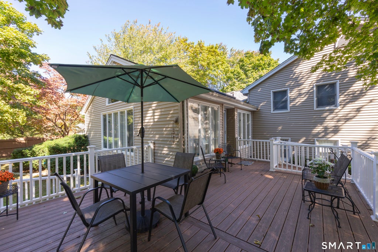
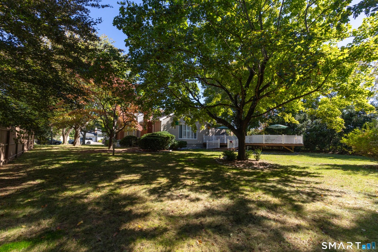
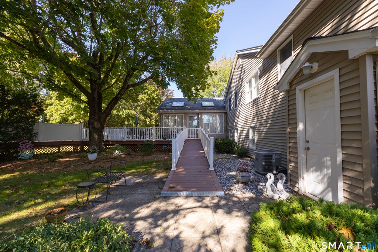
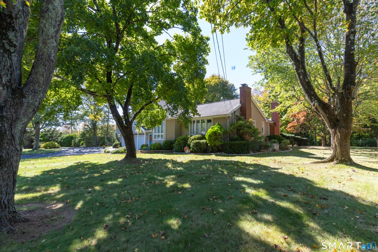
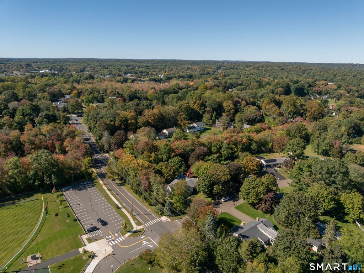
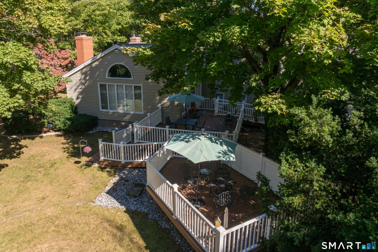
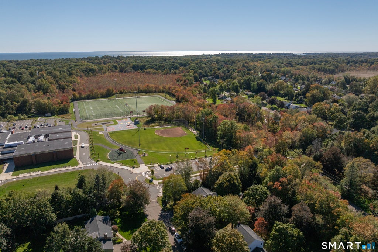
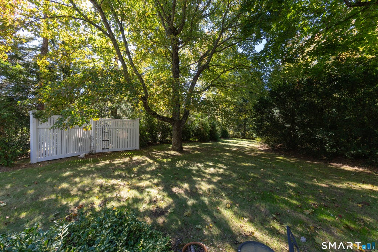
Turn the key and start living. This pristine Branford home has been cared for inside and out, and it's ready for you to move right in. A private elevator serves the foyer, main, and bedroom levels, the doorways are ADA accessible, and a ramp leads to the deck, so every part of the home is easy to enjoy. The heart of the home is a large kitchen with rich cherry cabinetry, granite counters, a two-tier island, double wall ovens, a gas cooktop, and a sunny breakfast nook. It opens to a vaulted family room with a skylight, a wall of windows, and a brick fireplace for cozy nights in. A formal dining room with a bay window makes holiday dinners easy. Upstairs, the primary suite has its own full bath, joined by two more bedrooms, a den, and a second full bath. Gleaming hardwood floors run throughout. Everyday comforts include a laundry room, central air, gas heat, a whole-house generator, and a two-car garage with an epoxy floor. Outside, the deck overlooks landscaped grounds on more than half an acre. Then there's Branford itself. Stroll the Branford Green for farmers markets and summer concerts, browse the shops and restaurants along Main Street, walk or bike the Shoreline Greenway Trail, and take in the beautiful coastline at Branford Point or a boat tour of the Thimble Islands from Stony Creek. With easy access to I-95 and New Haven, this is Connecticut Shoreline living at its most comfortable.
| DAYS ON MARKET | 1 | LAST UPDATED | 10/22/2026 |
|---|---|---|---|
| YEAR BUILT | 1962 | GARAGE SPACES | 2.0 |
| COUNTY | New Haven | STATUS | Active |
| PROPERTY TYPE(S) | Single Family |
| Elementary School | Mary R. Tisko |
|---|---|
| Jr. High School | Francis Walsh |
| High School | Branford |
| ADDITIONAL DETAILS | |
| AIR | Central Air |
|---|---|
| AIR CONDITIONING | Yes |
| APPLIANCES | Dishwasher, Gas Cooktop, Gas Water Heater, Oven, Range, Refrigerator |
| BASEMENT | Concrete, Crawl Space, Full, Storage Space, Yes |
| CONSTRUCTION | Frame, Vinyl Siding |
| FIREPLACE | Yes |
| GARAGE | Attached Garage, Yes |
| HEAT | Hot Water, Natural Gas |
| INTERIOR | Elevator, Open Floorplan |
| LOT | 0.67 acre(s) |
| LOT DESCRIPTION | Corner Lot, Cul-De-Sac, Level |
| PARKING | Garage Door Opener, Attached |
| STYLE | Split Level |
| TAXES | 10530 |
| WATER | Public |
| ZONING | R4 |
MORTGAGE CALCULATOR
TOTAL MONTHLY PAYMENT
0
P
I
*Estimate only
| SATELLITE VIEW |
| / | |
We respect your online privacy and will never spam you. By submitting this form with your telephone number
you are consenting for Madhu
Reddy to contact you even if your name is on a Federal or State
"Do not call List".
Listing courtesy of William Pitt Sotheby's Int'l
Copyright Smart MLS. All rights reserved. Information is deemed reliable but not guaranteed to be accurate.
This IDX solution is (c) Diverse Solutions 2026.