
2 Bayberry Lane, Lisbon, CT 06351 (MLS # 24215646)
 Twitter
 Facebook
 Email
|

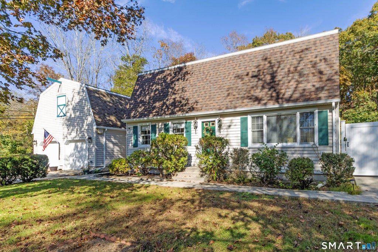
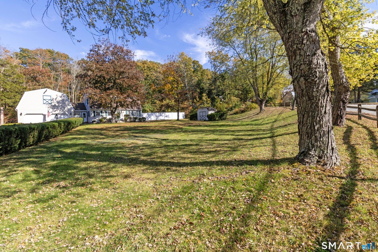
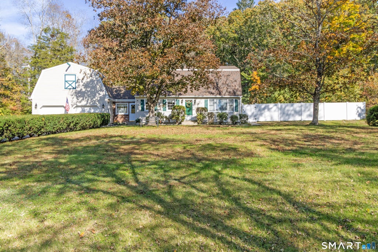
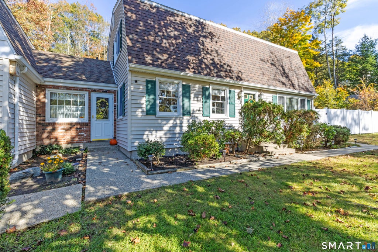
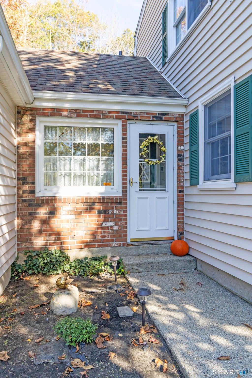
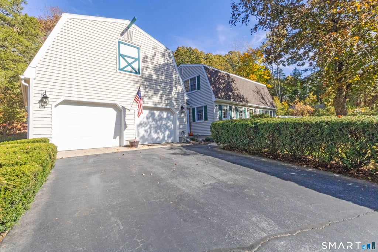
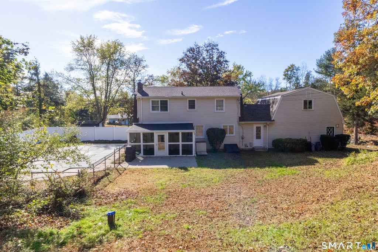
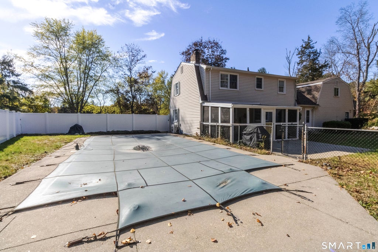
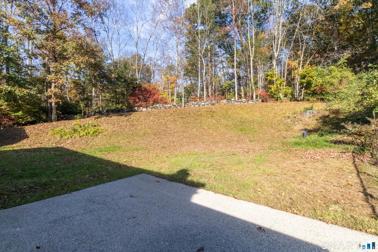
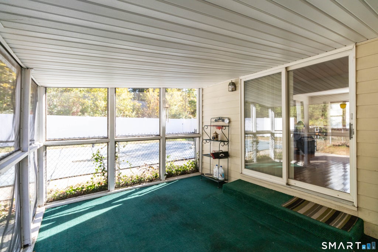
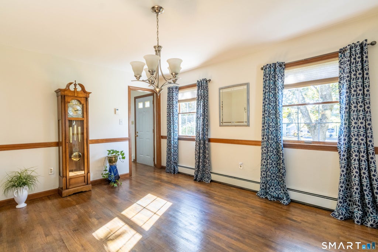
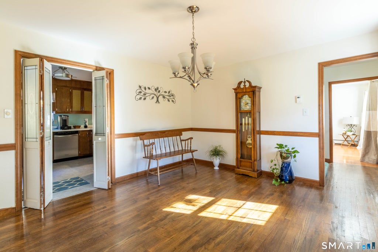
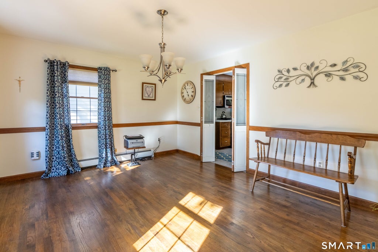
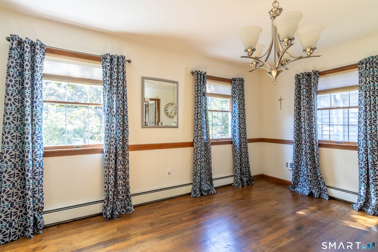
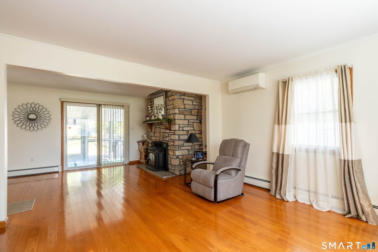
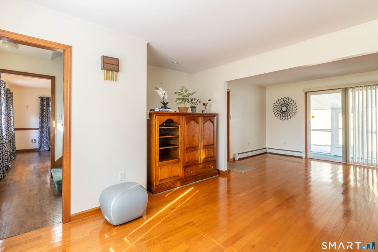
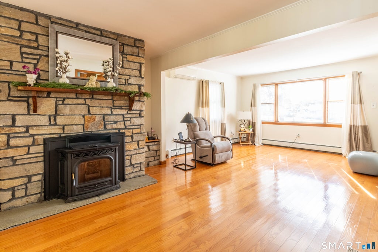
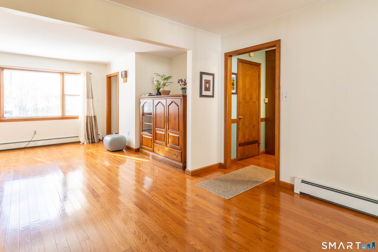
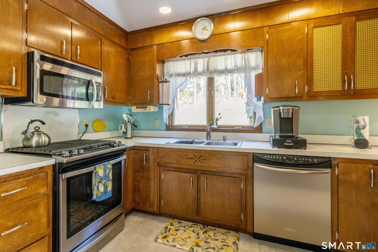
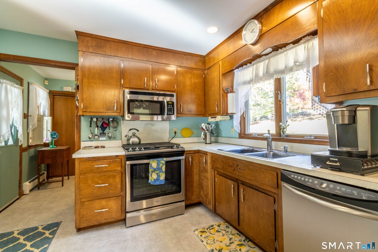
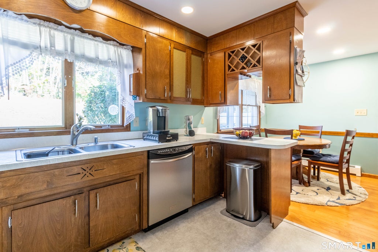
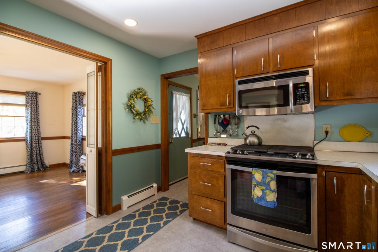
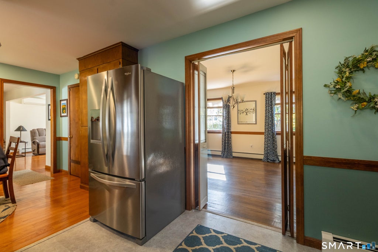
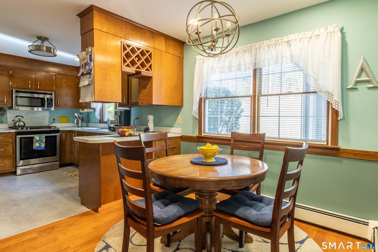
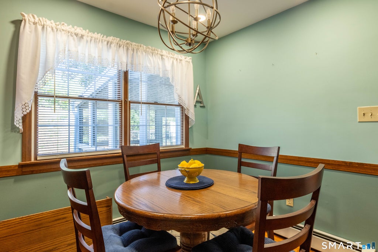
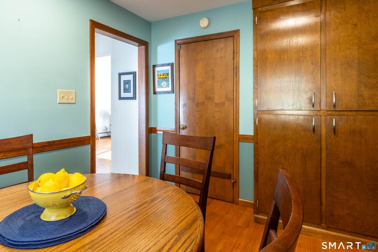
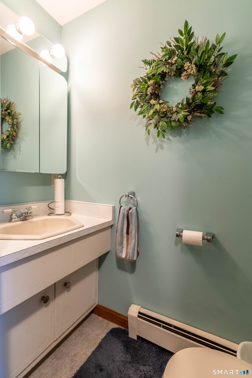
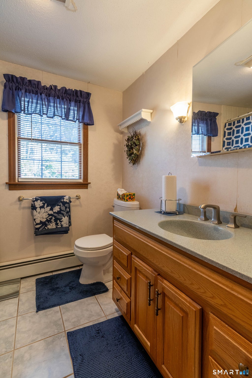
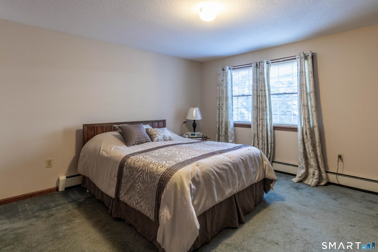
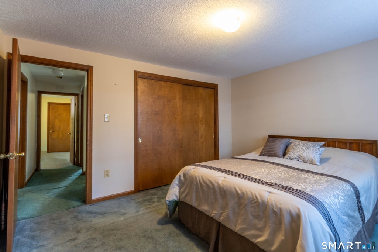
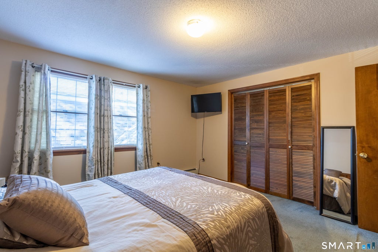
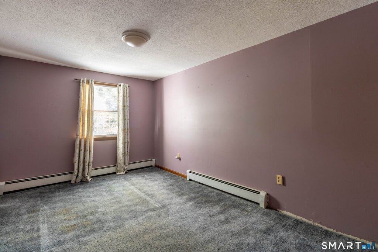
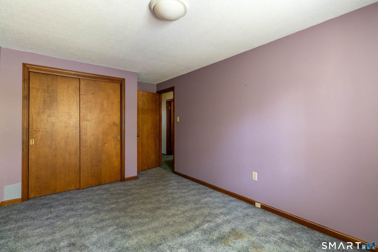
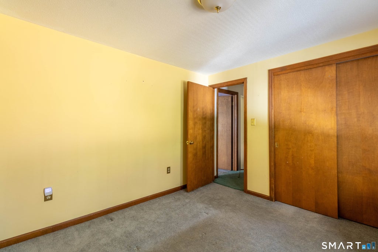
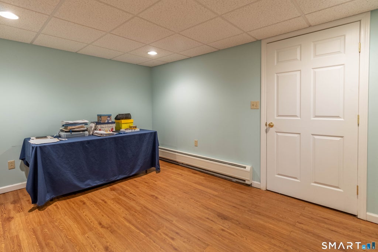
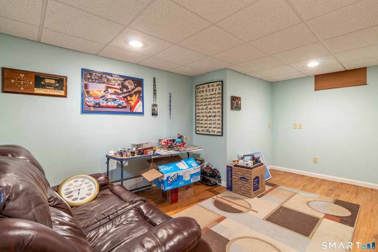
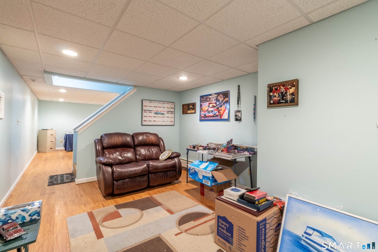
Welcome to 2 Bayberry Lane, Lisbon, CT Pride of ownership shines throughout this well-maintained and move-in-ready home! Situated on a beautifully landscaped lot with mature maple trees, this charming property offers comfortable living spaces both inside and out. The first floor features a spacious front-to-back fireplaced living room, an inviting eat-in kitchen, a separate formal dining room, and a lovely sunroom overlooking the backyard and built-in pool. A convenient half bath with first-floor laundry completes the main level. Upstairs, you'll find three comfortable bedrooms and a full bathroom, providing plenty of space for family and guests. Outside, enjoy the beautiful large front yard and private backyard retreat. The oversized two-car garage is connected by a breezeway and includes a large loft above, offering excellent storage or potential workshop space. Recent improvements include a new roof (2026) and a furnace that is only four years old, giving buyers added peace of mind. This lovingly cared-for home combines charm, functionality, and value in a desirable Lisbon location. Don't miss your opportunity to make 2 Bayberry Lane your new home! Features Include: 3 bedrooms, 1.5 baths Front-to-back living room Eat-in kitchen Formal dining room Bright sunroom overlooking pool First-floor laundry Large two-car garage with loft Beautiful yard with mature maple trees New roof (2026) Four-year-old furnace Move-in condition One Mitsubishi in Living Room cools the whole downstairs. Three zone heat Finished 432 heated lower level for more living space. Pellet Stove Generator All appliances including hot water tank are five to six years old. Very impressive property. Make an appointment today.
| DAYS ON MARKET | 2 | LAST UPDATED | 10/21/2026 |
|---|---|---|---|
| YEAR BUILT | 1973 | GARAGE SPACES | 2.0 |
| COUNTY | New London | STATUS | Active |
| PROPERTY TYPE(S) | Single Family |
| Elementary School | Lisbon Central |
|---|---|
| High School | Per Board of Ed |
| ADDITIONAL DETAILS | |
| AIR | Wall Unit(s) |
|---|---|
| AIR CONDITIONING | Yes |
| APPLIANCES | Dishwasher, Electric Water Heater, Gas Range, Microwave, Refrigerator |
| BASEMENT | Full, Partially Finished, Yes |
| CONSTRUCTION | Frame, Vinyl Siding |
| FIREPLACE | Yes |
| GARAGE | Attached Garage, Yes |
| HEAT | Baseboard, Heat Pump, Oil, Zoned |
| LOT | 0.9 acre(s) |
| LOT DESCRIPTION | Corner Lot, Level, Rolling Slope |
| PARKING | Paved, Garage Door Opener, Driveway, Attached |
| POOL DESCRIPTION | Outdoor Pool, Vinyl, In Ground |
| SEWER | Septic Tank |
| STYLE | Colonial |
| TAXES | 5084 |
| WATER | Well |
| ZONING | Residential R-60 |
MORTGAGE CALCULATOR
TOTAL MONTHLY PAYMENT
0
P
I
*Estimate only
| SATELLITE VIEW |
| / | |
We respect your online privacy and will never spam you. By submitting this form with your telephone number
you are consenting for Madhu
Reddy to contact you even if your name is on a Federal or State
"Do not call List".
Listing courtesy of Carl Guild & Associates
Copyright Smart MLS. All rights reserved. Information is deemed reliable but not guaranteed to be accurate.
This IDX solution is (c) Diverse Solutions 2026.