
150 Northford Road, Branford, CT 06405 (MLS # 24215638)
 Twitter
 Facebook
 Email

|

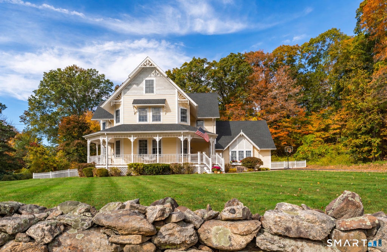
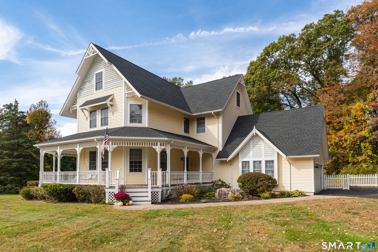
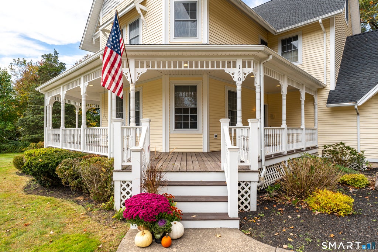
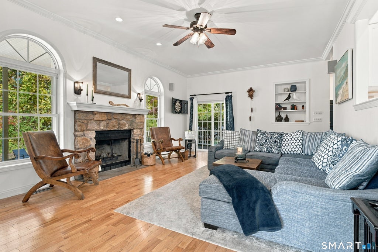
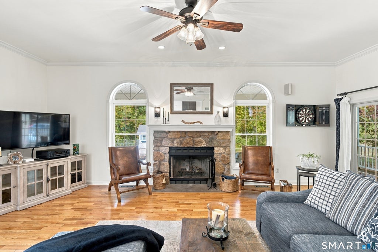
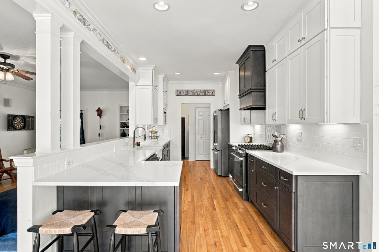
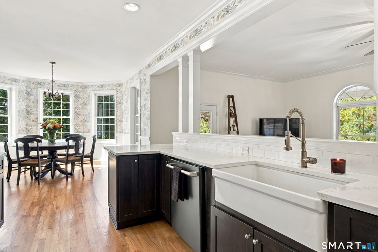
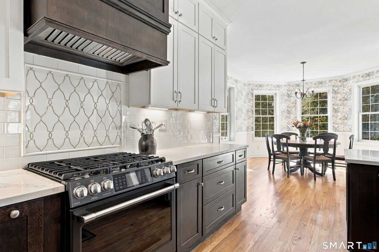
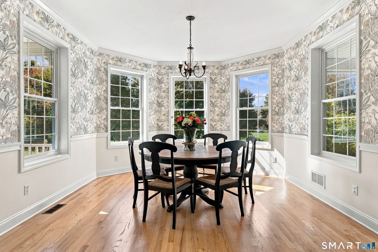
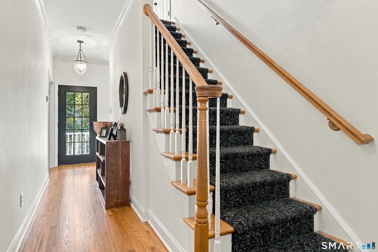
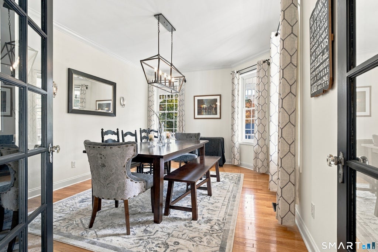
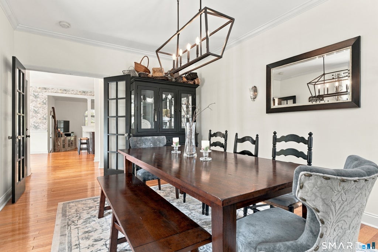
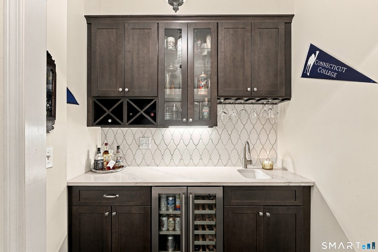
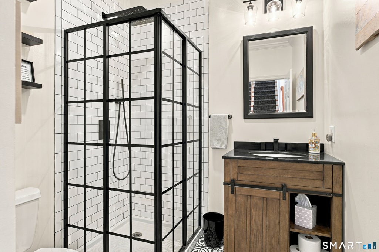
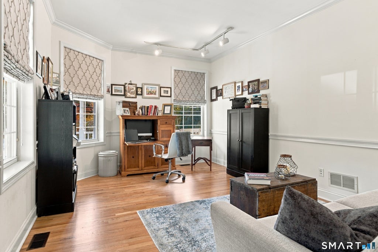
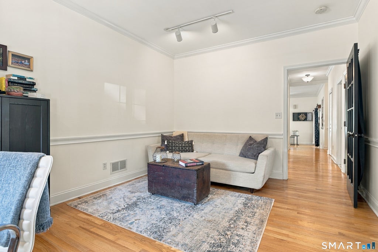
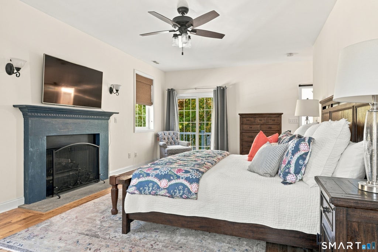
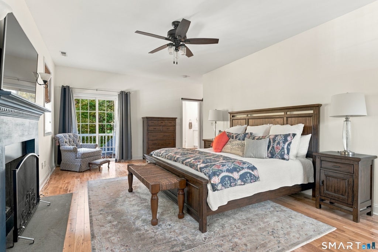
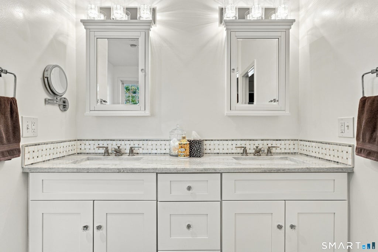
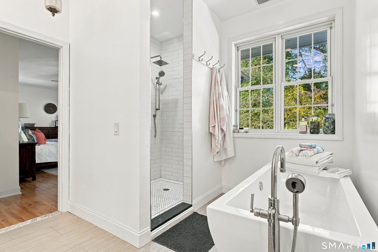
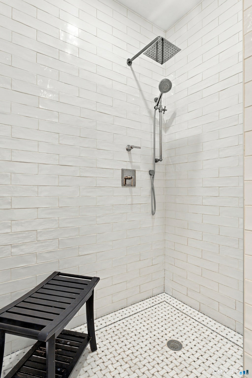
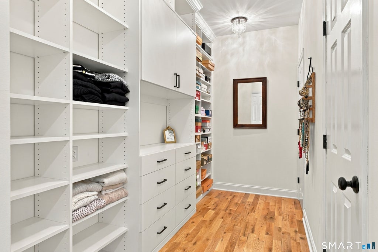
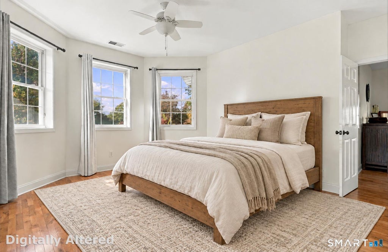
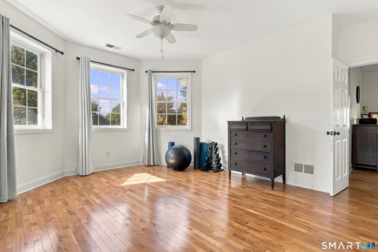
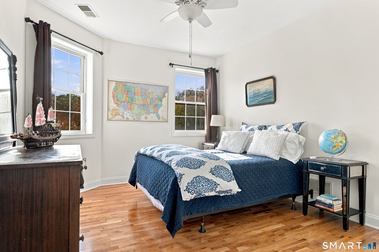
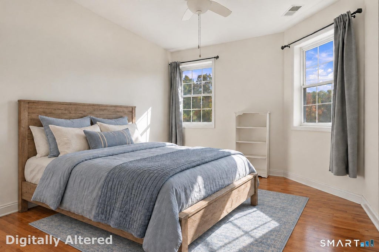
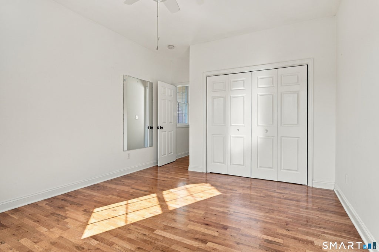
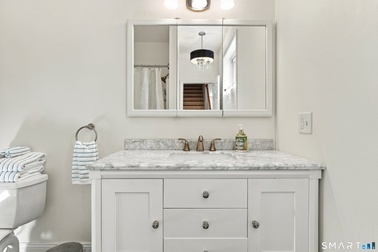
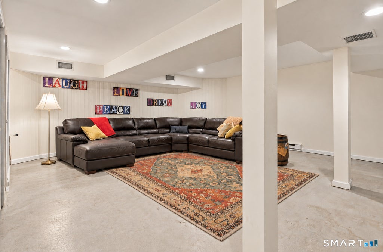
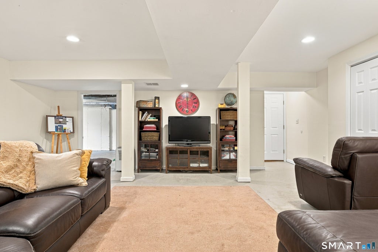
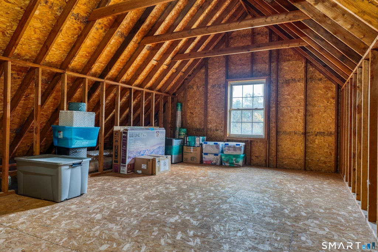
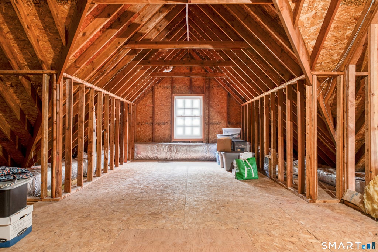
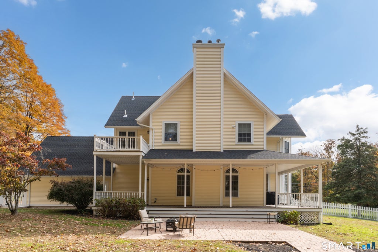
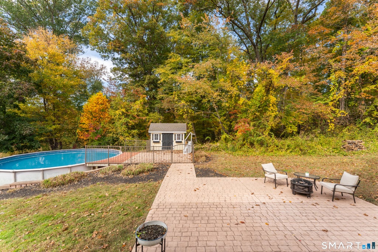
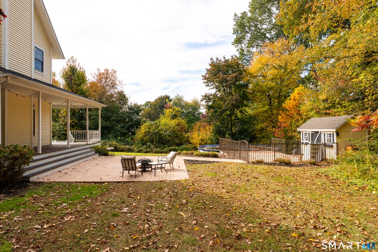
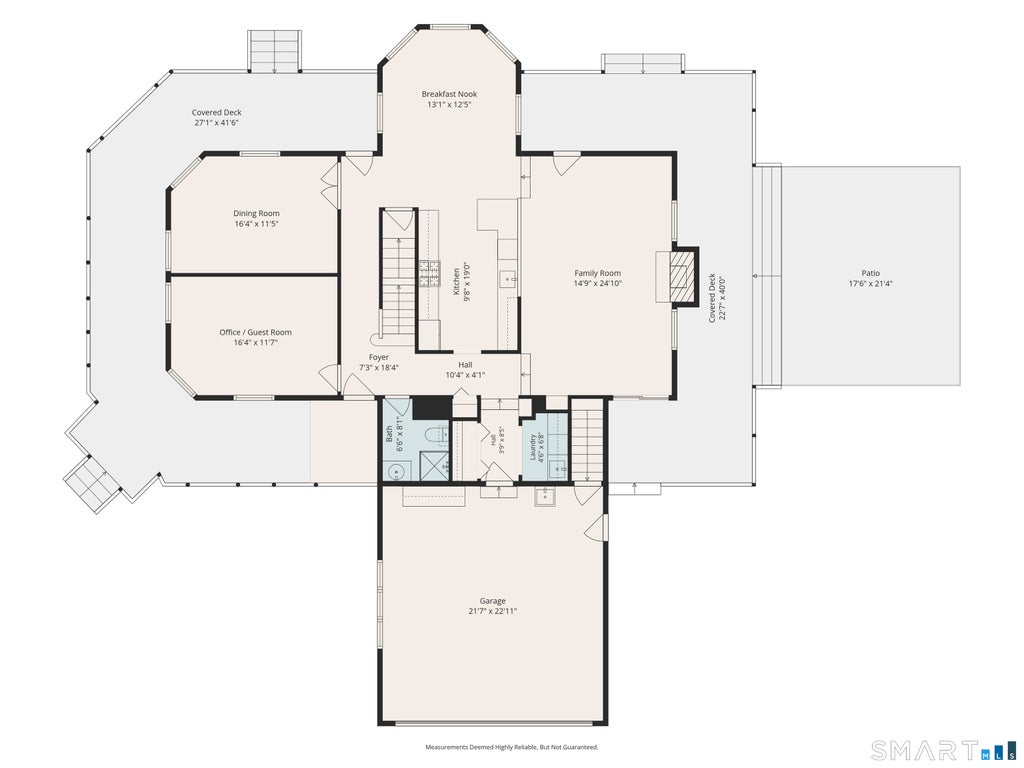
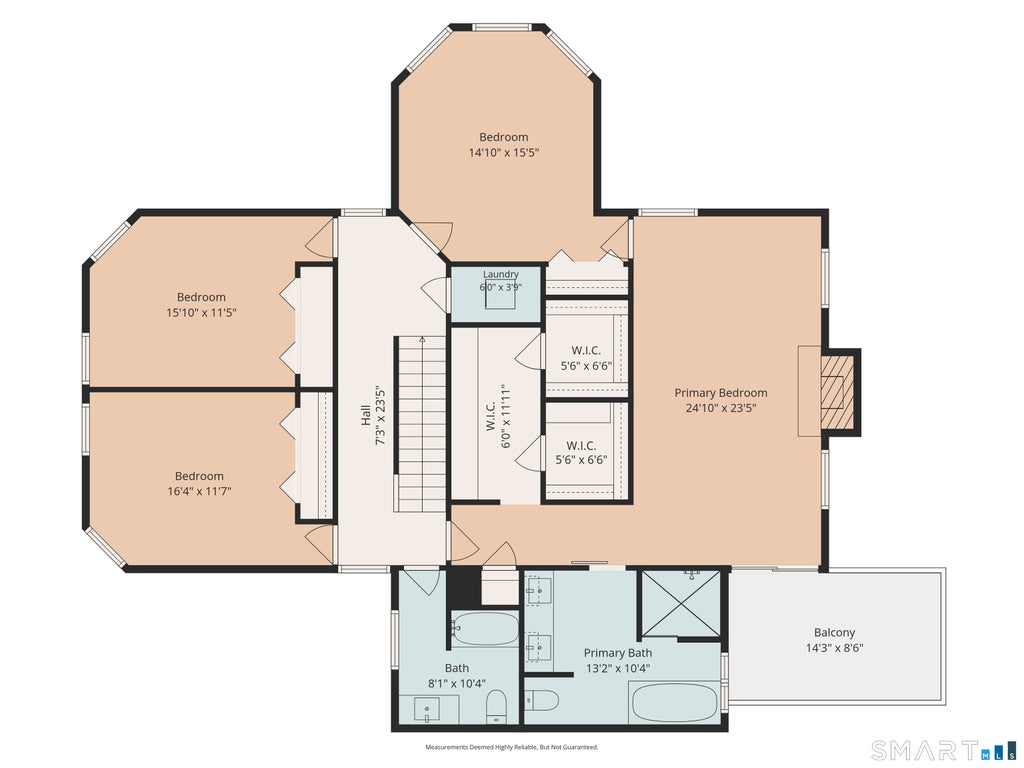
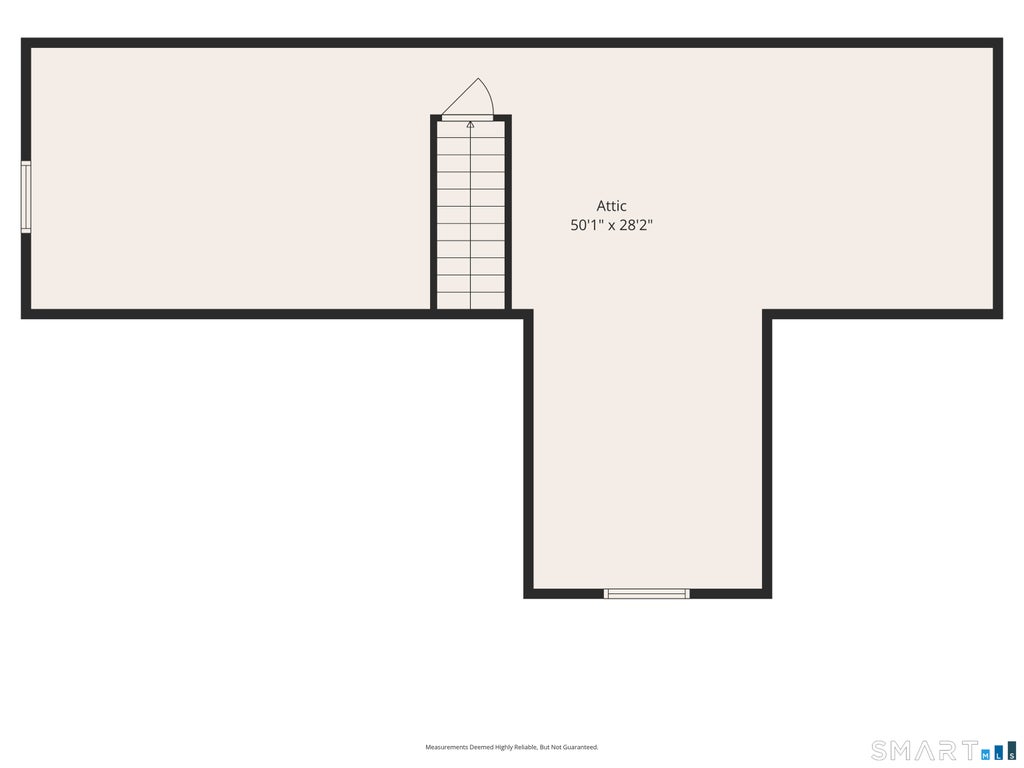
Welcome to a Modern Farmhouse style at its finest, complete with a charming stone wall and wrap around porch! This is your opportunity to own this recently remodeled and beautiful home, highlighted by a newer kitchen and baths. The kitchen is open and bright with traditional two-tone cabinetry-- white on top and dark gray on the bottom, which beautifully coordinates with the black stainless appliances and a gorgeous tile back splash. The eat in kitchen is surrounded by windows, flooding it with light all day long. The living room has high ceilings and is anchored by a stone fireplace. Sliding doors lead out to to the wrap around porch, perfect for enjoying a morning or evening beverage. Wood floors run throughout the upstairs and downstairs of this spacious home. There is a separate dining room enclosed by French doors, and a fabulous wet bar, perfect for holidays and entertaining. This home offers a very flexible layout, with first floor full bath and a main level office that could easily be a 5th bedroom. Upstairs you'll find 9-foot ceilings, hardwood floors, and generously sized bedrooms. The primary bedroom of your dreams checks all the boxes, with a romantic gas fireplace, gigantic double closets, and a dressing area. This remodeled space has a tiled shower, a vessel tub, and double sinks. The bedroom also features a balcony overlooking the back yard. Two separate finished areas are found in the basement, providing even more flexible living space. Huge 3rd floor walk up attic, easily could be additional living space. This home has 10' ceilings on first floor and 9' ceilings on the 2nd floor. If you love natural light and need space this is the home for you. Natural gas heat, and public water, and a newer septic are all convenient features. Light in wet bar does not convey.
| DAYS ON MARKET | 1 | LAST UPDATED | 10/22/2026 |
|---|---|---|---|
| YEAR BUILT | 1997 | GARAGE SPACES | 2.0 |
| COUNTY | New Haven | STATUS | Active |
| PROPERTY TYPE(S) | Single Family |
| Elementary School | Mary R. Tisko |
|---|---|
| Jr. High School | Francis Walsh |
| High School | Branford |
| ADDITIONAL DETAILS | |
| AIR | Central Air |
|---|---|
| AIR CONDITIONING | Yes |
| APPLIANCES | Dishwasher, Dryer, Gas Range, Refrigerator, Washer, Wine Cooler |
| BASEMENT | Concrete, Full, Partially Finished, Yes |
| CONSTRUCTION | Frame, Vinyl Siding |
| EXTERIOR | Balcony |
| FIREPLACE | Yes |
| GARAGE | Attached Garage, Yes |
| HEAT | Active Solar, Forced Air, Natural Gas |
| INTERIOR | Entrance Foyer, Open Floorplan |
| LOT | 1.44 acre(s) |
| LOT DESCRIPTION | Level |
| PARKING | Asphalt, Garage Door Opener, Driveway, Paved, Attached |
| POOL DESCRIPTION | Outdoor Pool, Above Ground |
| SEWER | Septic Tank |
| STYLE | Colonial, Victorian |
| TAXES | 13746 |
| WATER | Public |
| ZONING | R5 |
MORTGAGE CALCULATOR
TOTAL MONTHLY PAYMENT
0
P
I
*Estimate only
| SATELLITE VIEW |
| / | |
We respect your online privacy and will never spam you. By submitting this form with your telephone number
you are consenting for Madhu
Reddy to contact you even if your name is on a Federal or State
"Do not call List".
Listing courtesy of William Raveis Real Estate
Copyright Smart MLS. All rights reserved. Information is deemed reliable but not guaranteed to be accurate.
This IDX solution is (c) Diverse Solutions 2026.