
44 Bishop Lane, Avon, CT 06001 (MLS # 24215486)
 Twitter
 Facebook
 Email













|

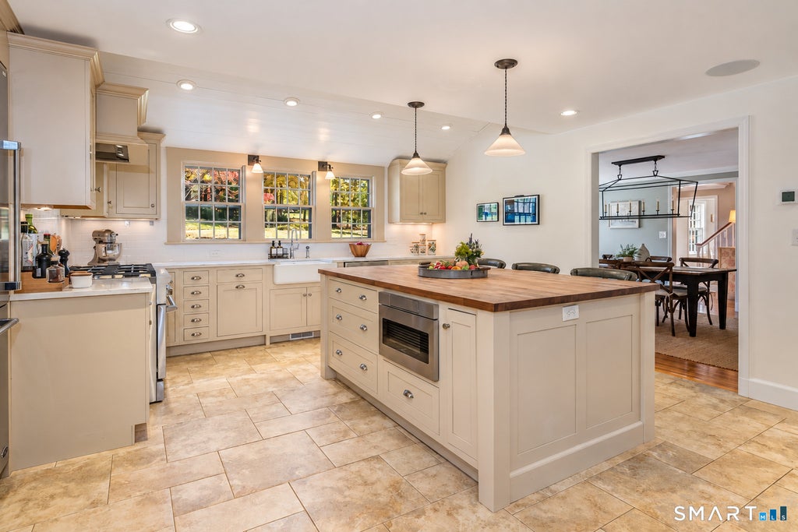
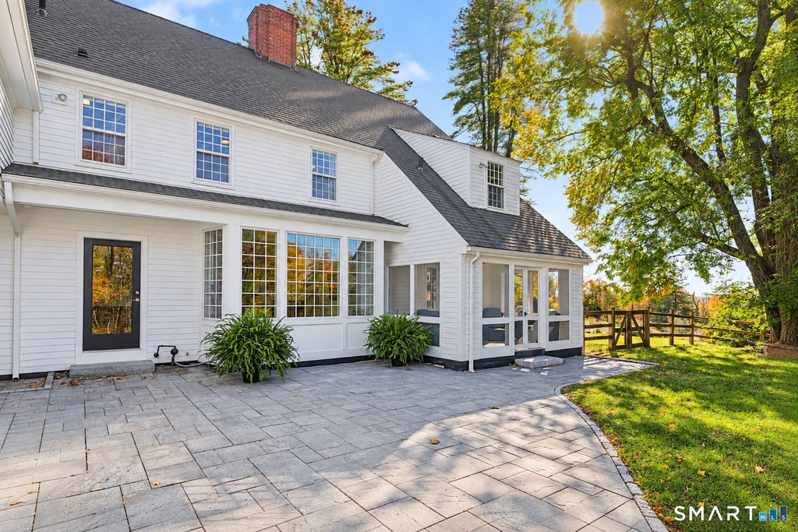
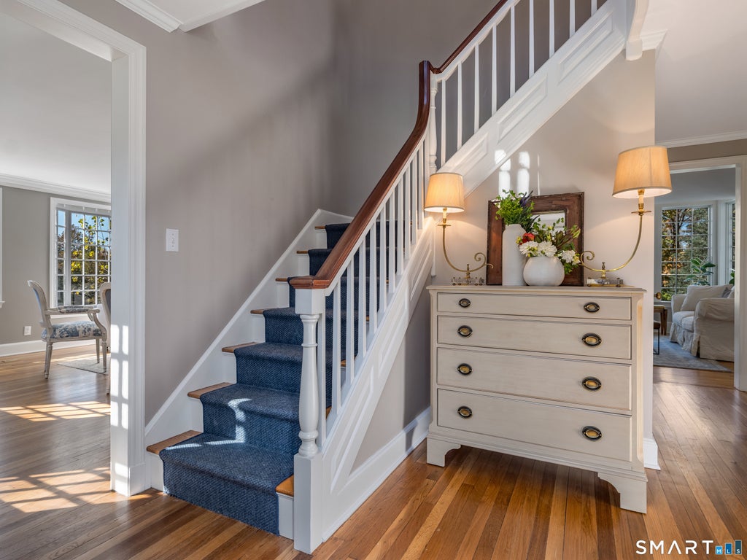
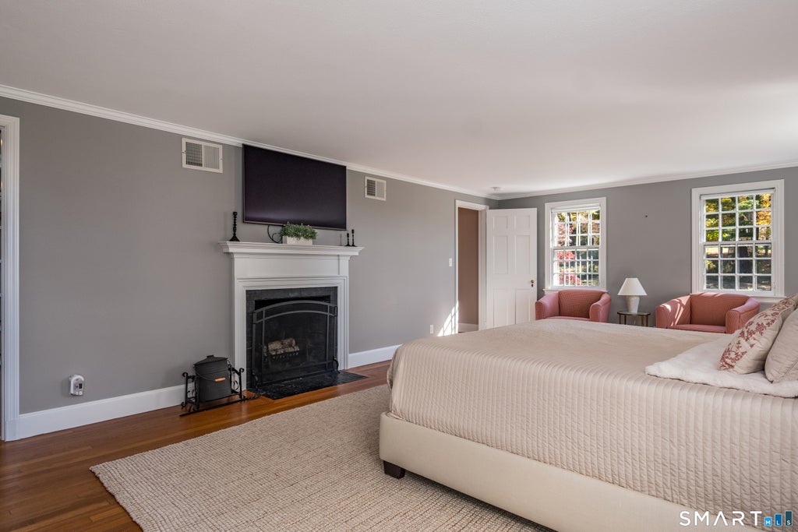
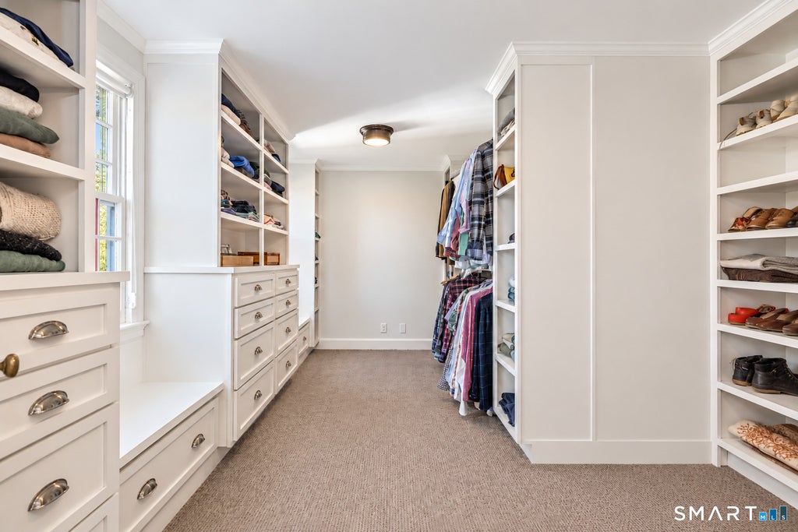
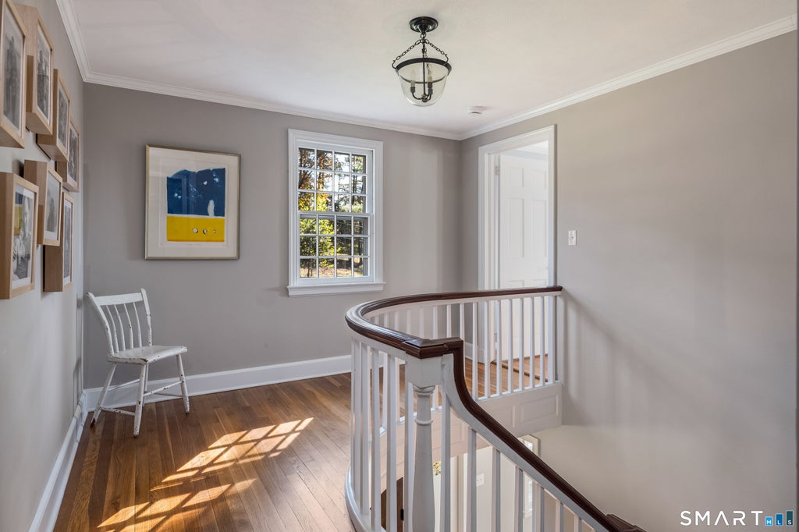
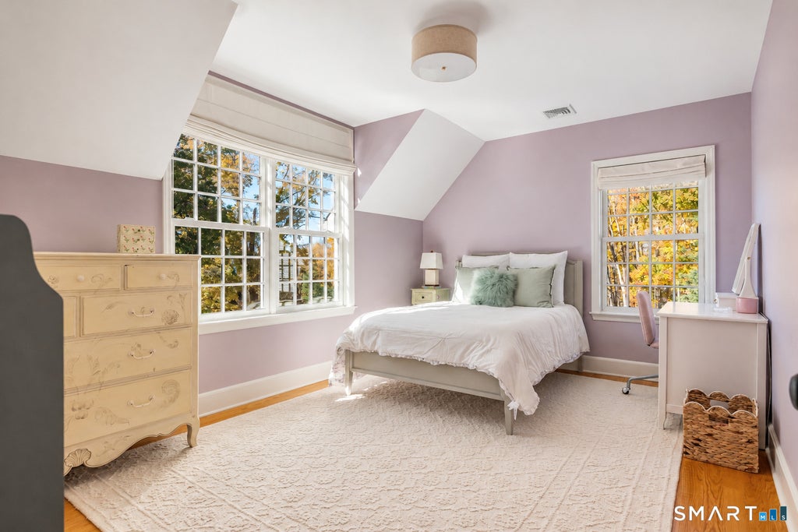
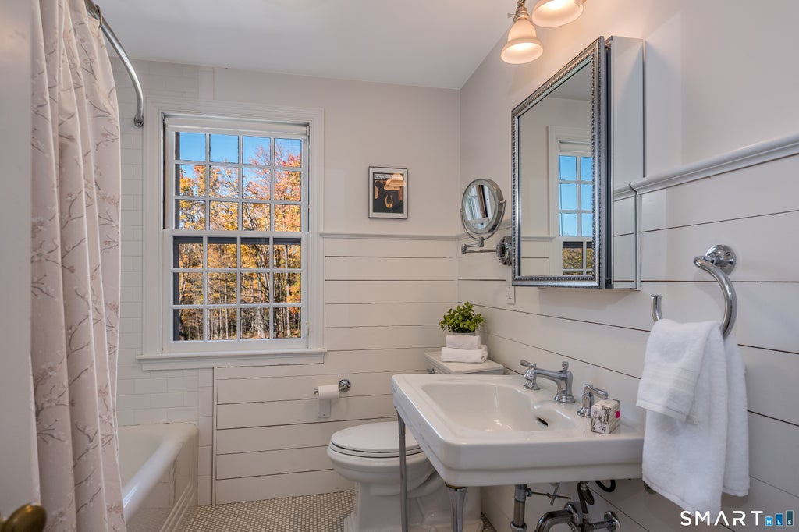
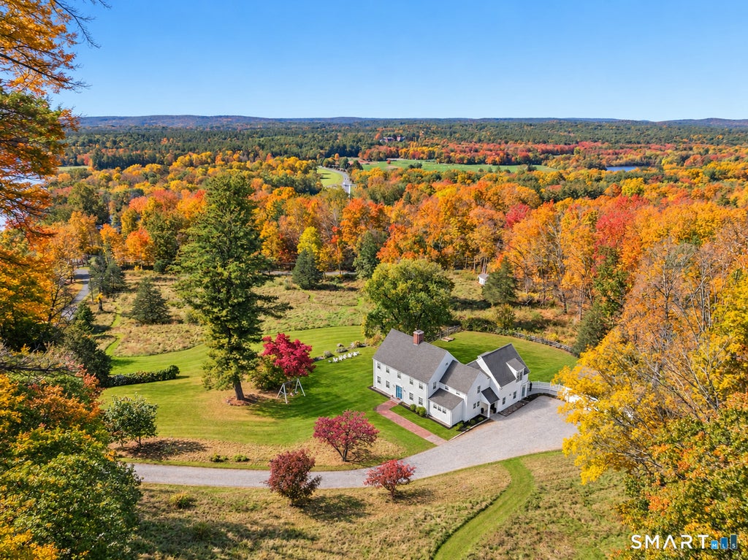
Every now and then a home comes along that is truly something special...this is one of those moments.A magical 5 acre pastoral setting w/sweeping lawns & breathtaking vistas creates a tranquil backdrop for this exquisitely remodeled expanded Saltbox perfectly capturing the essence of gracious New England living in convenient east side location.Sunlight streams in from morning to night filling the home w/warmth & radiance.A remarkable 2017 addition was further elevated in 2023 w/beautifully integrated expanded living space seamlessly blending the charm of yesterday w/the comforts of today's lifestyle.A reimagined FR opens to inviting stone patio & the generous Kit w/easy flow.An ideal balance of classic detailing & modern refinement defines stunning Kit,w/abundant painted cabntry,farm sink,quartz counters,wood-topped island & 7x6' pantry-an inspired setting of beauty & function.Gather in DR beneath chic farmhouse lighting,then linger in the frpl LR where incredible windows frame golden sunsets over the distant hills.A fresh modern aesthetic allows timeless character to shine w/graceful curved staircase leading to the enhanced upper level.The serene frpl Primary Suite is a private haven w/updated chic bth & lg custom fitted wlk-in.4 addtl BDRs &2 bths elevated w/artfully selected tile finishes.Designed for everyday,2 covered porches lead to spacious Mudrm w/built-ins & back stairs.The setting extraordinary, attention to detail exceptional, & opportunity to call home truly rare!
| DAYS ON MARKET | 2 | LAST UPDATED | 10/21/2026 |
|---|---|---|---|
| YEAR BUILT | 1937 | GARAGE SPACES | 3.0 |
| COUNTY | Hartford | STATUS | Active |
| PROPERTY TYPE(S) | Single Family |
| Elementary School | Pine Grove |
|---|---|
| Jr. High School | Avon |
| High School | Avon |
| ADDITIONAL DETAILS | |
| AIR | Central Air |
|---|---|
| AIR CONDITIONING | Yes |
| APPLIANCES | Dishwasher, Disposal, Dryer, Gas Range, Microwave, Range Hood, Refrigerator, Washer, Wine Cooler |
| BASEMENT | Partial, Unfinished, Yes |
| CONSTRUCTION | Clapboard, Frame, Wood Siding |
| FIREPLACE | Yes |
| GARAGE | Yes |
| HEAT | Forced Air, Oil |
| LOT | 5 acre(s) |
| LOT DESCRIPTION | Level |
| PARKING | Garage Door Opener |
| SEWER | Septic Tank |
| STYLE | Saltbox |
| TAXES | 20468 |
| WATER | Well |
| ZONING | RU2A |
MORTGAGE CALCULATOR
TOTAL MONTHLY PAYMENT
0
P
I
*Estimate only
| SATELLITE VIEW |
| / | |
We respect your online privacy and will never spam you. By submitting this form with your telephone number
you are consenting for Madhu
Reddy to contact you even if your name is on a Federal or State
"Do not call List".
Listing courtesy of Berkshire Hathaway NE Prop.
Copyright Smart MLS. All rights reserved. Information is deemed reliable but not guaranteed to be accurate.
This IDX solution is (c) Diverse Solutions 2026.