
36 Catoonah Street #16, Ridgefield, CT 06877 (MLS # 24215437)
 Twitter
 Facebook
 Email
|
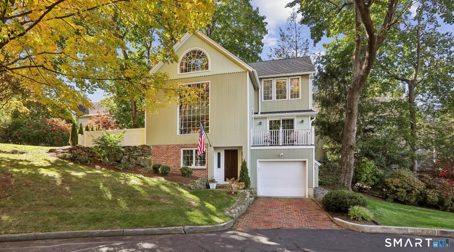
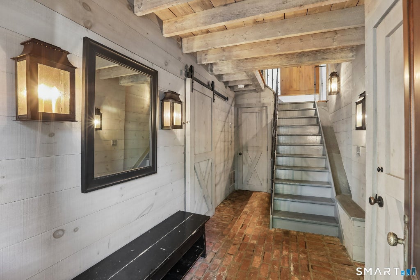
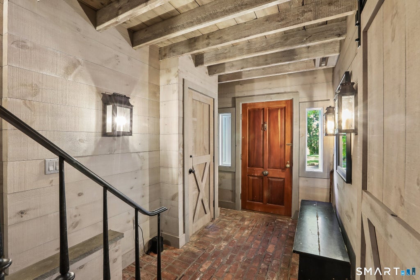
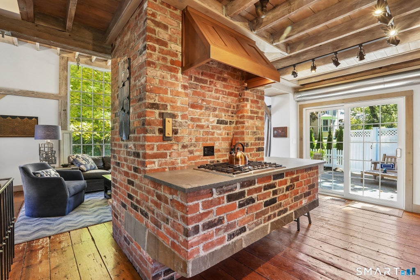
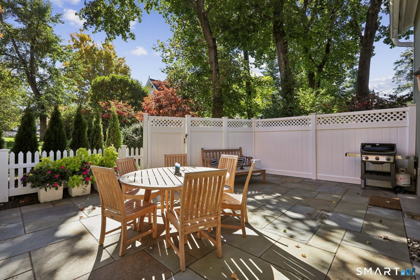
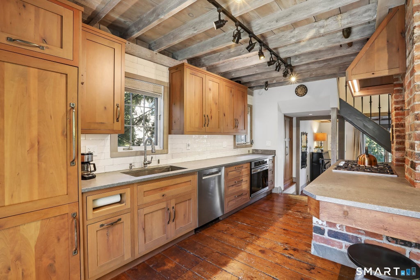
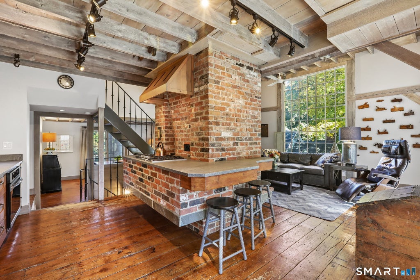
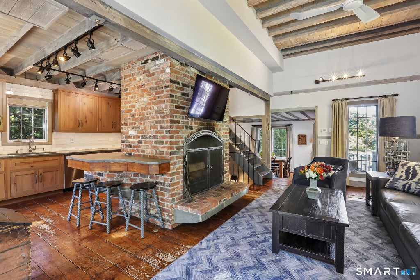
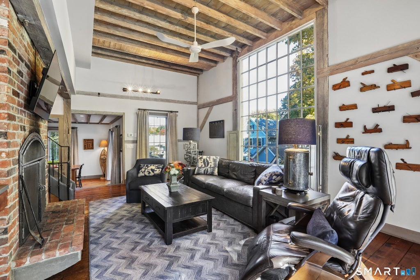
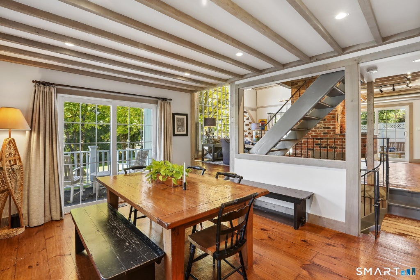
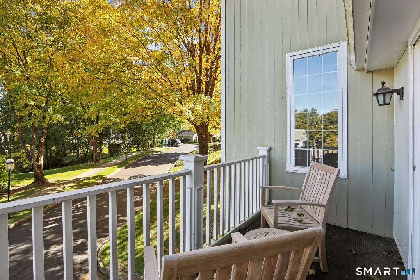
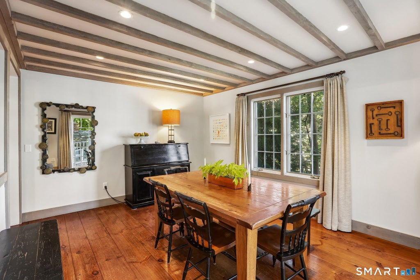
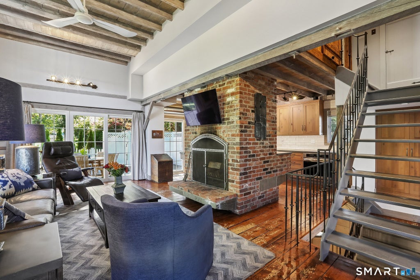
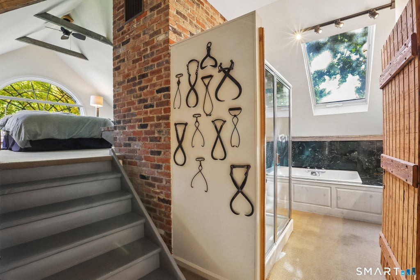
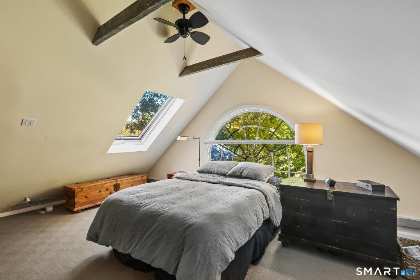
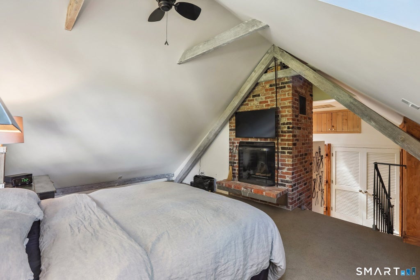
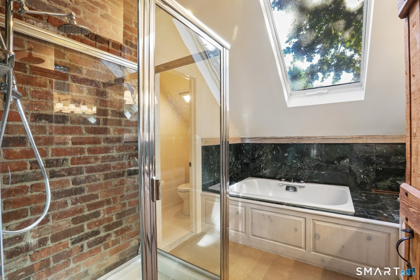
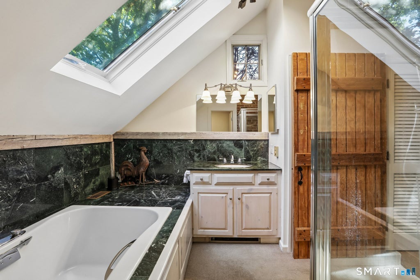
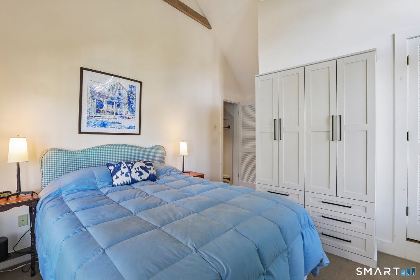
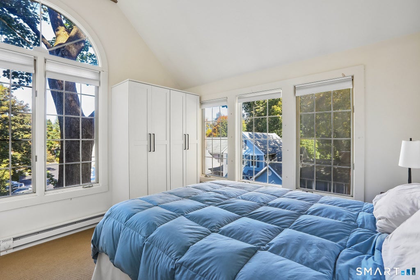
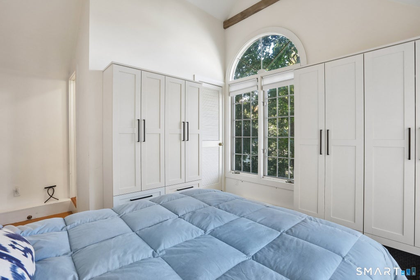
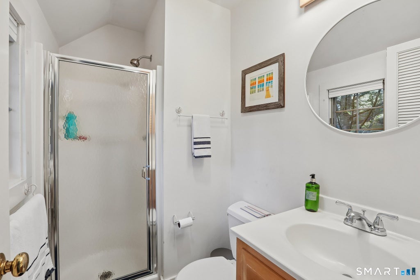
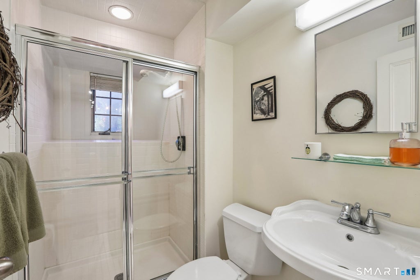
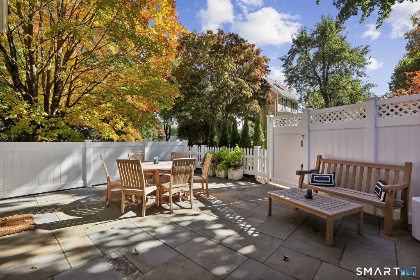
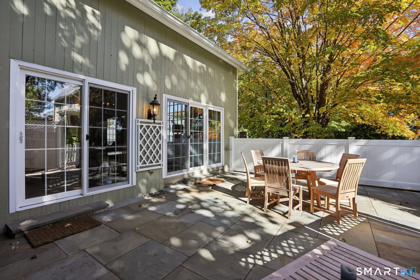
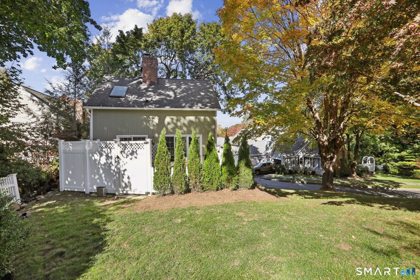
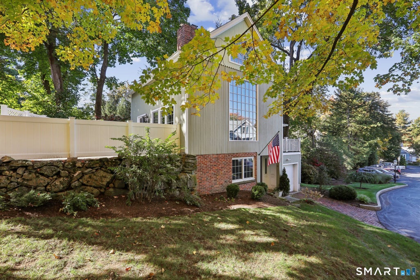
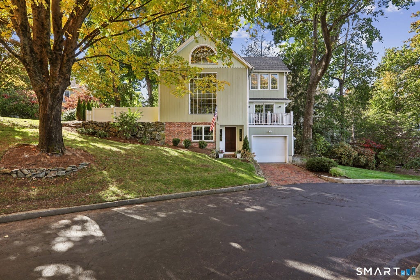


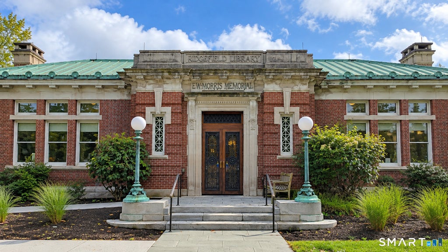
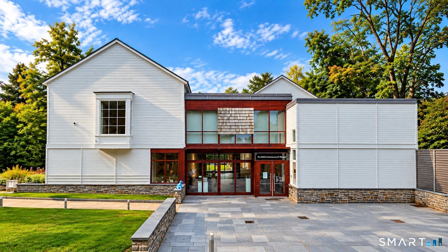
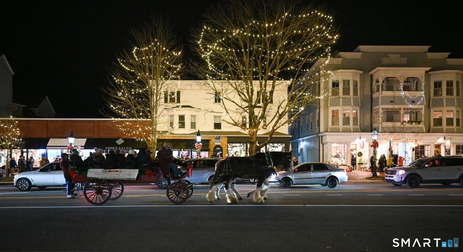
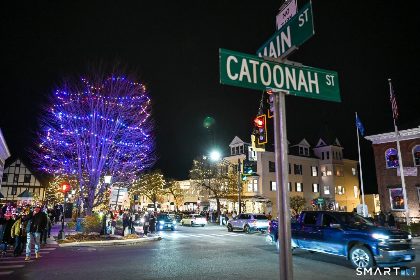

"Simply a work of art" is how this extraordinary, one-of-a-kind residence in the heart of downtown Ridgefield is often described. Originally built circa 1890 as a carriage house/barn, it was transformed into a distinctive Victoria Gate residence in 1986. Rich in history and timeless character, this remarkable home blends architectural artistry, Old World craftsmanship, and modern comforts. Gray-washed barn siding, classic barn doors, a brick-floored entry, and original exposed beams create a warm, sophisticated ambiance. The dramatic main living level features vaulted ceilings, beautiful barnwood floors, a stunning floor-to-ceiling window, and an impressive wood-burning brick fireplace. The updated kitchen boasts hardwood inlaid cabinetry, quartz countertops, and sliders to a private patio for effortless indoor-outdoor entertaining. Custom-milled beams accent the dining room, which opens to a charming balcony. The inviting primary suite offers a fireplace, built-in storage, and an en-suite bath with an oversized soaking tub and glass-enclosed shower. Two additional bedrooms, each with an en-suite bath, provide comfort and versatility; one features newly installed California Closets. Just steps from historic Main Street, enjoy Ridgefield's celebrated restaurants, cafes, galleries, boutiques, and cultural attractions. A rare opportunity to own a piece of Ridgefield history with exceptional character and timeless appeal!
| DAYS ON MARKET | 2 | LAST UPDATED | 10/22/2026 |
|---|---|---|---|
| YEAR BUILT | 1986 | GARAGE SPACES | 1.0 |
| COUNTY | Fairfield | STATUS | Active |
| PROPERTY TYPE(S) | Condo/Townhouse/Co-Op |
| Elementary School | Veterans Park |
|---|---|
| Jr. High School | East Ridge |
| High School | Ridgefield |
| ADDITIONAL DETAILS | |
| AIR | Central Air |
|---|---|
| AIR CONDITIONING | Yes |
| AMENITIES | Insurance, Maintenance Grounds, Pest Control, Snow Removal, Trash |
| APPLIANCES | Dishwasher, Dryer, Gas Cooktop, Microwave, Oven, Range Hood, Refrigerator, Washer |
| BASEMENT | Full, Partially Finished, Yes |
| CONSTRUCTION | Clapboard, Frame |
| EXTERIOR | Balcony |
| FIREPLACE | Yes |
| GARAGE | Yes |
| HEAT | Forced Air, Oil |
| HOA DUES | 915 |
| INTERIOR | Open Floorplan |
| LOT | 0 |
| PARKING | Garage Door Opener, Paved, Driveway |
| SEWER | Public Sewer |
| STORIES | 3+ |
| STYLE | Other, Single Family Detached |
| TAXES | 10190 |
| WATER | Public |
| ZONING | MFDD |
MORTGAGE CALCULATOR
TOTAL MONTHLY PAYMENT
0
P
I
*Estimate only
| SATELLITE VIEW |
| / | |
We respect your online privacy and will never spam you. By submitting this form with your telephone number
you are consenting for Madhu
Reddy to contact you even if your name is on a Federal or State
"Do not call List".
Listing courtesy of Houlihan Lawrence
Copyright Smart MLS. All rights reserved. Information is deemed reliable but not guaranteed to be accurate.
This IDX solution is (c) Diverse Solutions 2026.