
25 Catherine Drive, Rocky Hill, CT 06067 (MLS # 24215182)
 Twitter
 Facebook
 Email
|
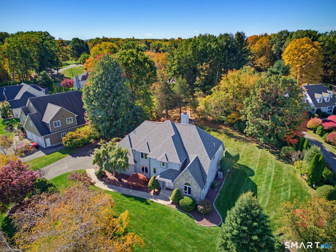
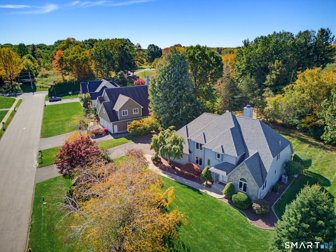
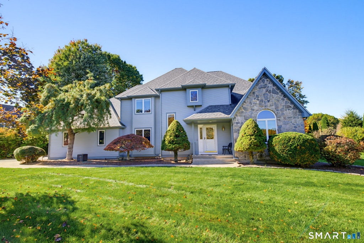
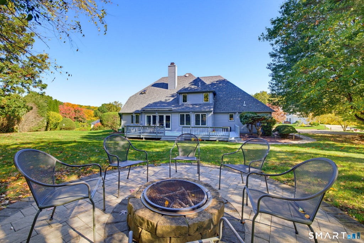
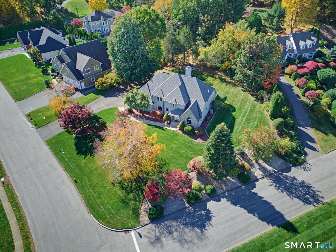
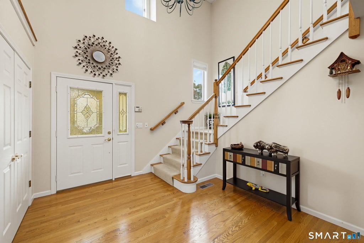
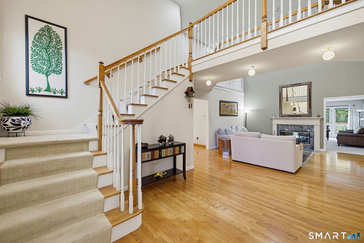
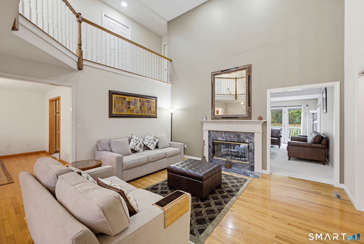
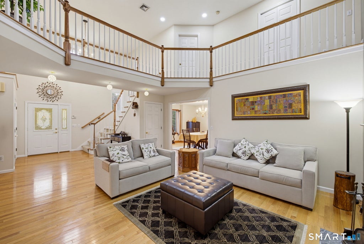
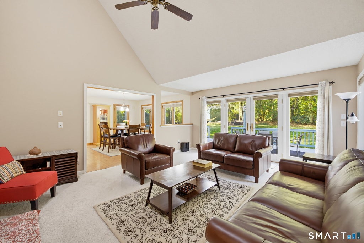
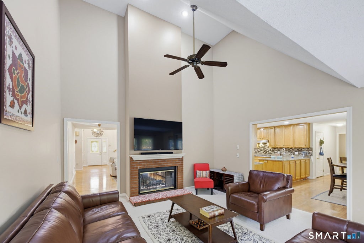
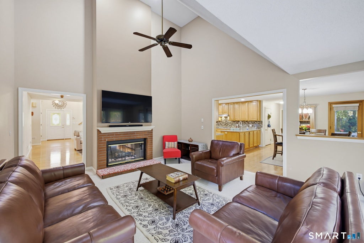
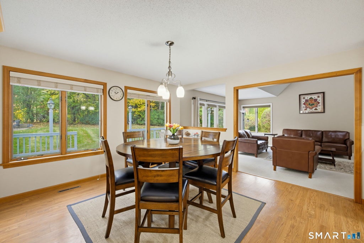
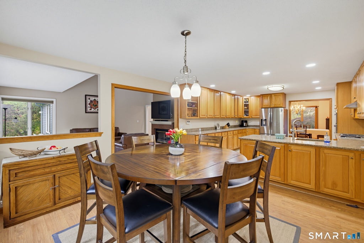
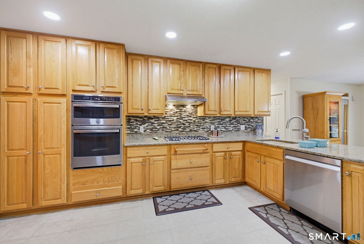
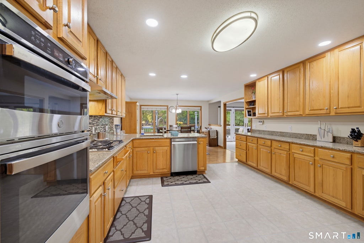
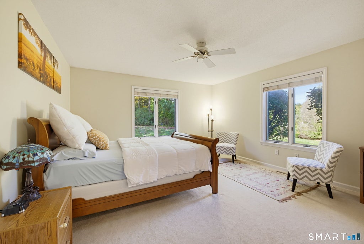
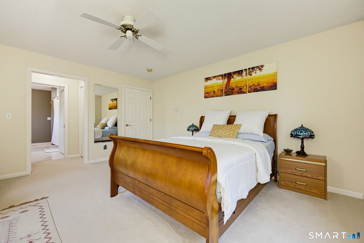
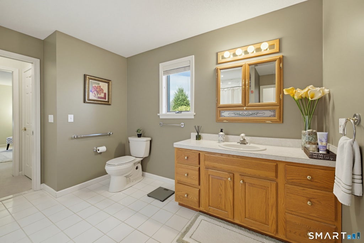
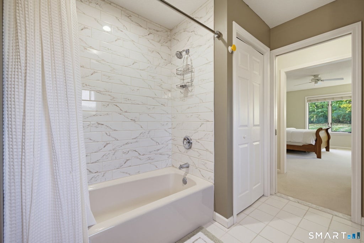
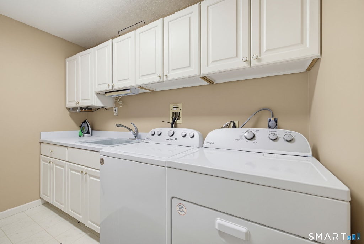
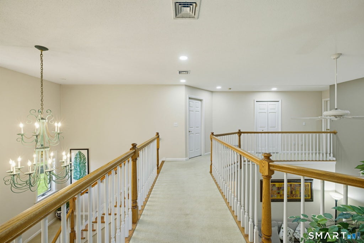
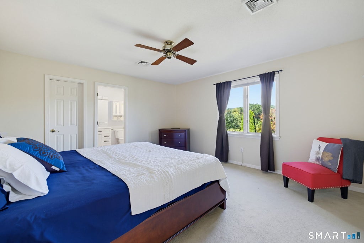
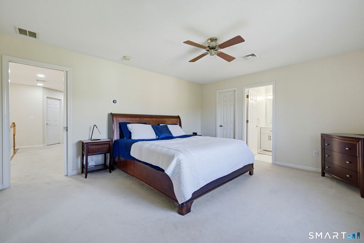
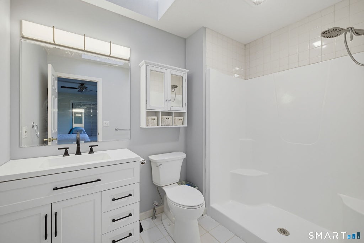
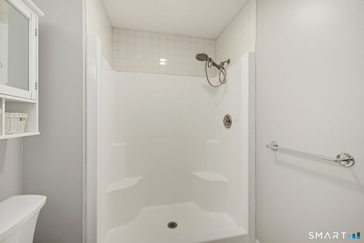
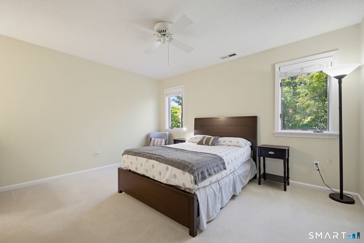
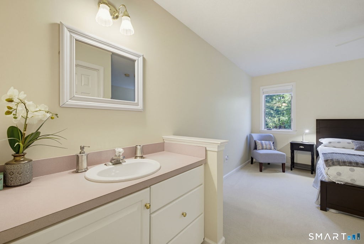
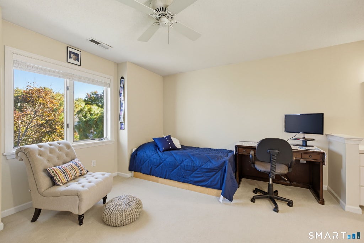
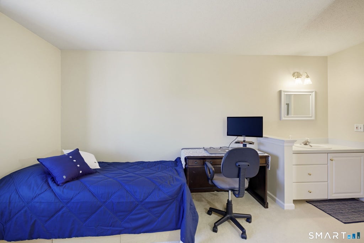
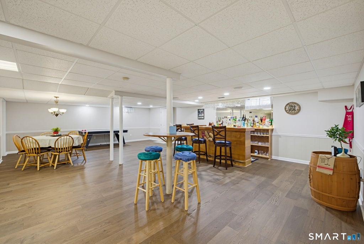
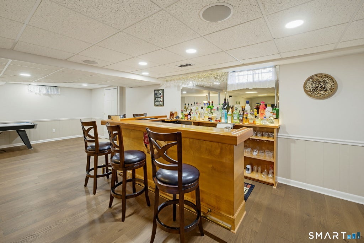
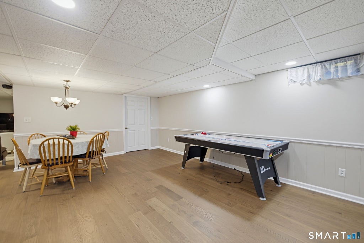
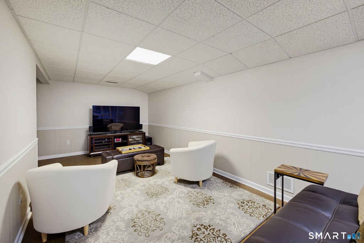
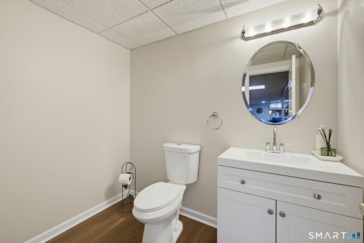
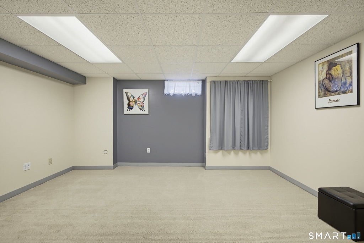
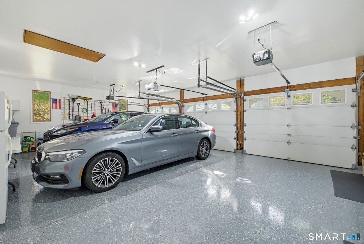
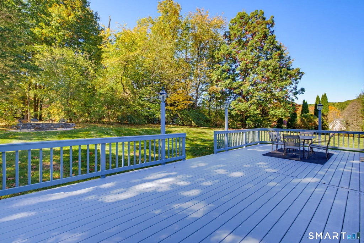
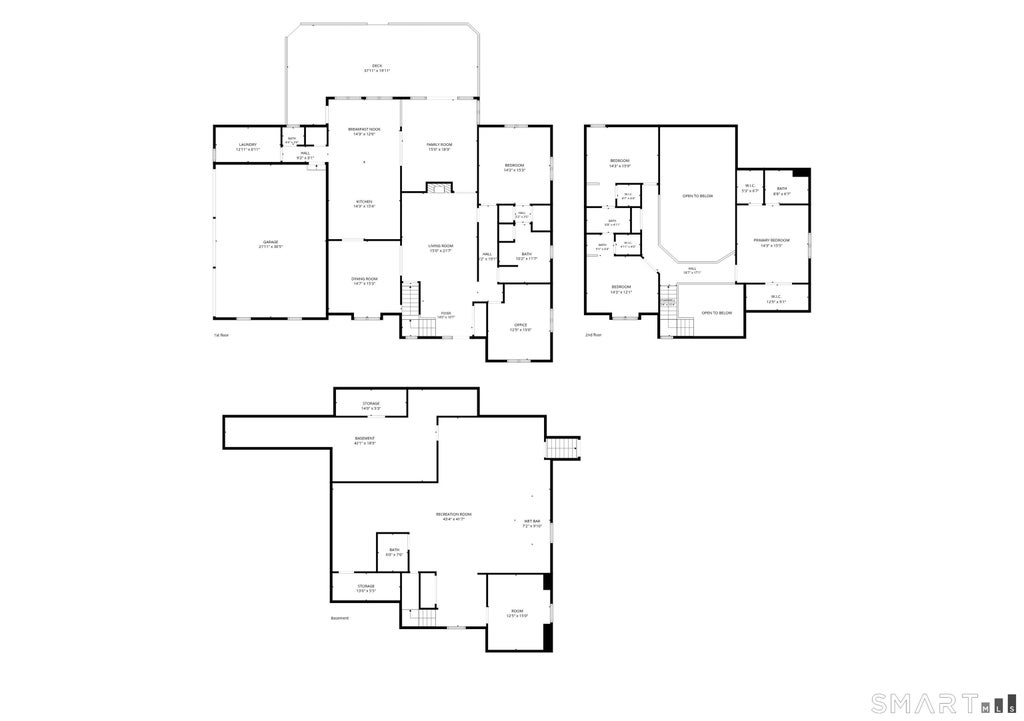
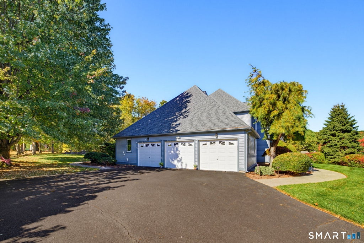

Welcome to this spacious Modern Colonial, built in 1995 on a landscaped, elevated 0.76-acre corner lot in a quiet, desirable neighborhood. Offering 5,204 sqft. of finished living space, including 3,333 sqft above grade and a 1,871-sqft finished lower level, this home provides exceptional space for everyday living and entertaining. Stone accents, freshly painted siding and gutters, and strong curb appeal create a welcoming exterior. Inside, a dramatic two-story foyer opens to a vaulted living room with hardwood floors and an upper-level overlook. The living and family rooms share a dual fireplace, while the generous kitchen features granite counters, stainless steel appliances, abundant cabinetry. A dining area, formal dining room, and dedicated office complete the main level. The home offers two primary suites, one on each level. The 1st-floor primary bed includes a full bath. Upstairs, the 2nd primary suite features two walk-in closets and an updated bath. Two additional spacious bedrooms offer walk-in closets and share a Jack-and-Jill full bath. The renovated lower level includes water-resistant flooring, a custom bar, 1/2 bath, and additional office or library. Outdoors, enjoy a refreshed deck with painted railings, a stone patio with fire pit, and a large, level backyard framed by mature trees. Additional highlights include a freshly painted three-car garage with epoxy-coated floor, gutter leaf guards, a six-year-old roof, new water tank.convenient location.
| DAYS ON MARKET | 6 | LAST UPDATED | 10/18/2026 |
|---|---|---|---|
| YEAR BUILT | 1995 | GARAGE SPACES | 3.0 |
| COUNTY | Hartford | STATUS | Active |
| PROPERTY TYPE(S) | Single Family |
| Elementary School | West Hill |
|---|---|
| High School | Rocky Hill |
| ADDITIONAL DETAILS | |
| AIR | Central Air |
|---|---|
| AIR CONDITIONING | Yes |
| APPLIANCES | Dishwasher, Disposal, Dryer, Gas Cooktop, Gas Water Heater, Microwave, Oven, Refrigerator, Washer |
| BASEMENT | Full, Yes |
| CONSTRUCTION | Frame, Wood Siding |
| FIREPLACE | Yes |
| GARAGE | Attached Garage, Yes |
| HEAT | Forced Air, Natural Gas |
| INTERIOR | Central Vacuum |
| LOT | 0.76 acre(s) |
| LOT DESCRIPTION | Corner Lot, Cul-De-Sac |
| PARKING | Garage Door Opener, Attached |
| SEWER | Public Sewer |
| STYLE | Colonial |
| TAXES | 16944 |
| UTILITIES | Underground Utilities |
| WATER | Public |
| ZONING | R-20 |
MORTGAGE CALCULATOR
TOTAL MONTHLY PAYMENT
0
P
I
*Estimate only
| SATELLITE VIEW |
| / | |
We respect your online privacy and will never spam you. By submitting this form with your telephone number
you are consenting for Madhu
Reddy to contact you even if your name is on a Federal or State
"Do not call List".
Listing courtesy of Reddy Realty, LLC
Copyright Smart MLS. All rights reserved. Information is deemed reliable but not guaranteed to be accurate.
This IDX solution is (c) Diverse Solutions 2026.