
42 Woodbine Road, Stamford, CT 06903 (MLS # 24215027)
 Twitter
 Facebook
 Email

|

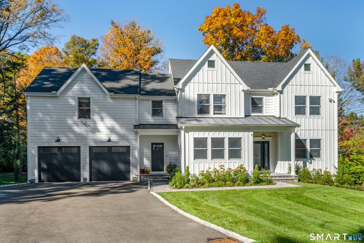
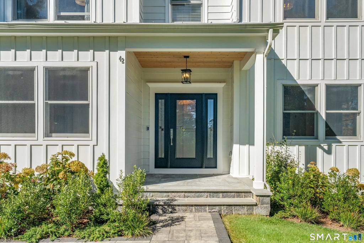
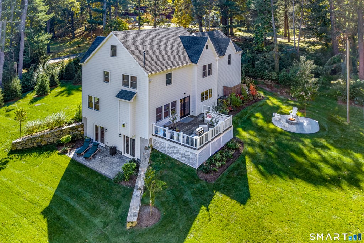
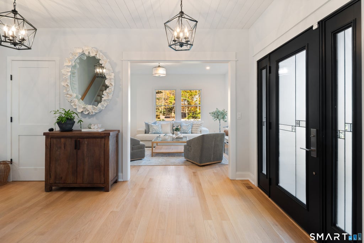
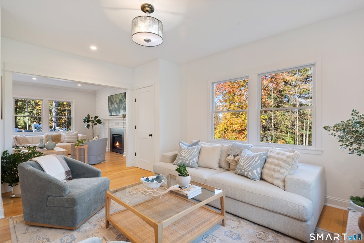
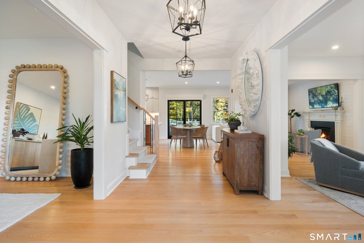
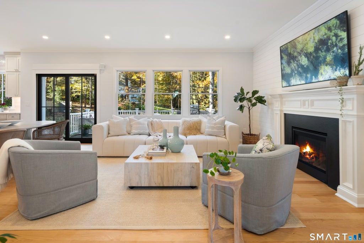
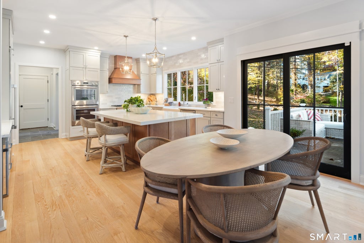
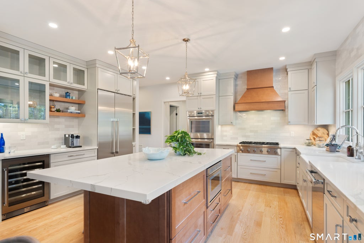
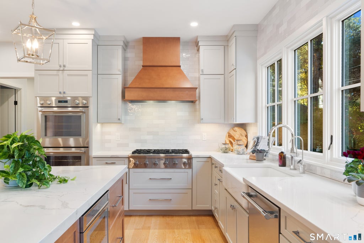
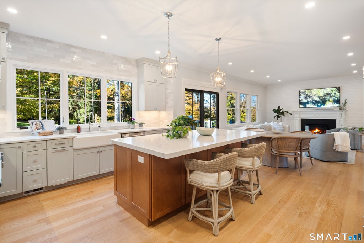
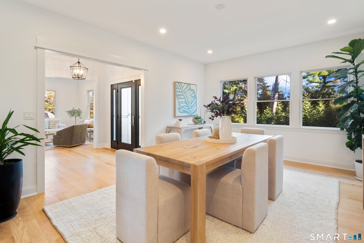
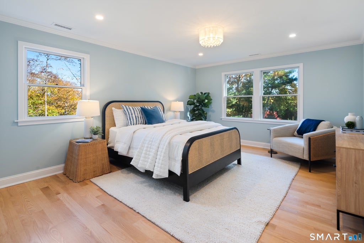
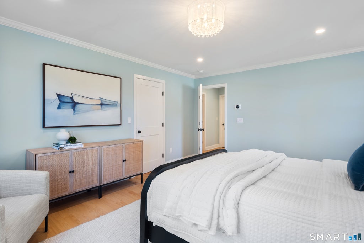
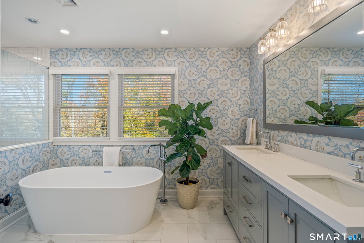
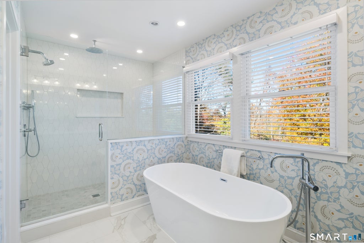
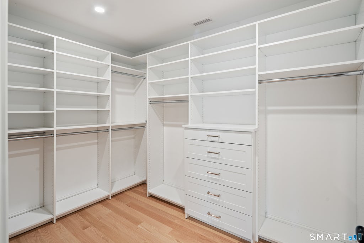
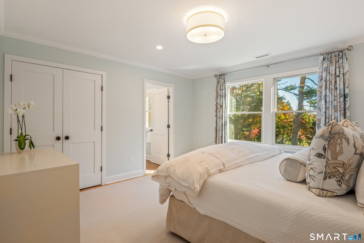
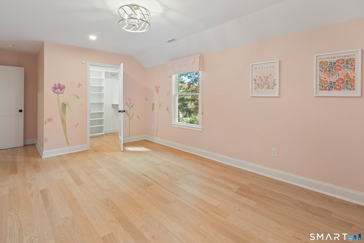
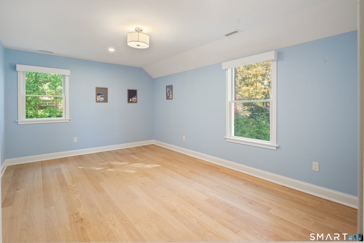
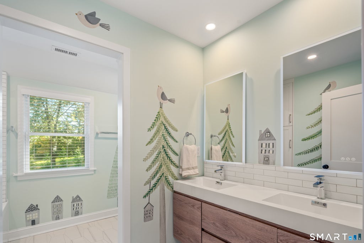
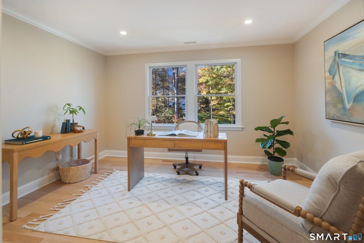
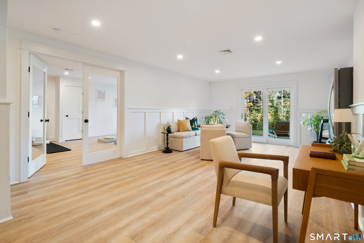
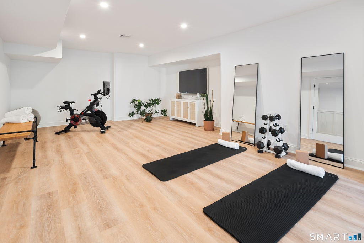
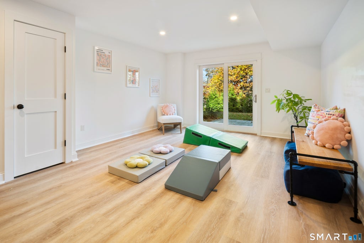
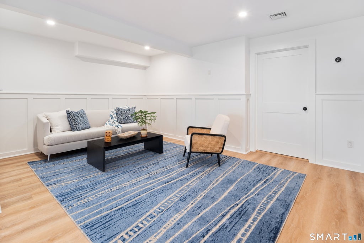
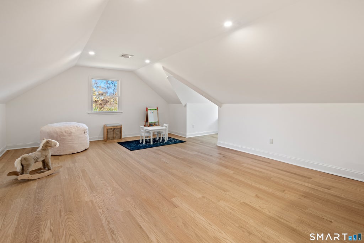
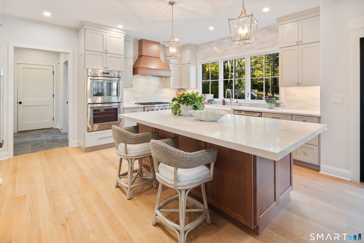
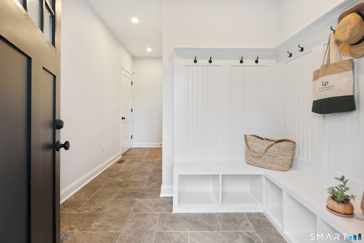
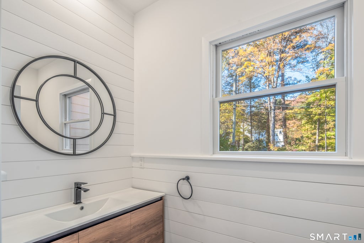
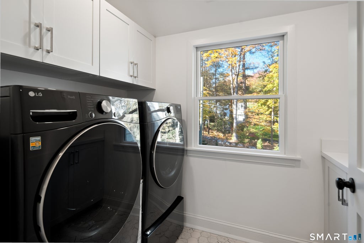
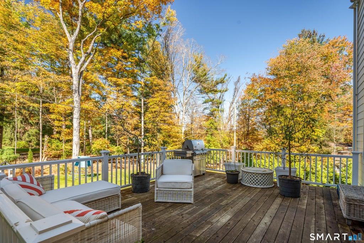
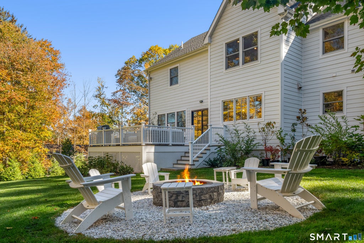
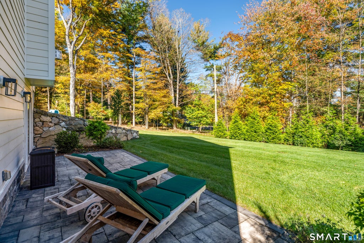
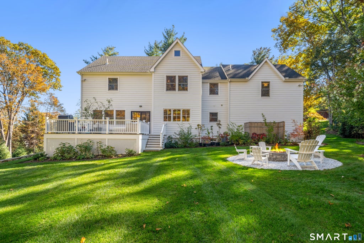
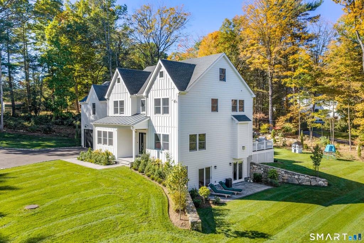
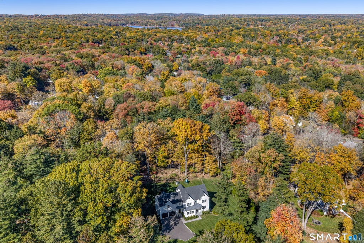
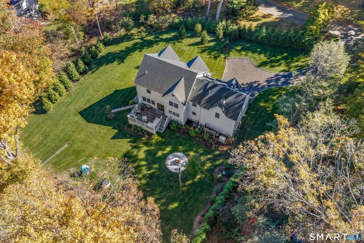
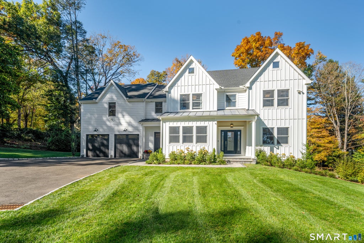
Welcome to 42 Woodbine Road, a stunning modern farmhouse built in 2023 that delivers all the benefits of new construction without the wait. Impeccably maintained and in pristine condition, this turnkey home is truly move-in ready with nothing left to do. The main level welcomes you with sophisticated living spaces that flow seamlessly into an incredible kitchen with beverage bar. French doors open directly to an entertaining deck for effortless indoor-outdoor living. Upstairs, the luxurious master suite features a gorgeous en-suite bath and a large walk-in closet, accompanied by a guest suite with a hotel-style en-suite bath, two additional bedrooms with massive walk-in closets, and a versatile second-floor office/flex space. The upper level expands your living options with a finished third-floor walk-up ideal for a playroom or bonus area. The lower walk-out level boasts an expansive exercise room and a media/entertaining area. Outside, enjoy crisp evenings around the backyard firepit. Complete with a whole-house generator, 1,000-gallon gas tank, Nest camera, and Sonos system, this exceptional home in prime Stamford has everything a modern life needs. Whole House Generator has 1000 gallon propane tank. Sale includes all Ring Cameras, SoNos speakers and nest thermostats. Most appliances are smart.
| DAYS ON MARKET | 1 | LAST UPDATED | 10/23/2026 |
|---|---|---|---|
| YEAR BUILT | 2023 | GARAGE SPACES | 2.0 |
| COUNTY | Fairfield | STATUS | Active |
| PROPERTY TYPE(S) | Single Family |
| Elementary School | Davenport Ridge |
|---|---|
| Jr. High School | Turn of River |
| High School | Westhill |
| ADDITIONAL DETAILS | |
| AIR | Central Air, Zoned |
|---|---|
| AIR CONDITIONING | Yes |
| APPLIANCES | Dishwasher, Dryer, Electric Water Heater, Gas Range, Microwave, Oven, Range Hood, Refrigerator, Washer, Wine Cooler |
| BASEMENT | Finished, Full, Storage Space, Walk-Out Access, Yes |
| CONSTRUCTION | Frame, HardiPlank Type |
| FIREPLACE | Yes |
| GARAGE | Attached Garage, Yes |
| HEAT | Forced Air, Propane |
| INTERIOR | Open Floorplan |
| LOT | 1.12 acre(s) |
| PARKING | Asphalt, Paved, Garage Door Opener, Private, Driveway, Attached |
| SEWER | Septic Tank |
| STYLE | Colonial |
| TAXES | 21341 |
| WATER | Well |
| ZONING | RA1 |
MORTGAGE CALCULATOR
TOTAL MONTHLY PAYMENT
0
P
I
*Estimate only
| SATELLITE VIEW |
| / | |
We respect your online privacy and will never spam you. By submitting this form with your telephone number
you are consenting for Madhu
Reddy to contact you even if your name is on a Federal or State
"Do not call List".
Listing courtesy of William Pitt Sotheby's Int'l
Copyright Smart MLS. All rights reserved. Information is deemed reliable but not guaranteed to be accurate.
This IDX solution is (c) Diverse Solutions 2026.