
159 Pulaski Highway, Ansonia, CT 06401 (MLS # 24215020)
 Twitter
 Facebook
 Email
|

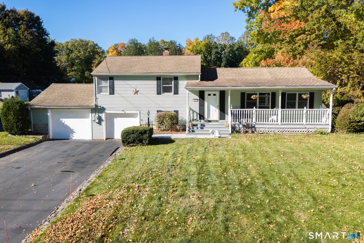
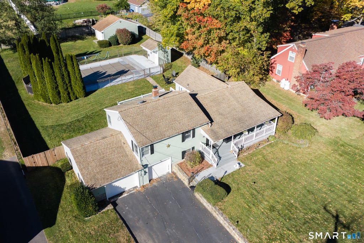
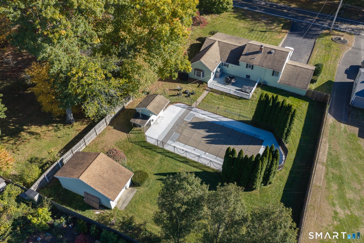
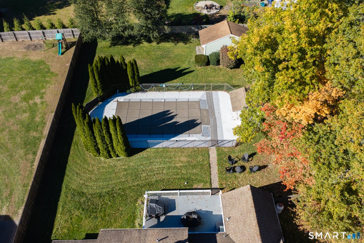
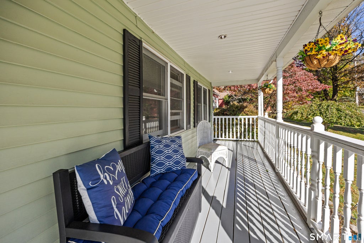
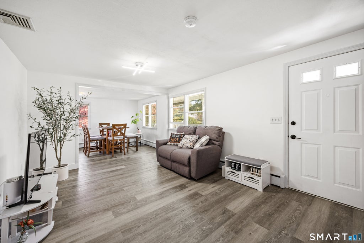
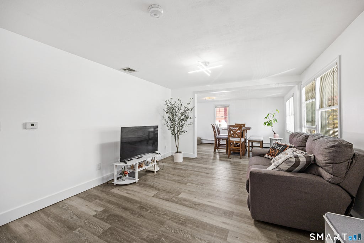
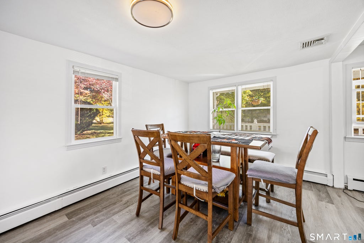
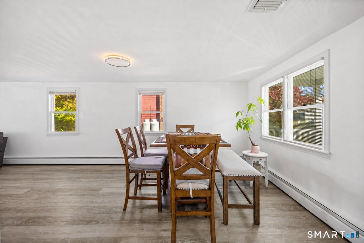
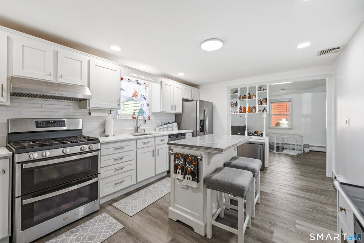
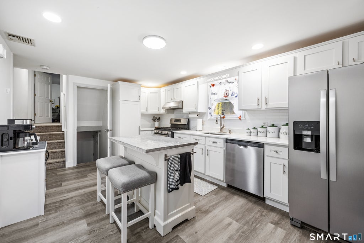
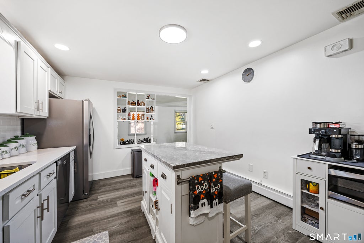
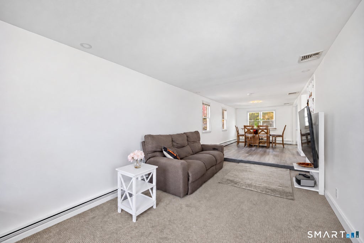
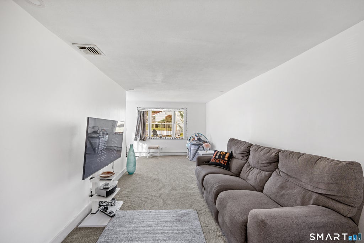
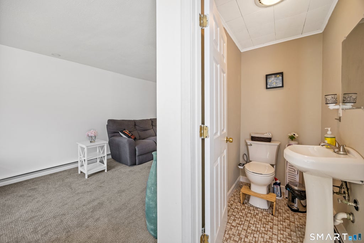
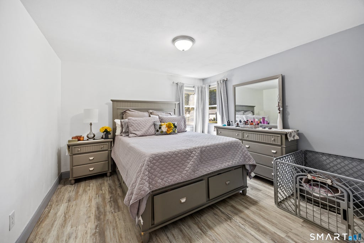
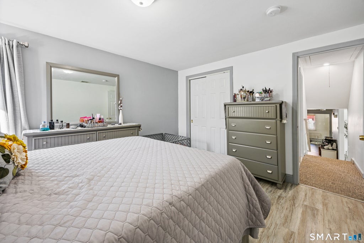
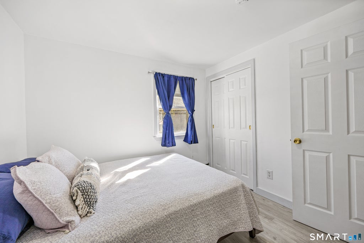
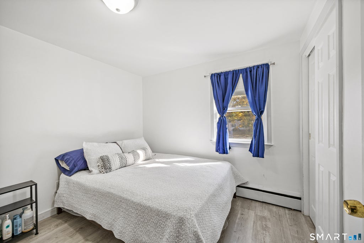
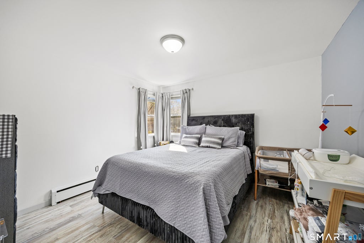
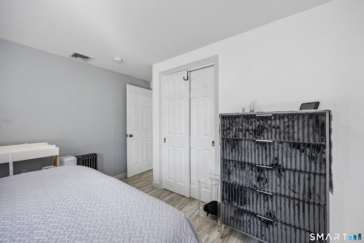
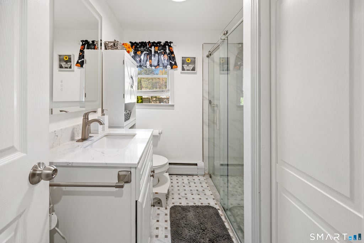
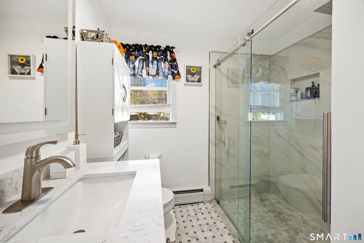
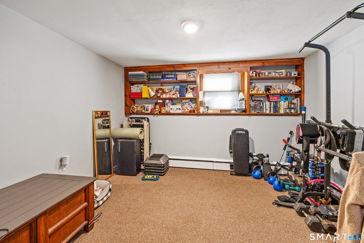
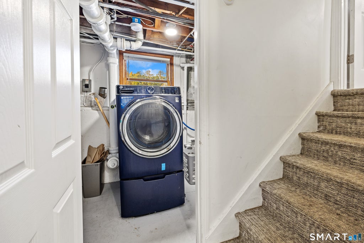
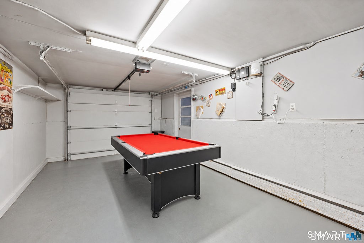
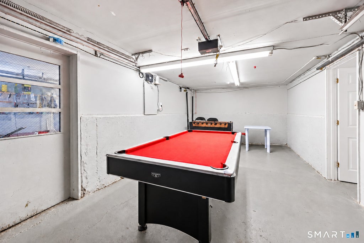
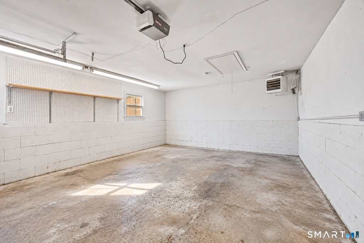
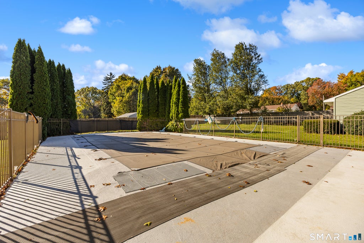
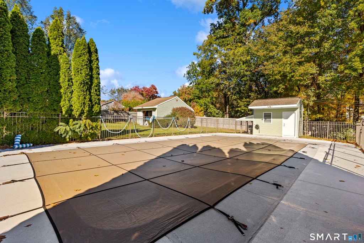
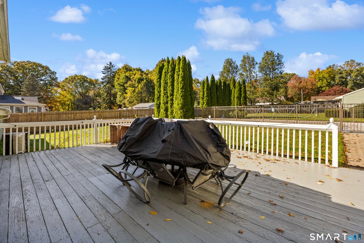
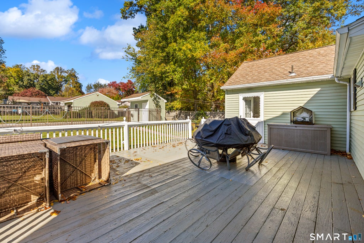
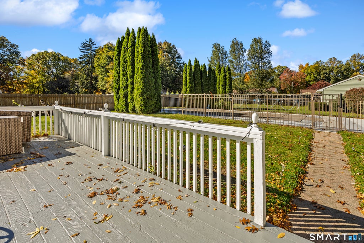
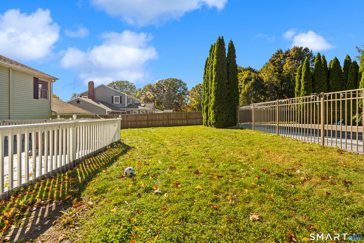
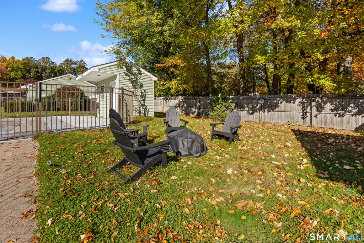
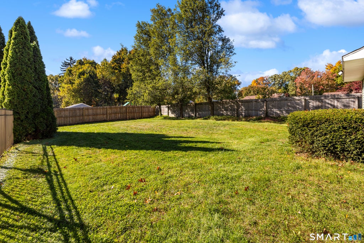
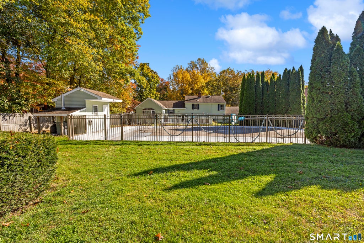
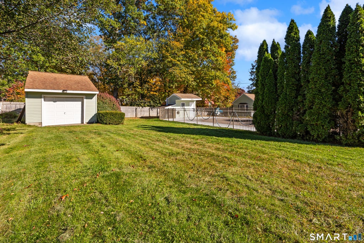
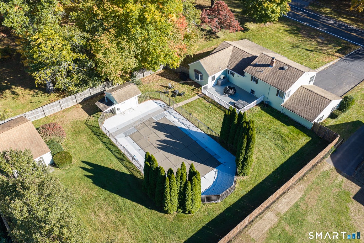
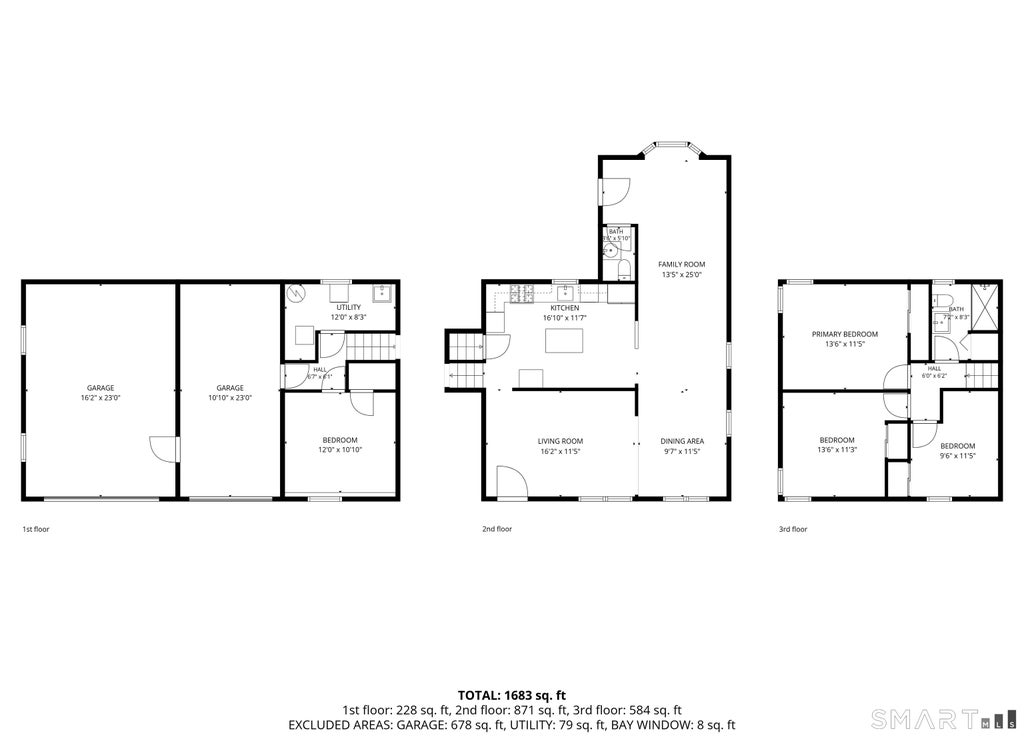
Your own private retreat in Ansonia's desirable Hilltop neighborhood! Set on nearly half an acre, this beautifully landscaped 3/4 bedroom home offers the perfect balance of comfort, versatility, and resort-style living. A spacious driveway welcomes you with ample parking, an heated two-car garage, and a separate detached garage ideal for hobbyists, storage, or a workshop. Refreshed just a few years ago, the home features central air, a beautiful kitchen with quartz countertops, spacious living and dining areas, and a convenient main-level half bath. The inviting family room features a beautiful bay window overlooking the backyard, filling the space with natural light, along with direct access to the outdoors. Upstairs, you will find 3 bedrooms, and a lower-level flexible fourth bedroom option offers room to grow. Step outside to your own backyard oasis, complete with a propane-heated in-ground pool, expansive entertaining deck, pool house with its own half bath and changing area, and mature privacy hedges creating a secluded atmosphere. The beautifully maintained grounds offer plenty of green space beyond the pool area. With three garages, a heated pool, and a backyard built for unforgettable summers, this isn't your typical Hilltop home!
| DAYS ON MARKET | 1 | LAST UPDATED | 10/22/2026 |
|---|---|---|---|
| YEAR BUILT | 1957 | GARAGE SPACES | 3.0 |
| COUNTY | New Haven | STATUS | Active |
| PROPERTY TYPE(S) | Single Family |
| Elementary School | Per Board of Ed |
|---|---|
| High School | Per Board of Ed |
| ADDITIONAL DETAILS | |
| AIR | Central Air |
|---|---|
| AIR CONDITIONING | Yes |
| APPLIANCES | Dishwasher, Dryer, Gas Water Heater, Oven, Range, Washer |
| BASEMENT | Full, Walk-Out Access, Yes |
| CONSTRUCTION | Frame, Vinyl Siding |
| GARAGE | Attached Garage, Yes |
| HEAT | Baseboard, Natural Gas |
| LOT | 0.46 acre(s) |
| LOT DESCRIPTION | Level |
| PARKING | Garage Door Opener, Attached |
| POOL DESCRIPTION | Heated, Outdoor Pool, In Ground |
| SEWER | Public Sewer |
| STYLE | Split Level |
| TAXES | 6032 |
| WATER | Public |
| ZONING | A |
MORTGAGE CALCULATOR
TOTAL MONTHLY PAYMENT
0
P
I
*Estimate only
| SATELLITE VIEW |
| / | |
We respect your online privacy and will never spam you. By submitting this form with your telephone number
you are consenting for Madhu
Reddy to contact you even if your name is on a Federal or State
"Do not call List".
Listing courtesy of Coldwell Banker Realty
Copyright Smart MLS. All rights reserved. Information is deemed reliable but not guaranteed to be accurate.
This IDX solution is (c) Diverse Solutions 2026.