
536 Gregory Street, Bridgeport, CT 06604 (MLS # 24214912)
 Twitter
 Facebook
 Email
|

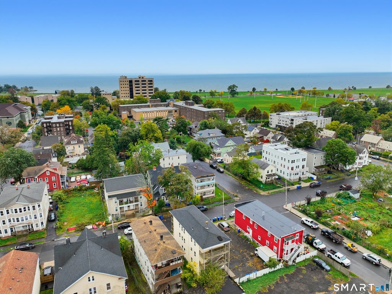
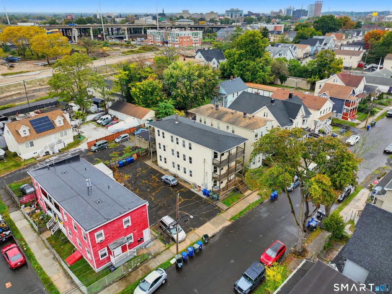
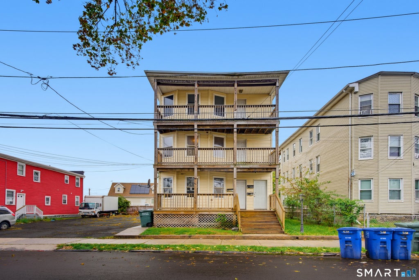
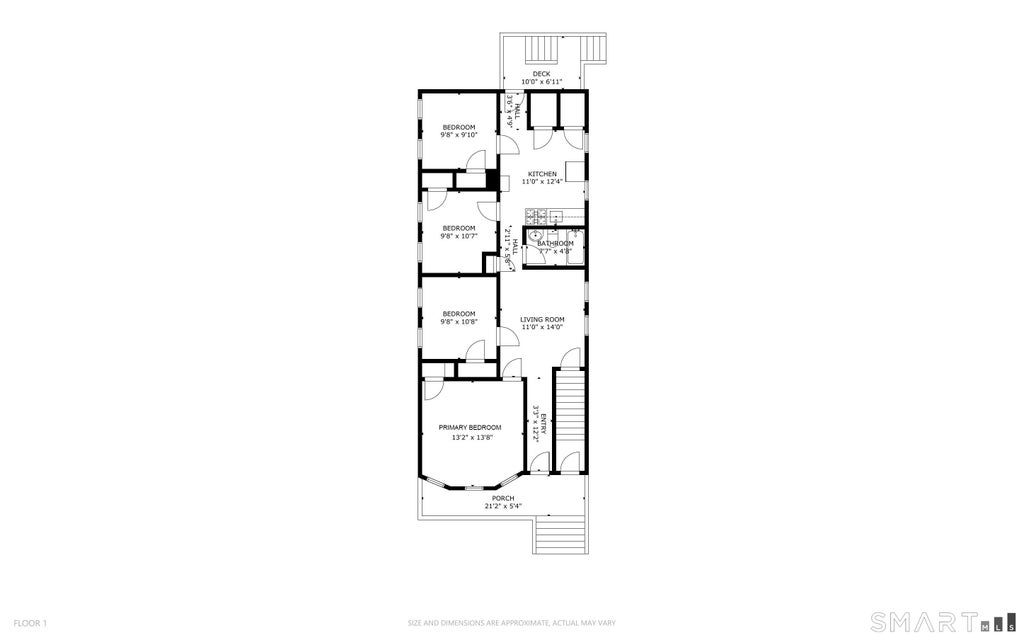
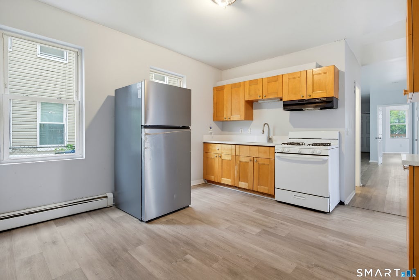
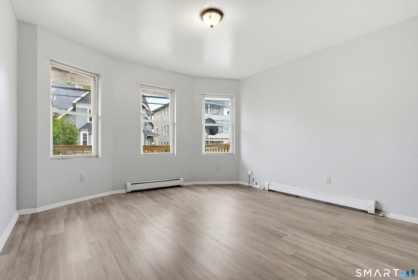
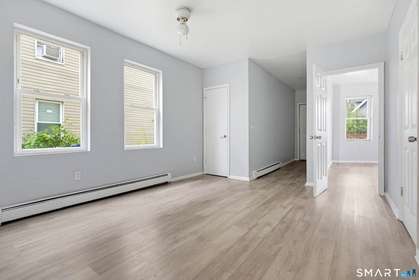
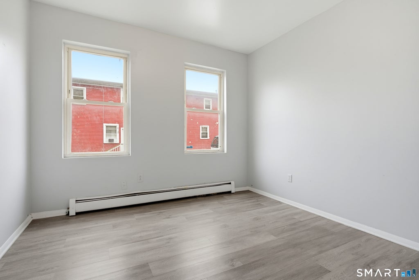
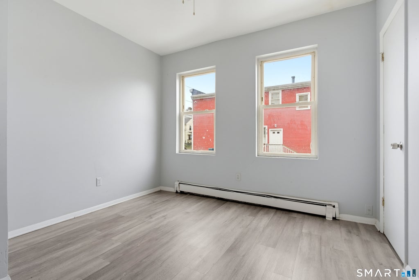
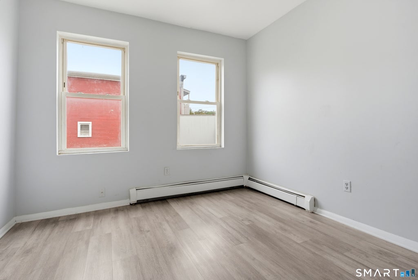
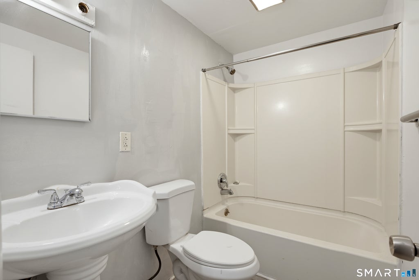
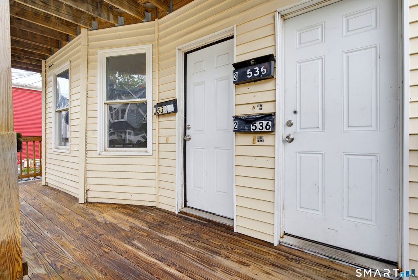
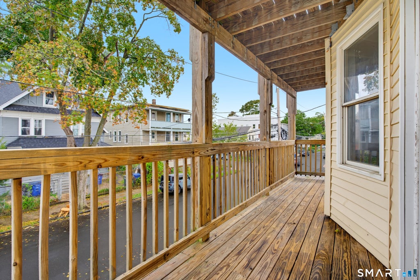
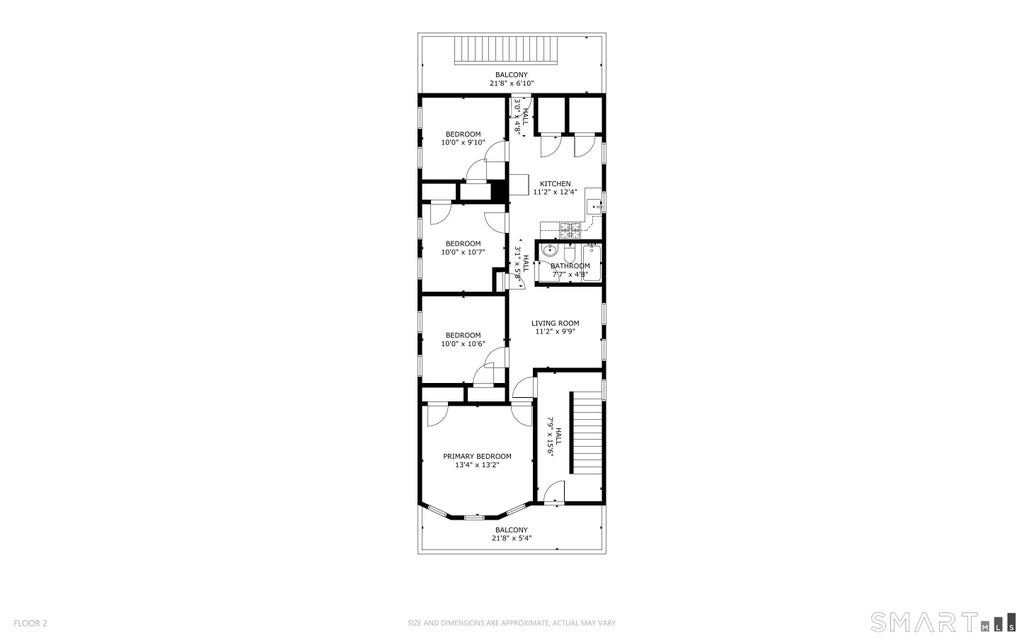
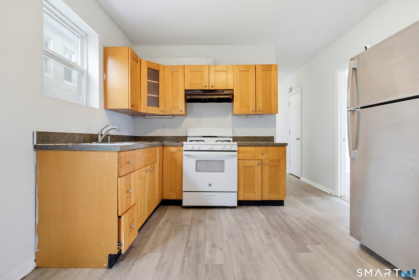
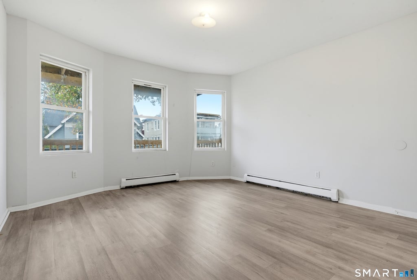
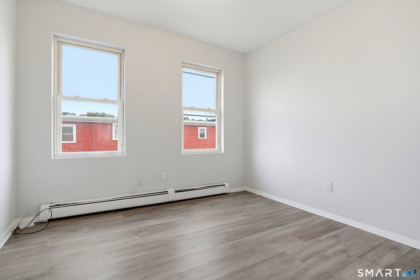
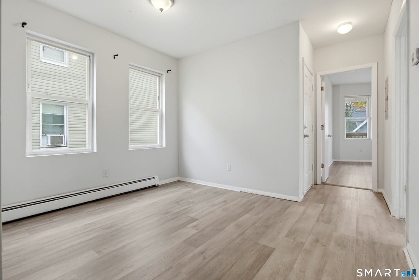
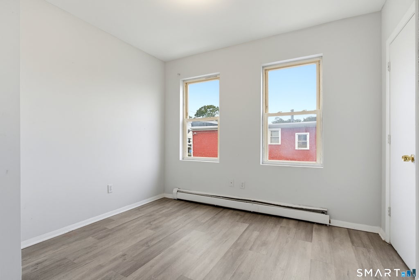
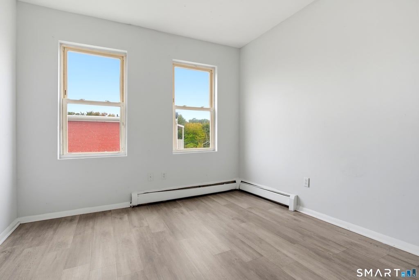
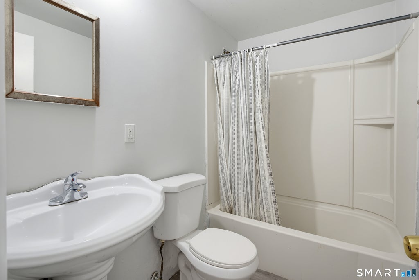
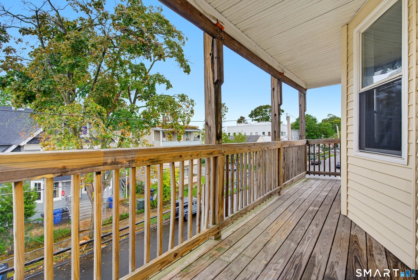
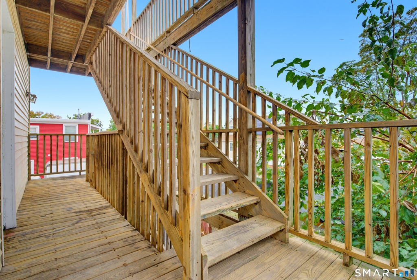
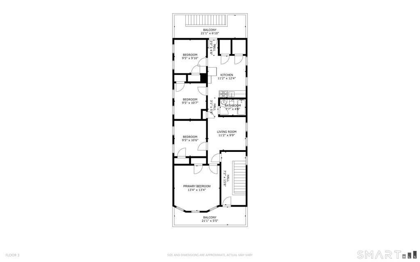
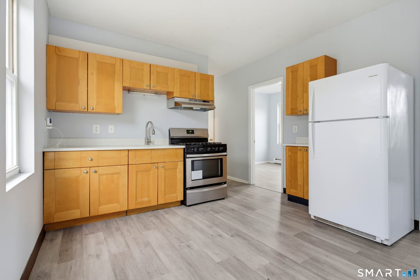
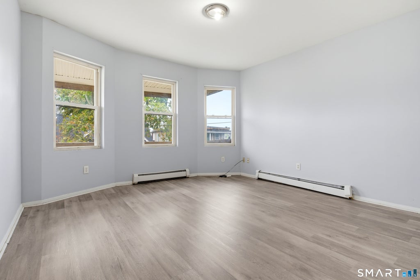
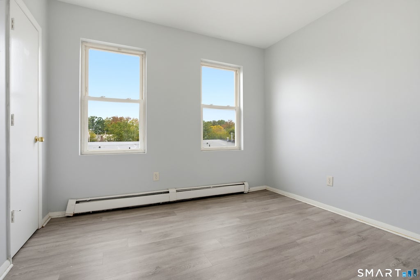
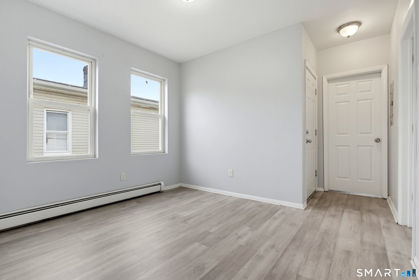
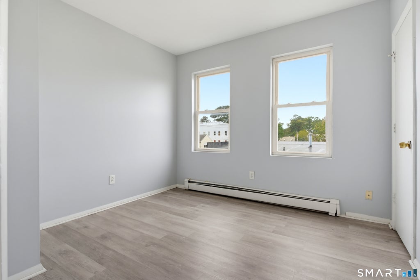
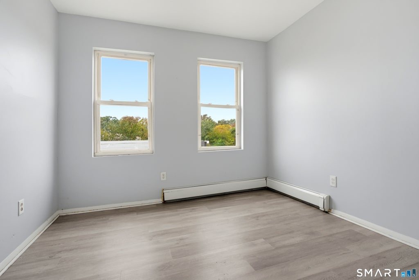
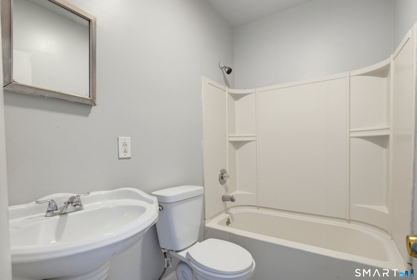
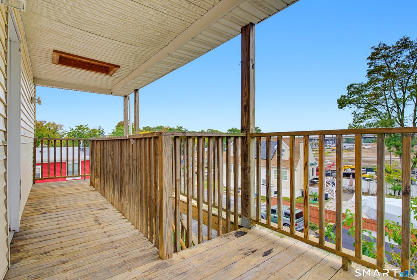
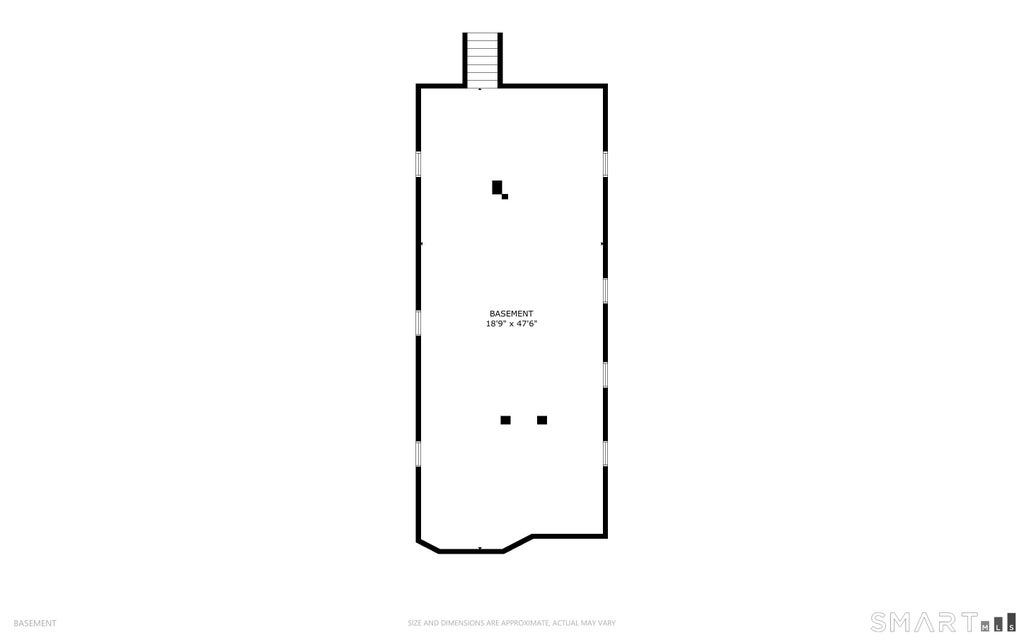
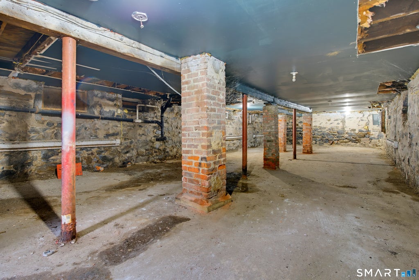
Legal 3 family Style home in move in condition, walk to 2 universities and the best Beach in Fairfield county, Seaside Park 0.4 miles. The University of Bridgeport 0.2 miles & Housatonic Community College 0.6 miles. This property features 15 Rooms : 12 Bedrooms : 3 Bathroom : 5,054 total square feet with 3,354 square feet of living space, 704 square feet of front and Rear porch, 891 square feet of basement space & the property is sitting on a 3,040 square foot lot ( 0.07 ). Each floor features 7 Rooms : 4 Bedrooms : 1 Bathroom ( 1,052 square feet ). You are within a few minutes drive to everything including 0.4 miles to Seaside Park : 0.98 miles to I-95 : 0.91 miles to all major shopping : 1.3 miles to Bridgeport train station : 3.3 miles to Bridgeport Yale New Haven Hospital & 2 universities in walking distance 0.2 miles University of Bridgeport : 0.6 miles Housatonic Community College. Floor 1 - Kitchen ( 136 sq ft ) - 12.4 x 11 - Dining Living Area ( 154 sq ft ) - 14 x 11 - Primary Bedroom ( 180 sq ft ) - 13.8 x 13.2 - Bedroom ( 95 sq ft ) - 9.10 x 9.8 - Bedroom ( 102 sq ft ) - 10.7 x 9.8 - Bedroom ( 103 sq ft ) - 10.8 x 9.8 - Bathroom ( 35 sq ft ) - 7.7 x 4.8 - Front Balcony ( 113 sq ft ) - 21.2 x 5.4 - Rear Balcony ( 69 sq ft ) - 10 x 6.11 Floor 2 - Kitchen ( 138 sq ft ) - 12.4 x 11.2 - Dining Living Area ( 109 sq ft ) - 11.2 x 9.9 - Primary Bedroom ( 183 sq ft ) - 13.9 x 13.4 - Bedroom ( 98 sq ft ) - 10 x 9.10 - Bedroom ( 106 sq ft ) - 10.7 x 10 - Bedroom ( 105 sq ft ) - 10.6 x 10 - Bathroom ( 35 sq ft ) - 7.7 x 4.8 - Front Balcony ( 116 sq ft ) - 21.8 x 5.4 - Rear Balcony ( 148 sq ft ) - 21.8 x 6.10 Floor 3 - Kitchen ( 138 sq ft ) - 12.4 x 11.2 - Dining / Living Area ( 109 sq ft ) - 11.2 x 9.9 - Primary Bedroom ( 178 sq ft ) - 13.4 x 13.4 - Bedroom ( 93 sq ft ) - 9.10 x 9.5 - Bedroom ( 100 sq ft ) - 10.7 x 9.5 - Bedroom ( 99 sq ft ) - 10.6 x 9.5 - Bathroom ( 35 sq ft ) - 7.7 x 4.8 - Front Balcony ( 114 sq ft ) - 21.1 x 5.5 - Rear Balcony ( 144 sq ft ) - 21.1 x 6.10 Basement ( 891 sq ft ) - 47.6 x 18.9
| DAYS ON MARKET | 2 | LAST UPDATED | 10/23/2026 |
|---|---|---|---|
| YEAR BUILT | 1930 | COUNTY | Fairfield |
| STATUS | Active | PROPERTY TYPE(S) | Multi Family |
| Elementary School | Per Board of Ed |
|---|---|
| Jr. High School | Per Board of Ed |
| High School | Per Board of Ed |
| ADDITIONAL DETAILS | |
| AIR | None |
|---|---|
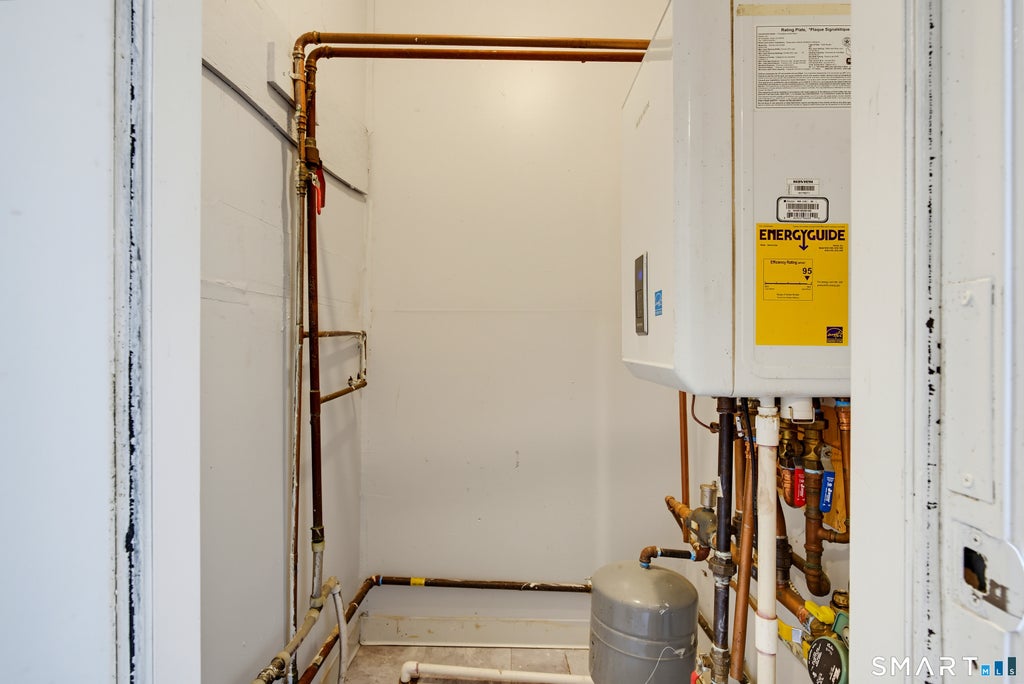
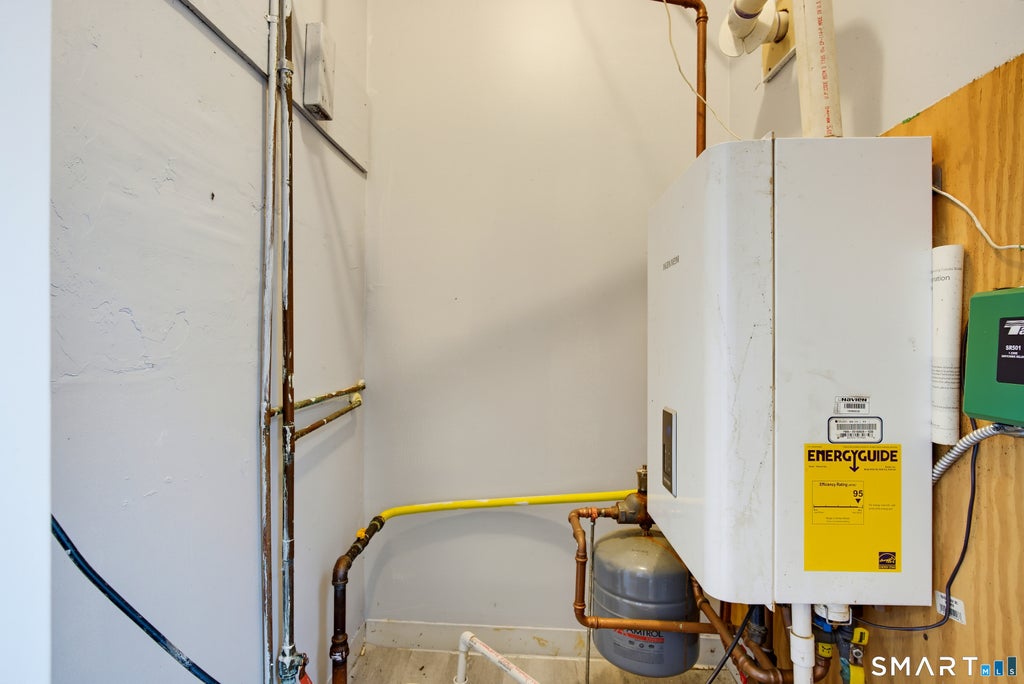
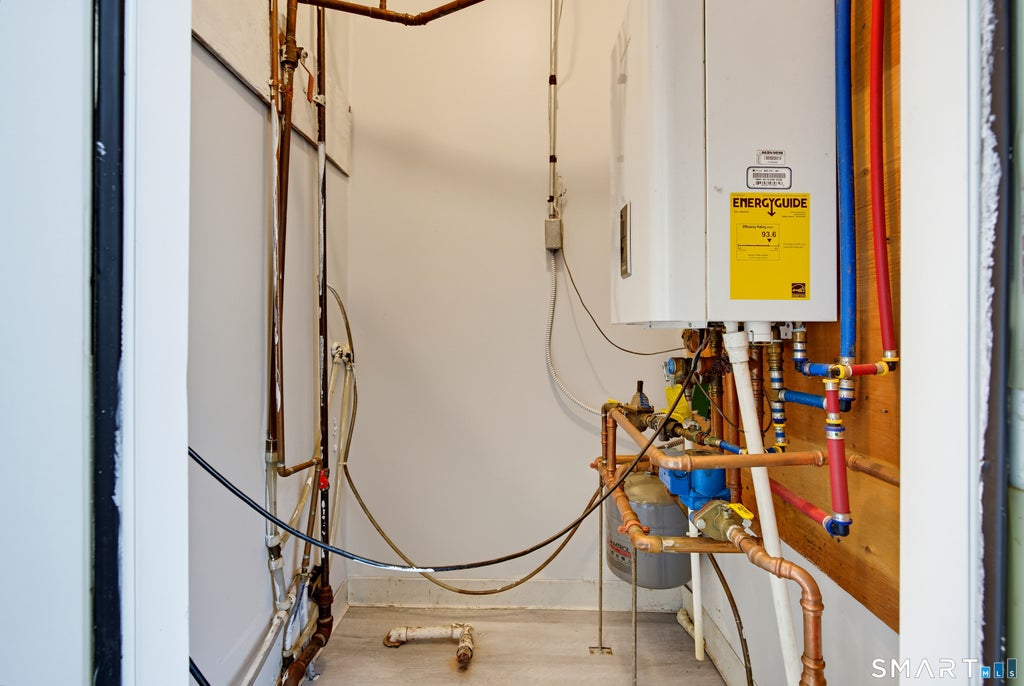
| APPLIANCES | Gas Water Heater |
| BASEMENT | Full, Unfinished, Yes |
| CONSTRUCTION | Frame, Vinyl Siding |
| EXTERIOR | Balcony |
| HEAT | Hot Water, Natural Gas |
| LOT | 3049 sq ft |
| LOT DESCRIPTION | Level |
| SEWER | Public Sewer |
| STYLE | 3updown - Unit(s) per Floor, Units on different Floors |
| TAXES | 6378 |
| VIEW | Yes |
| VIEW DESCRIPTION | City |
| WATER | Public |
| ZONING | RC |
MORTGAGE CALCULATOR
TOTAL MONTHLY PAYMENT
0
P
I
*Estimate only
| SATELLITE VIEW |
| / | |
We respect your online privacy and will never spam you. By submitting this form with your telephone number
you are consenting for Madhu
Reddy to contact you even if your name is on a Federal or State
"Do not call List".
Listing courtesy of RE/MAX Right Choice
Copyright Smart MLS. All rights reserved. Information is deemed reliable but not guaranteed to be accurate.
This IDX solution is (c) Diverse Solutions 2026.