
291 Silverbrook Road #2, Orange, CT 06477 (MLS # 24214888)
 Twitter
 Facebook
 Email














|

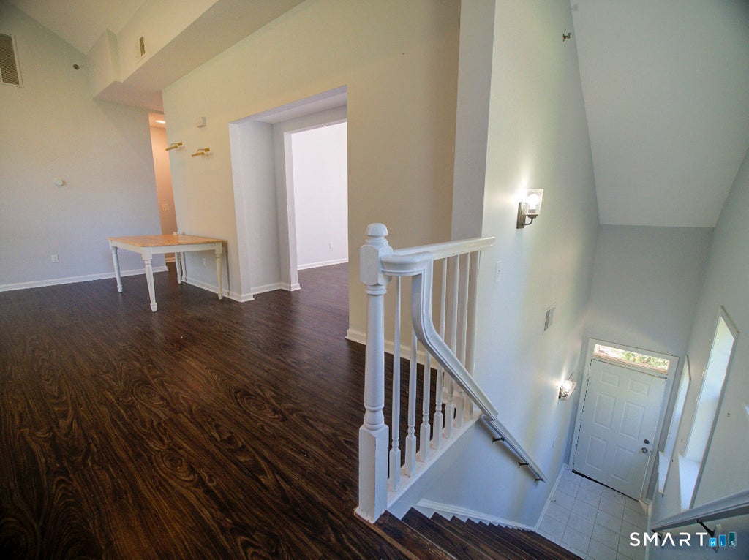
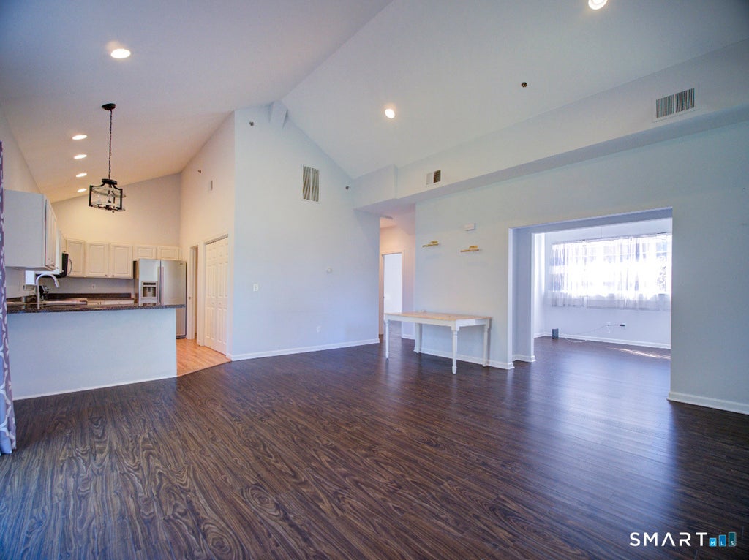
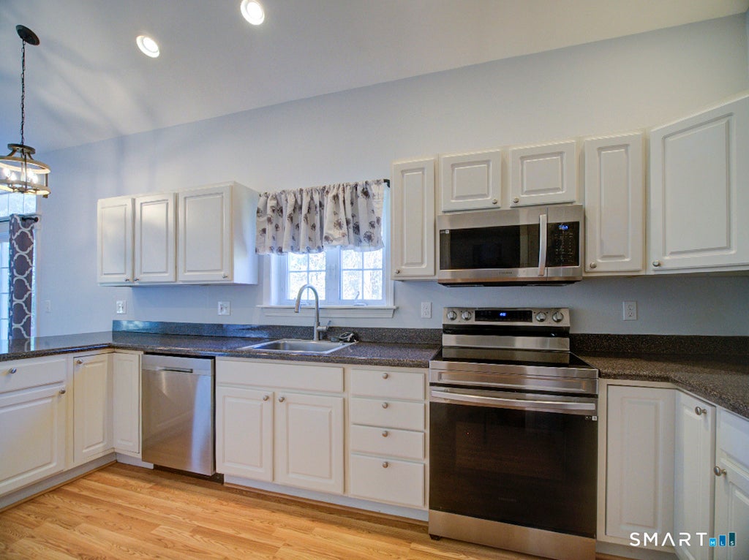
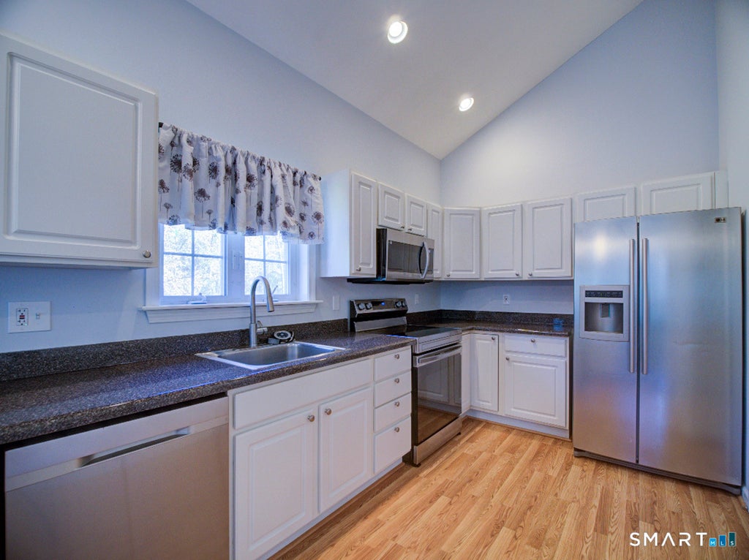
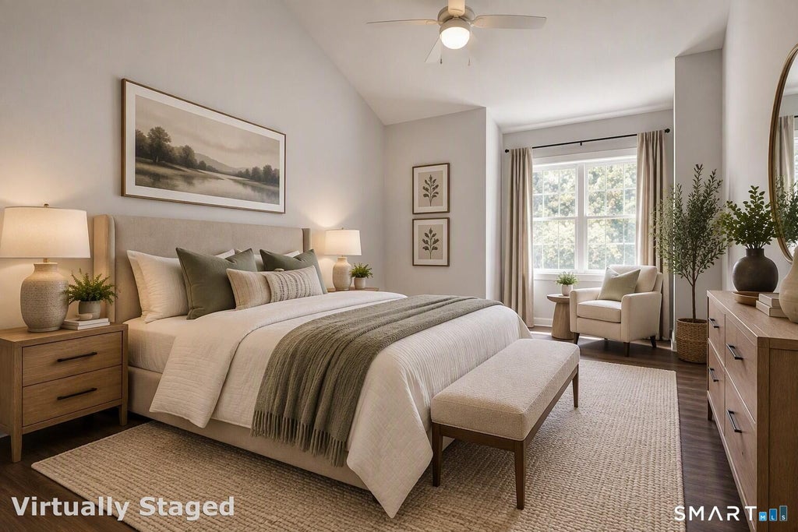
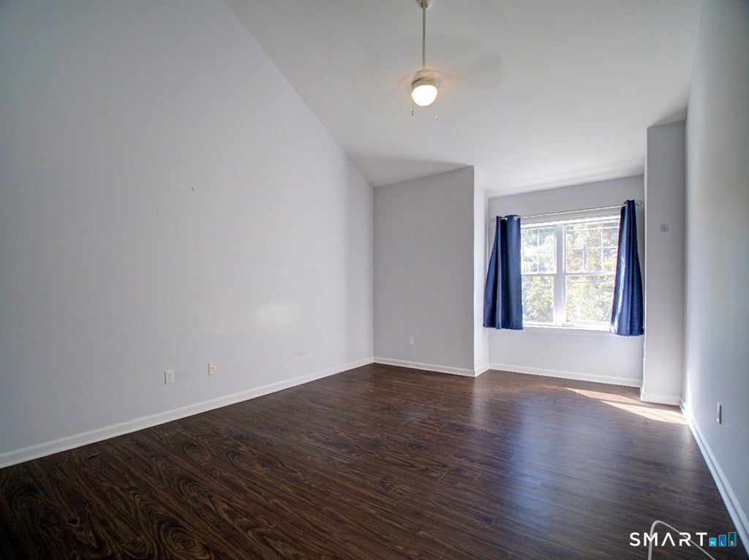
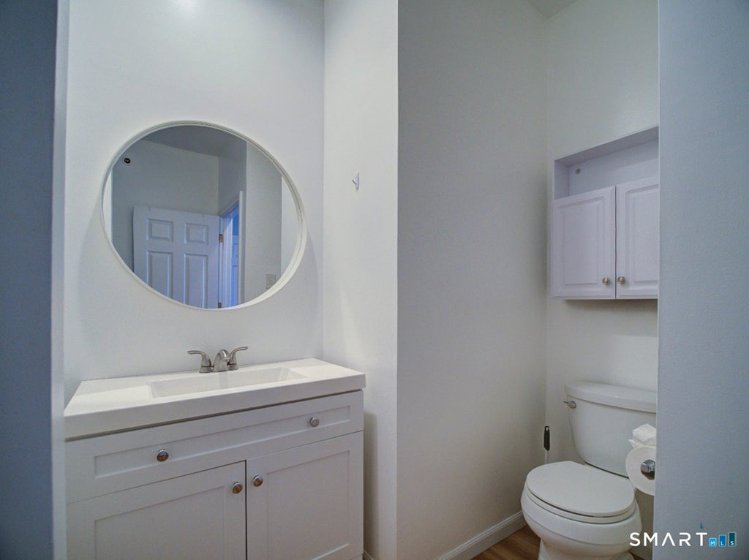
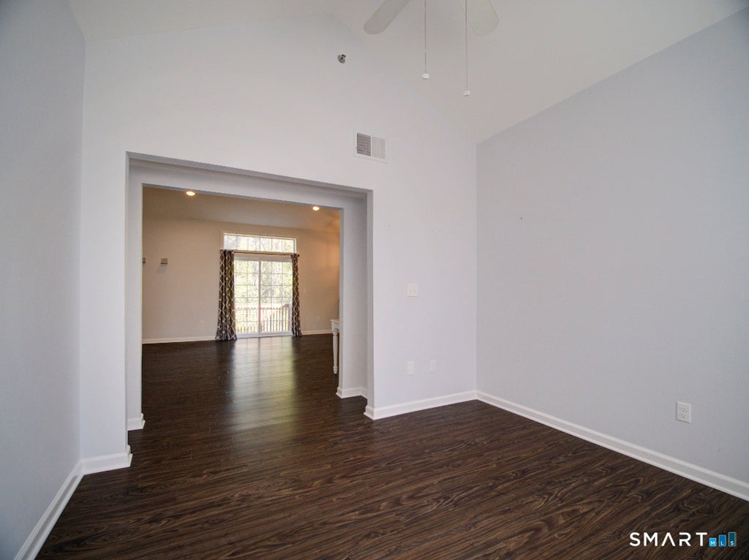
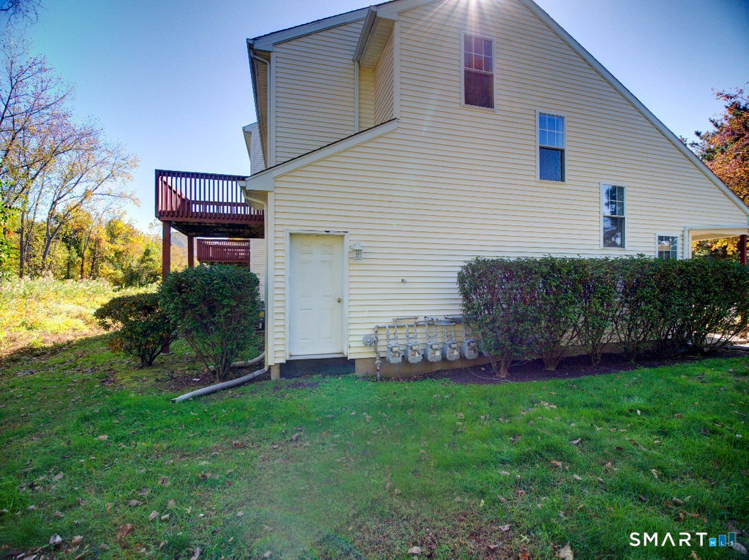
Extraordinary opportunity to purchase one of the income restricted condominiums at the Williamsburg Chase complex in Central Orange. This exceptional unit is a highly desirable end unit with 1 bedroom, 1 full bathroom, approx 1105 sq ft, 1 parking space & has plenty of natural lighting throughout the day. From the front door on the ground level, the living space is accessible up a flight of stairs to a large open living room/dining room area. This area has a newer sliding door which leads out to a nicely sized deck with some privacy from the surrounding trees. The open space also encompasses the kitchen which has newer cabinets, granite countertops including breakfast bar seating for meals & coffee on the go. The kitchen also has newer appliances (oven range, microwave, refrigerator, dishwasher), recessed lighting, a large pantry closet & a laundry closet (with washer & dryer). Off the open living room/dining room area is a large primary bedroom with a walk-in closet & the adjoining full bathroom. Lastly, there is an office/den which could also be used as a bedroom (if privacy screens were used to separate the room from the living room dining room area). All rooms have high ceilings & newer luxury vinyl plank (LVP) flooring. This condominium complex is connected to public water & public sewer. The hot air furnace and water heater are both newer. Located near the Yale West Campus, UNH, & I95, this is an ideal commuting location with Trader Joe's, Whole Foods & Costco nearby.
| DAYS ON MARKET | 2 | LAST UPDATED | 10/22/2026 |
|---|---|---|---|
| YEAR BUILT | 2000 | COUNTY | New Haven |
| STATUS | Active | PROPERTY TYPE(S) | Condo/Townhouse/Co-Op |
| Elementary School | Per Board of Ed |
|---|---|
| Jr. High School | Amity |
| High School | Amity Regional |
| ADDITIONAL DETAILS | |
| AIR | Central Air |
|---|---|
| AIR CONDITIONING | Yes |
| AMENITIES | Insurance, Maintenance Grounds, Snow Removal, Trash, Water |
| APPLIANCES | Dishwasher, Dryer, Electric Water Heater, Microwave, Oven, Range, Refrigerator, Washer |
| BASEMENT | None |
| CONSTRUCTION | Frame, Vinyl Siding |
| HEAT | Forced Air, Natural Gas |
| HOA DUES | 294 |
| INTERIOR | Open Floorplan |
| LOT | 0 |
| PARKING | Off Street, Paved |
| SEWER | Public Sewer |
| STORIES | 1 |
| STYLE | Ranch |
| TAXES | 3672 |
| WATER | Public |
| ZONING | C-2 |
MORTGAGE CALCULATOR
TOTAL MONTHLY PAYMENT
0
P
I
*Estimate only
| SATELLITE VIEW |
| / | |
We respect your online privacy and will never spam you. By submitting this form with your telephone number
you are consenting for Madhu
Reddy to contact you even if your name is on a Federal or State
"Do not call List".
Listing courtesy of Houlihan Lawrence WD
Copyright Smart MLS. All rights reserved. Information is deemed reliable but not guaranteed to be accurate.
This IDX solution is (c) Diverse Solutions 2026.