
11 Joan Road, Stamford, CT 06905 (MLS # 24214822)
 Twitter
 Facebook
 Email














|

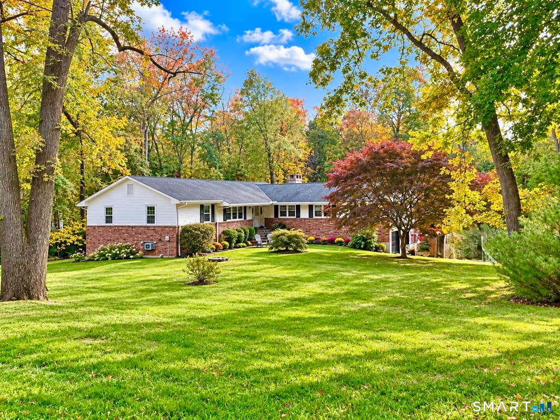
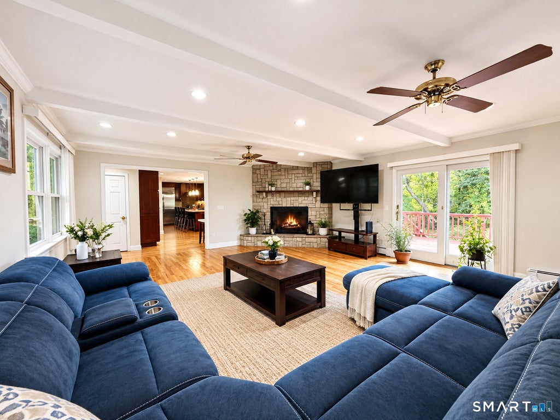
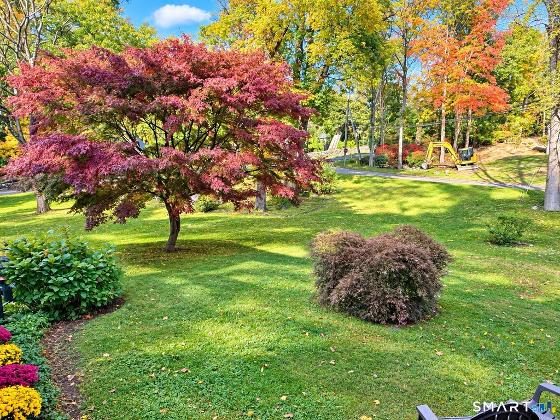
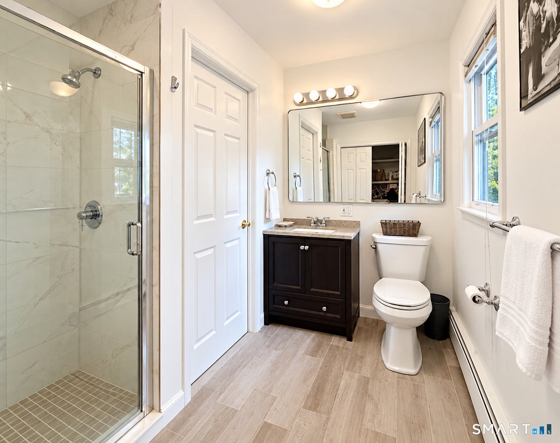
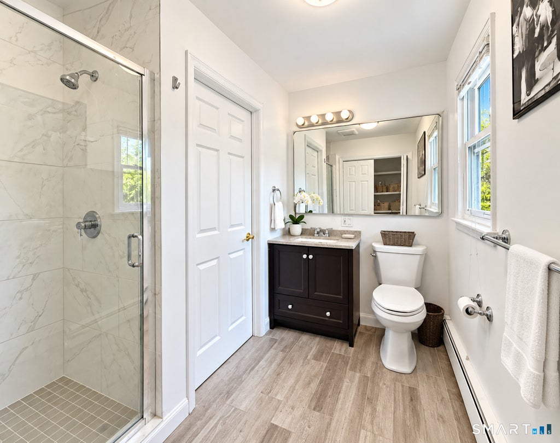
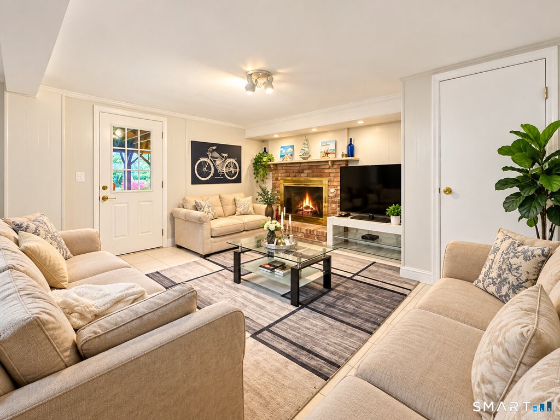
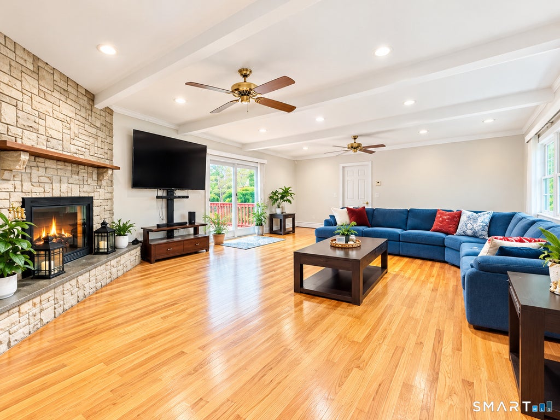
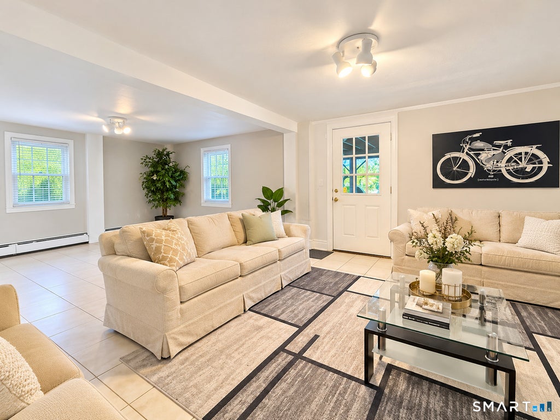
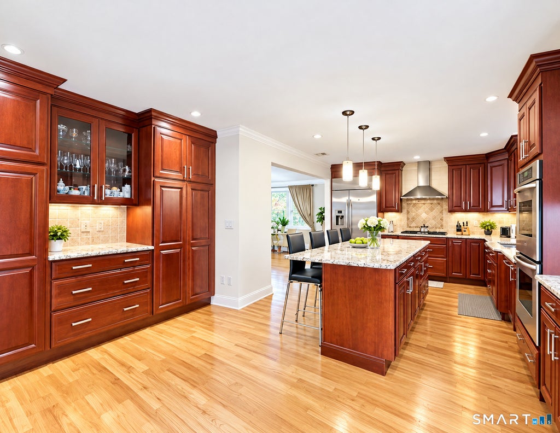
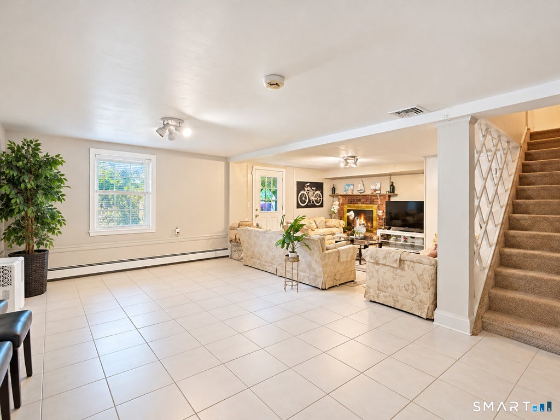
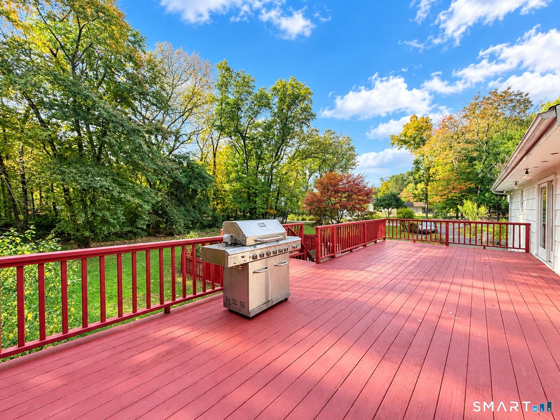
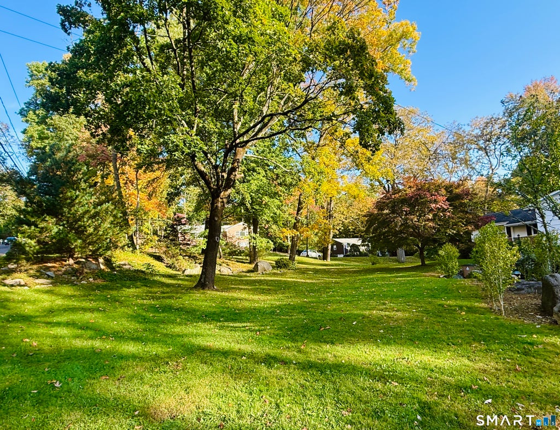
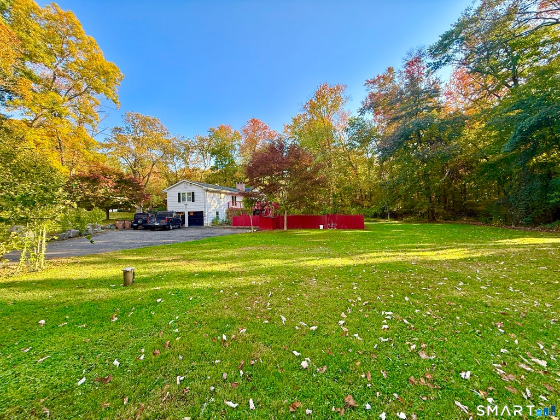
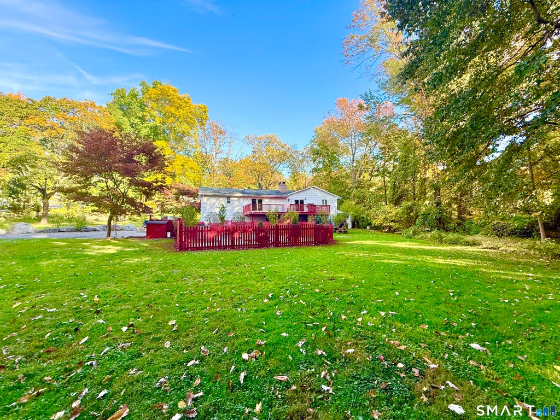
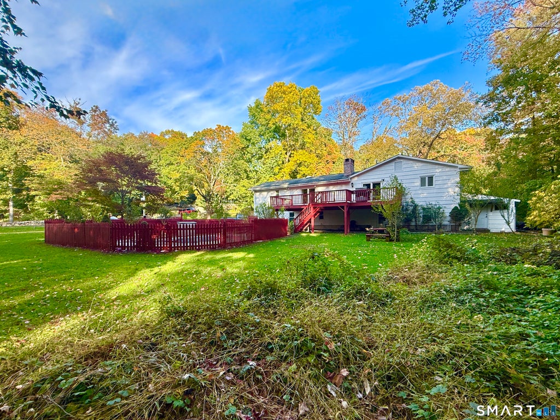
DON'T MISS THIS OPPORTUNITY!! Bright, spacious 4-5 Bedroom 4.5 Bath home with endless possibilities set on 1.11 acres in the Newfield area. Hardwood floors throughout. Stunning, gourmet Granite Eat-in Kitchen complete with gas stove & double oven has extra large center island with seating - Perfect for entertaining with an open flow and sliders to deck overlooking beautiful, private backyard with in-ground pool. Large Dining Room - perfect for grand entertaining. Living Room with fireplace has sliders to deck and leads to a private bedroom and ensuite bath - possible second Master Bedroom or Office. Walkout Lower Level with Family Room has fireplace and leads into an inlaw apartment which has 1 Bedroom, Living Room/Kitchen combination and Bath and separate entrance. 2 Laundry rooms, one on Main Level and one on the Lower Level. Master Bedroom with Master Bath plus 3 additional Bedrooms with hall bath. Features include: Central A/C, Central Vacuum, Alarm System, built in brick BBQ, Cedar closet, Storage Shed, 2 Car Garage - plenty of storage and plenty of off street parking in driveway. Gas stove and gas heating. Your perfect escape from city living!
| DAYS ON MARKET | 2 | LAST UPDATED | 10/23/2026 |
|---|---|---|---|
| YEAR BUILT | 1965 | GARAGE SPACES | 2.0 |
| COUNTY | Fairfield | STATUS | Active |
| PROPERTY TYPE(S) | Single Family |
| Elementary School | Davenport Ridge |
|---|---|
| High School | Stamford |
| ADDITIONAL DETAILS | |
| AIR | Central Air |
|---|---|
| AIR CONDITIONING | Yes |
| APPLIANCES | Dishwasher, Dryer, Gas Range, Gas Water Heater, Range Hood, Refrigerator, Washer |
| BASEMENT | Finished, Full, Walk-Out Access, Yes |
| CONSTRUCTION | Brick, Clapboard, Frame |
| EXTERIOR | Garden |
| FIREPLACE | Yes |
| GARAGE | Yes |
| INTERIOR | Central Vacuum, In-Law Floorplan, Open Floorplan |
| LOT | 1.11 acre(s) |
| LOT DESCRIPTION | Level |
| PARKING | Garage Door Opener, Paved |
| POOL DESCRIPTION | Outdoor Pool, In Ground |
| SEWER | Public Sewer |
| STYLE | Ranch |
| TAXES | 14194 |
| WATER | Well |
| ZONING | RA1 |
MORTGAGE CALCULATOR
TOTAL MONTHLY PAYMENT
0
P
I
*Estimate only
| SATELLITE VIEW |
| / | |
We respect your online privacy and will never spam you. By submitting this form with your telephone number
you are consenting for Madhu
Reddy to contact you even if your name is on a Federal or State
"Do not call List".
Listing courtesy of BHGRE Shore & Country
Copyright Smart MLS. All rights reserved. Information is deemed reliable but not guaranteed to be accurate.
This IDX solution is (c) Diverse Solutions 2026.