
34 Elm Street, Ansonia, CT 06401 (MLS # 24214783)
 Twitter
 Facebook
 Email
|

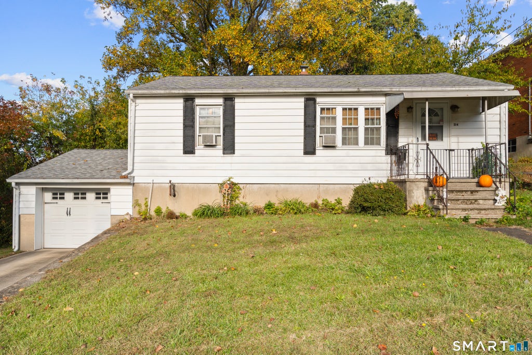
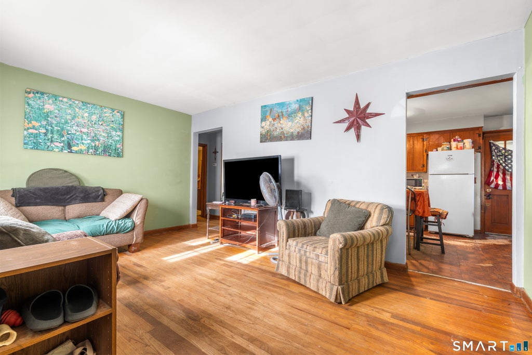
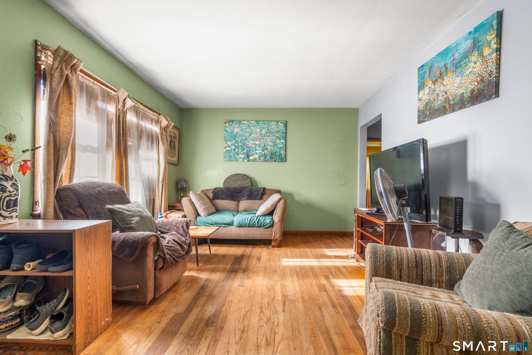
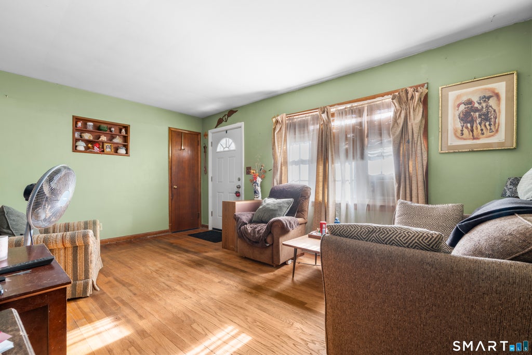
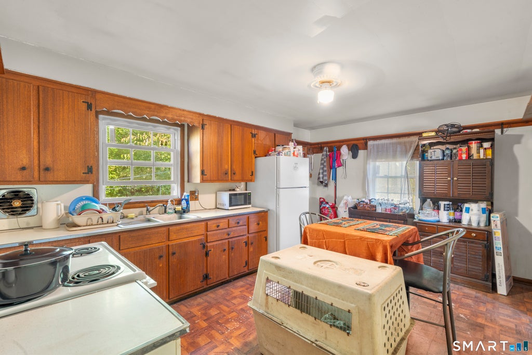
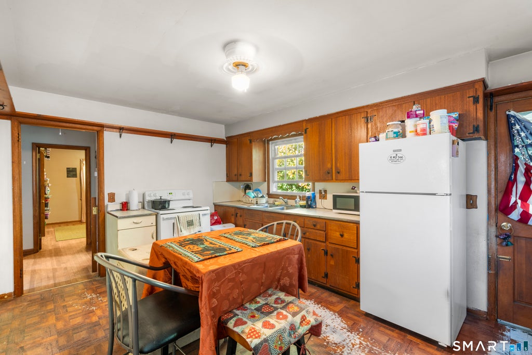
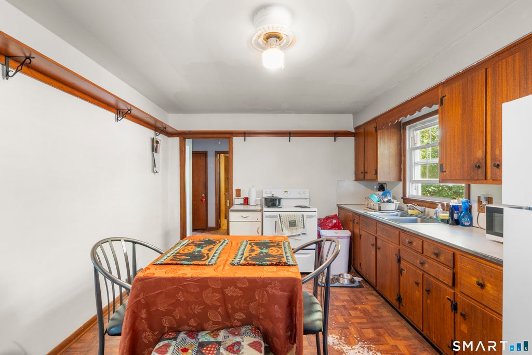
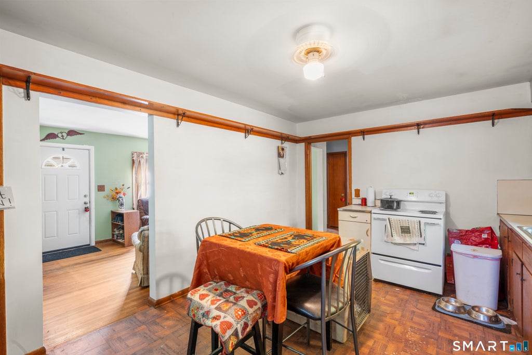
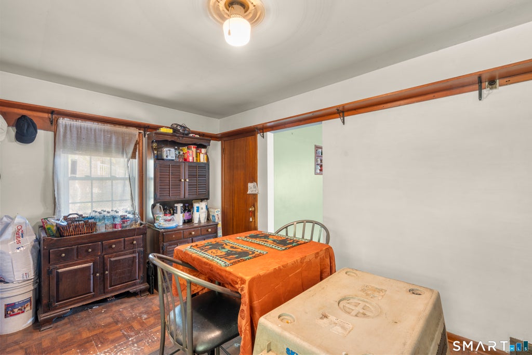
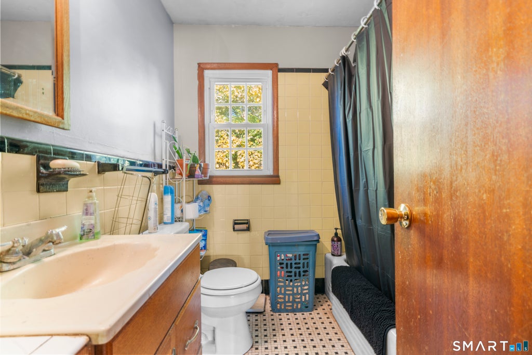
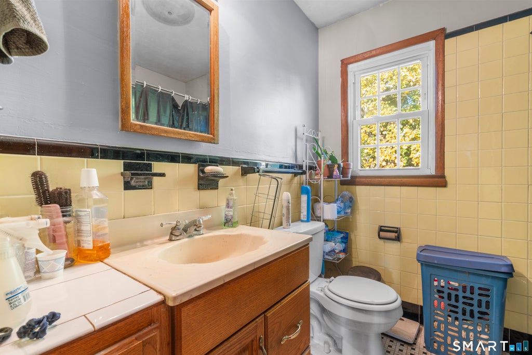
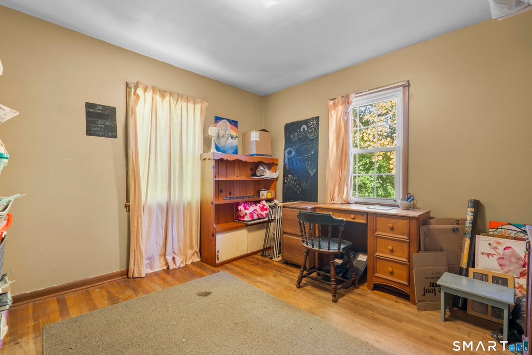
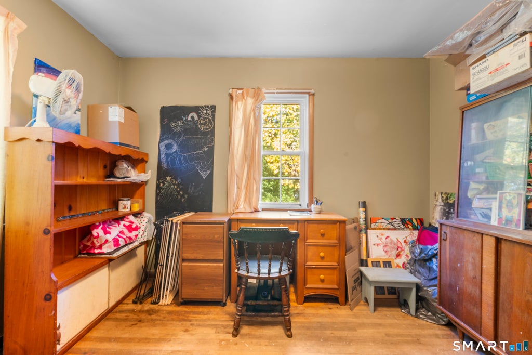
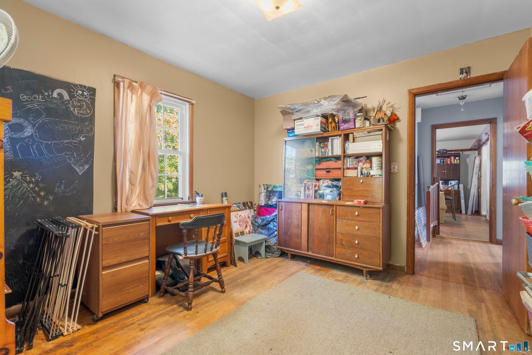
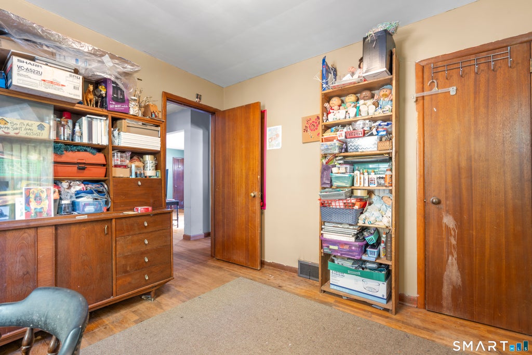
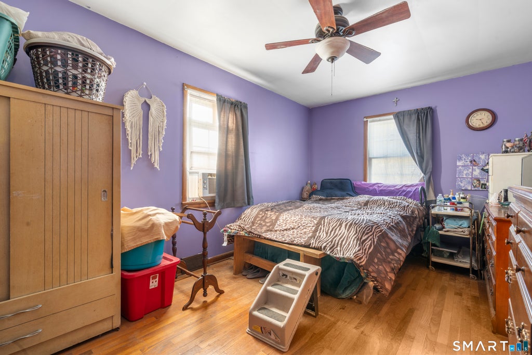
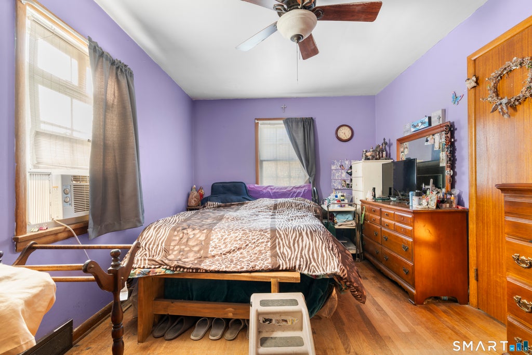
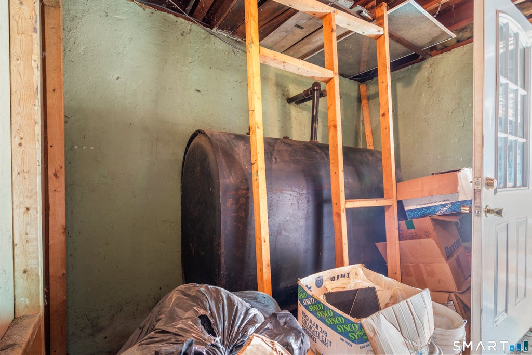
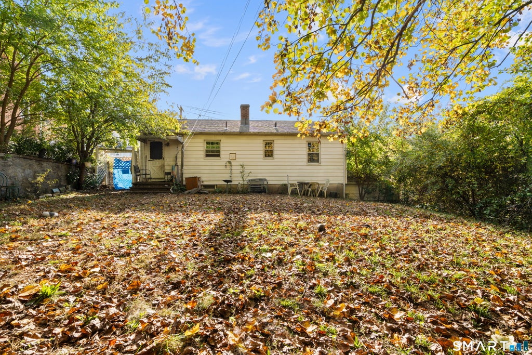
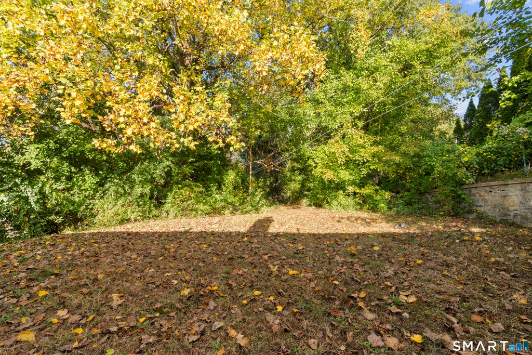
Make yourself at home in this two-bedroom ranch in Ansonia, offering single-level living, hardwood floors, and a fully fenced backyard on approximately 0.32 acre. The living room and both bedrooms feature hardwood flooring, while the kitchen includes an electric range and refrigerator. An attached one-car garage adds convenience, and the full unfinished basement provides storage and room for future possibilities. Solid house with furnace (2019) and roof (2016) The backyard offers space to garden, relax, or enjoy the outdoors, with a lightly wooded setting. Located across from the historic David Humphreys House, with convenient access to shopping, parks, Routes 8 and 34, and the Merritt Parkway. Bring your ideas and personal touches to make this home your own.
| DAYS ON MARKET | 8 | LAST UPDATED | 10/16/2026 |
|---|---|---|---|
| YEAR BUILT | 1954 | GARAGE SPACES | 1.0 |
| COUNTY | New Haven | STATUS | Active |
| PROPERTY TYPE(S) | Single Family |
| Elementary School | Per Board of Ed |
|---|---|
| High School | Per Board of Ed |
| ADDITIONAL DETAILS | |
| AIR | Ceiling Fan(s) |
|---|---|
| AIR CONDITIONING | Yes |
| APPLIANCES | Electric Water Heater, Oven, Range, Refrigerator |
| BASEMENT | Full, Unfinished, Yes |
| CONSTRUCTION | Aluminum Siding, Frame |
| GARAGE | Attached Garage, Yes |
| HEAT | Forced Air, Oil |
| LOT | 0.32 acre(s) |
| LOT DESCRIPTION | Sloped |
| PARKING | Asphalt, Private, Driveway, Attached |
| SEWER | Public Sewer |
| STYLE | Ranch |
| TAXES | 4017 |
| WATER | Public |
| ZONING | B |
MORTGAGE CALCULATOR
TOTAL MONTHLY PAYMENT
0
P
I
*Estimate only
| SATELLITE VIEW |
| / | |
We respect your online privacy and will never spam you. By submitting this form with your telephone number
you are consenting for Madhu
Reddy to contact you even if your name is on a Federal or State
"Do not call List".
Listing courtesy of William Raveis Real Estate
Copyright Smart MLS. All rights reserved. Information is deemed reliable but not guaranteed to be accurate.
This IDX solution is (c) Diverse Solutions 2026.