
75 Redwood Drive #403, East Haven, CT 06513 (MLS # 24214583)
 Twitter
 Facebook
 Email


|

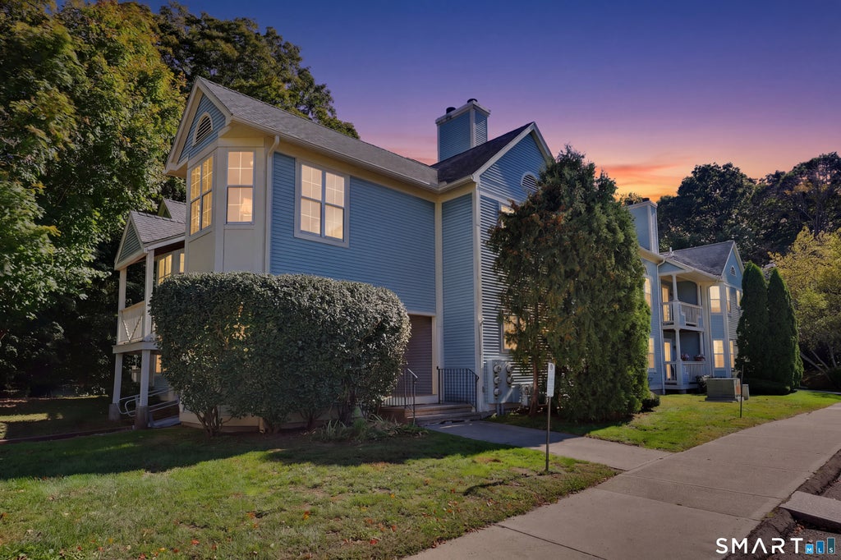
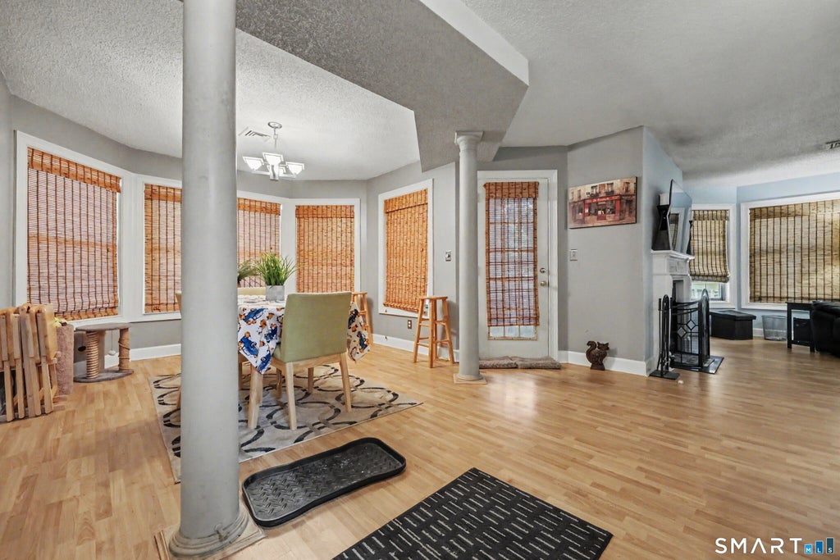
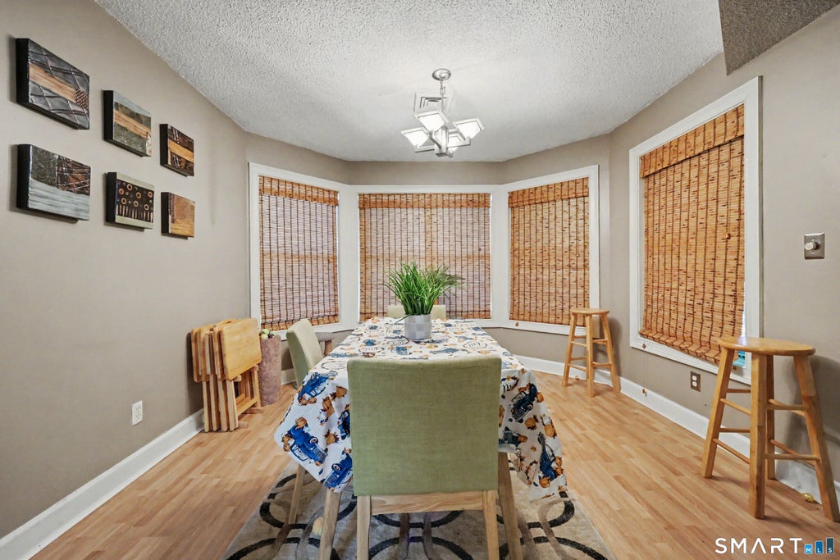
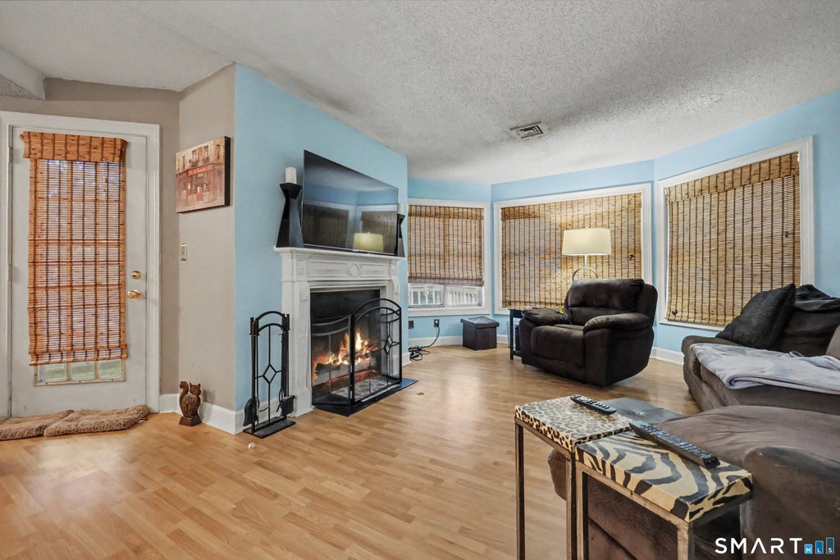
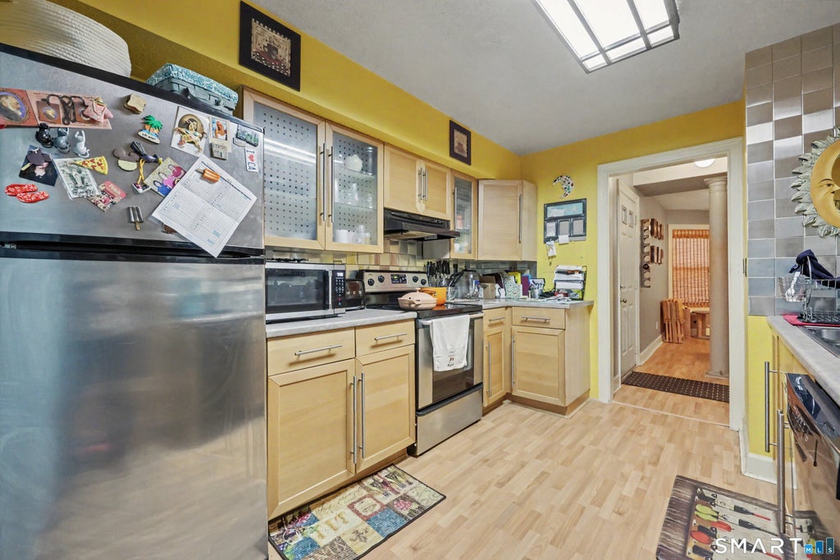
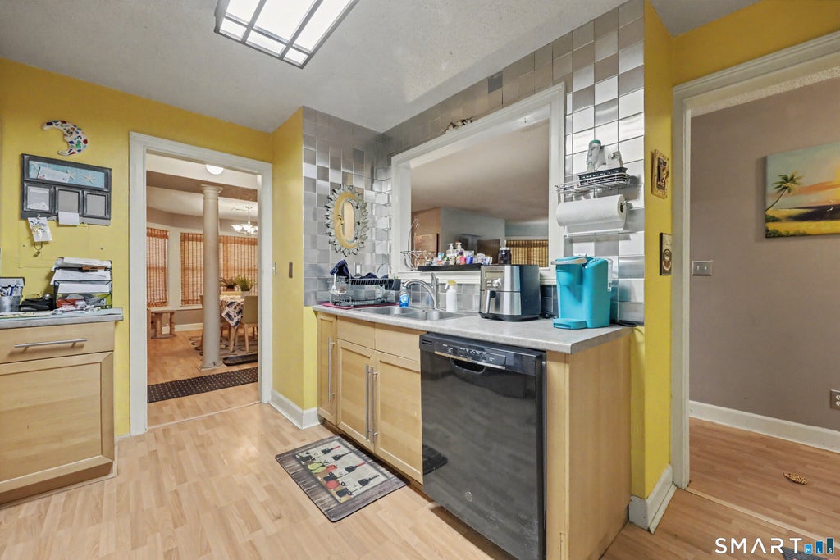
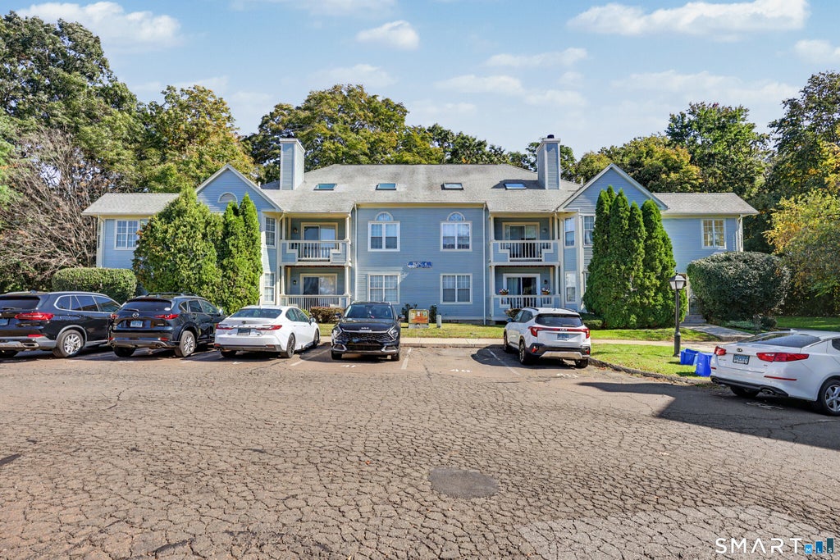
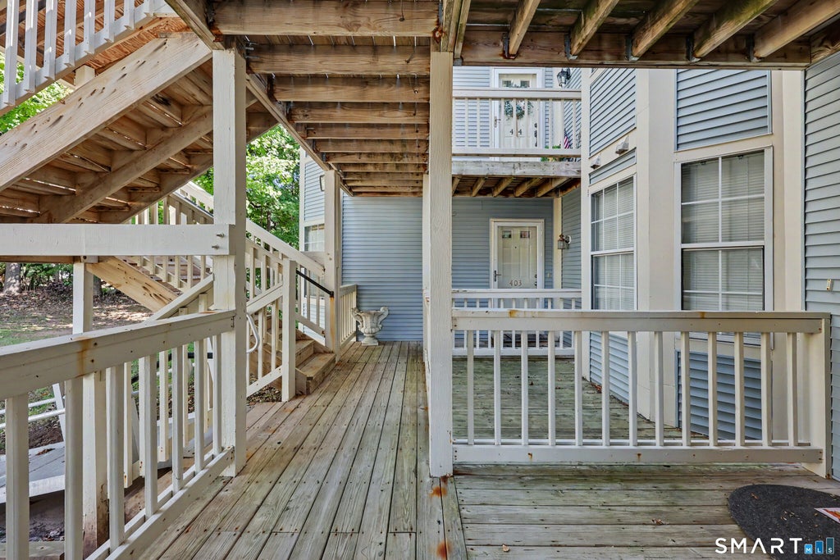
Welcome to Countryside! This first-floor, ranch-style condo offers easy one-level living with an open floor plan and close proximity to shopping, restaurants, I-91, the train station, and downtown New Haven/Yale. The bright and spacious living and dining rooms feature laminate flooring, baseboard moldings, and walls of windows that fill the space with natural light. A gas fireplace serves as the focal point of the living room, while a French door from the dining area opens to a covered deck, perfect for relaxing outdoors. The updated kitchen offers generous counter space, ample cabinetry, and stainless steel appliances, with a laundry area located just off the kitchen. The primary bedroom features a private full bathroom, oversized walk-in closet with a custom organization system, and French door access to the covered deck. A generously sized second bedroom offers oversized windows and a double closet, providing flexibility for guests or a home office. A second full bathroom is located off the hallway. Additional features include custom blinds throughout. With its functional layout and desirable features, this condo has plenty to offer!
| DAYS ON MARKET | 2 | LAST UPDATED | 10/21/2026 |
|---|---|---|---|
| YEAR BUILT | 1988 | COUNTY | New Haven |
| STATUS | Active | PROPERTY TYPE(S) | Condo/Townhouse/Co-Op |
| Elementary School | Deer Run |
|---|---|
| High School | East Haven |
| ADDITIONAL DETAILS | |
| AIR | Central Air |
|---|---|
| AIR CONDITIONING | Yes |
| AMENITIES | Maintenance Grounds, Pest Control, Snow Removal, Trash, Water |
| APPLIANCES | Dishwasher, Gas Water Heater, Oven, Range, Refrigerator |
| BASEMENT | None |
| CONSTRUCTION | Frame, Vinyl Siding |
| FIREPLACE | Yes |
| HEAT | Forced Air, Natural Gas |
| HOA DUES | 395 |
| INTERIOR | Open Floorplan |
| LOT | 0 |
| LOT DESCRIPTION | Cul-De-Sac |
| PARKING | Off Street, Paved |
| SEWER | Public Sewer |
| STORIES | 1 |
| STYLE | Ranch |
| TAXES | 3799 |
| WATER | Public |
| ZONING | RA-1 |
MORTGAGE CALCULATOR
TOTAL MONTHLY PAYMENT
0
P
I
*Estimate only
| SATELLITE VIEW |
| / | |
We respect your online privacy and will never spam you. By submitting this form with your telephone number
you are consenting for Madhu
Reddy to contact you even if your name is on a Federal or State
"Do not call List".
Listing courtesy of William Raveis Real Estate
Copyright Smart MLS. All rights reserved. Information is deemed reliable but not guaranteed to be accurate.
This IDX solution is (c) Diverse Solutions 2026.