
225 N Water Street, Stonington, CT 06378 (MLS # 24214432)
 Twitter
 Facebook
 Email










|

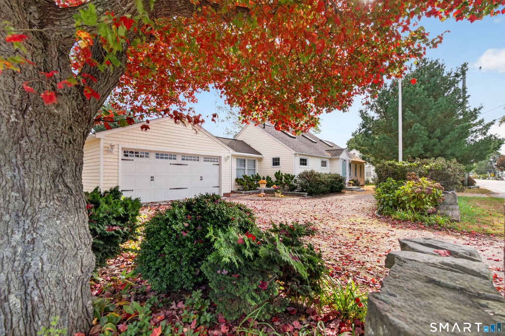
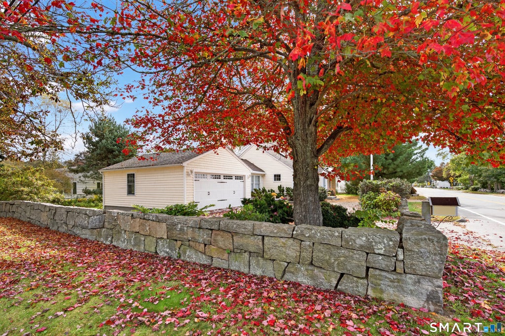
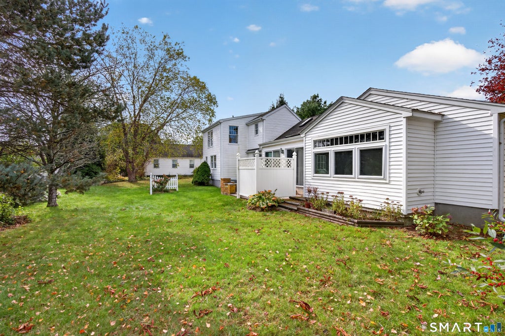
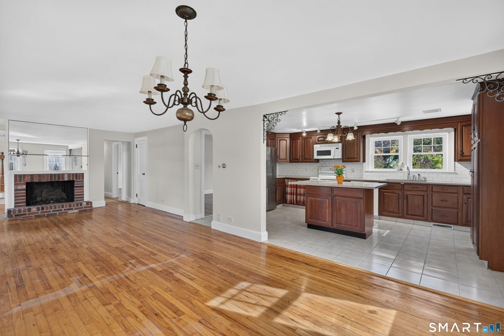
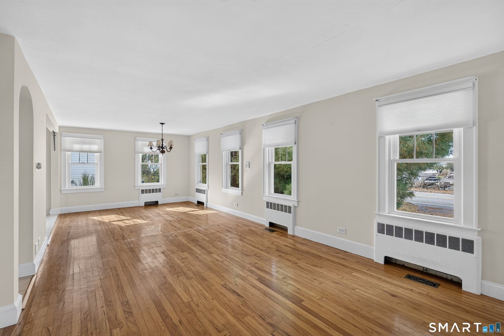
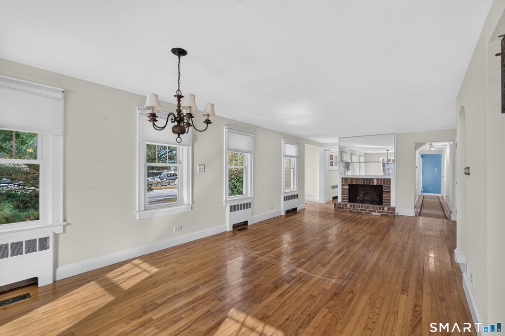
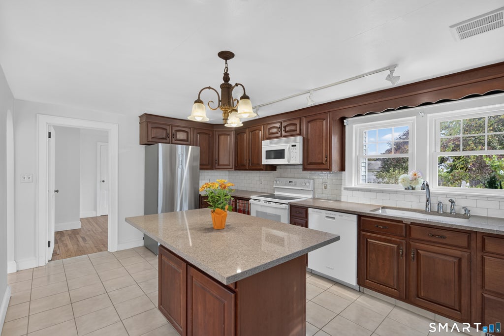
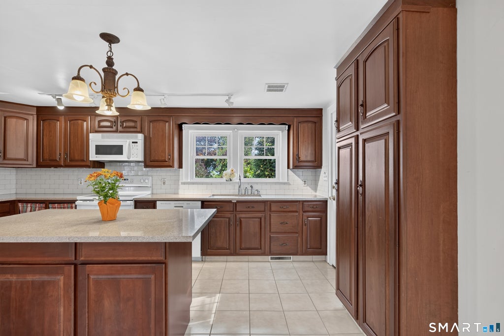
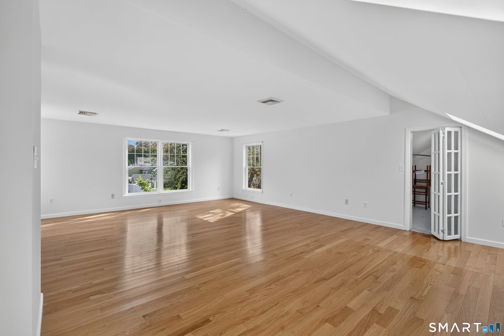
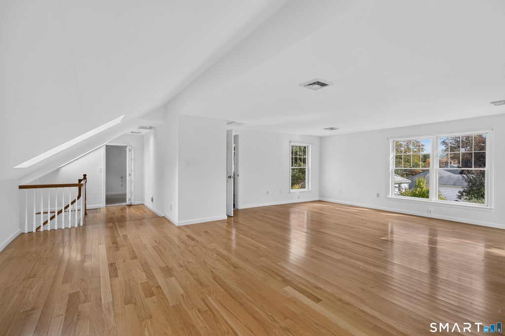
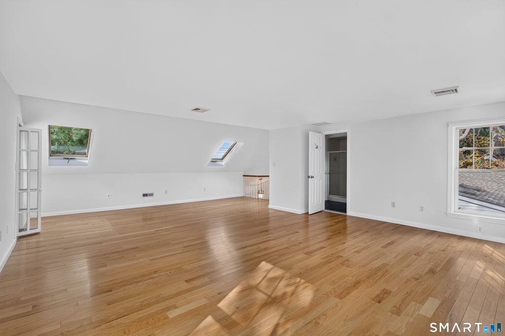
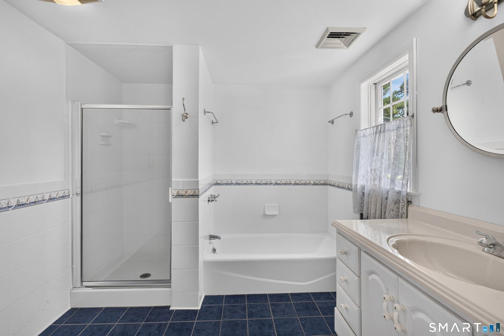
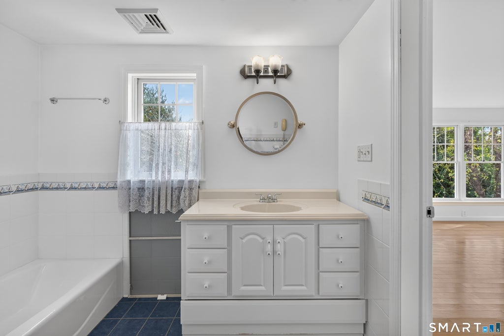
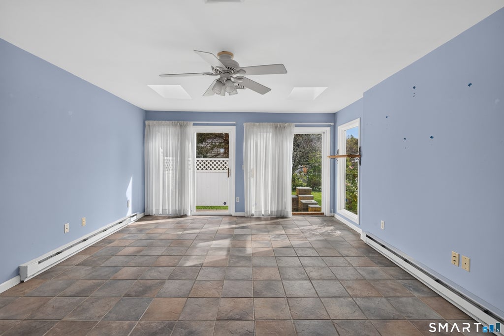
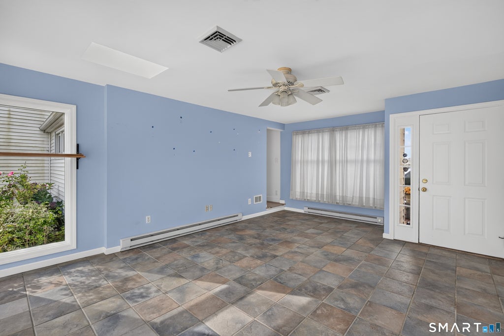
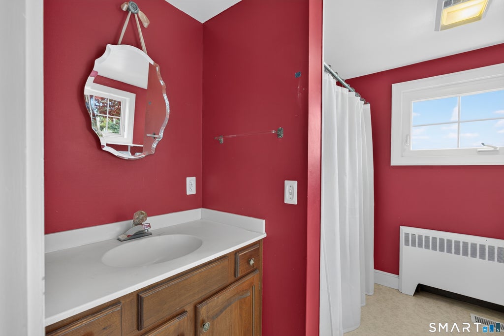
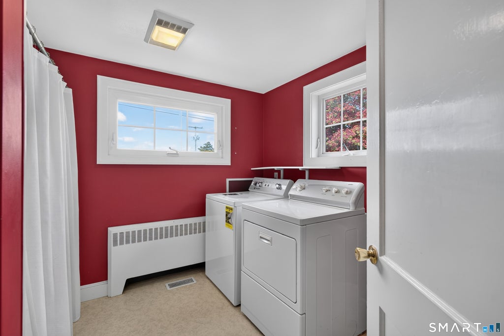
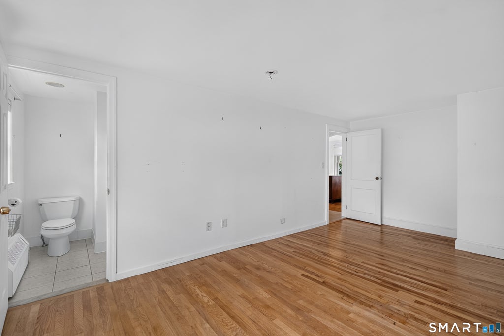
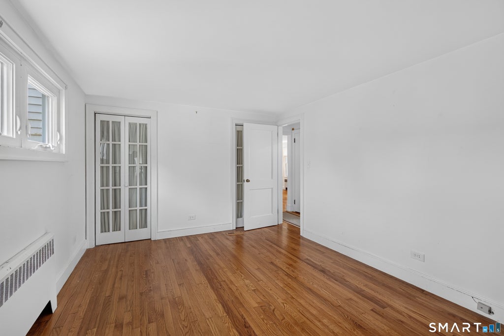
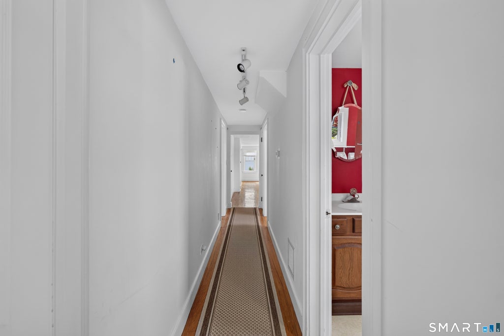
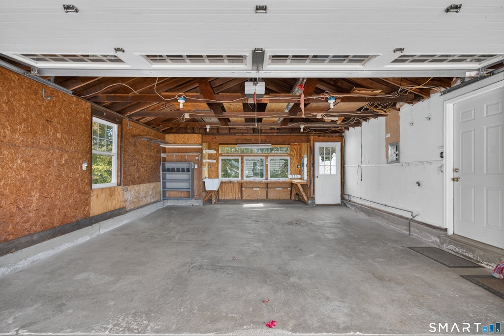
"A Special Place to Call Home, Moments from Stonington Borough" Discover the perfect blend of coastal charm, comfort, and convenience in this beautifully maintained Cape Cod-style home, ideally situated just outside of the coveted Stonington Borough. Offering the ease of first-floor living, lovely peek water views, and a flexible floor plan, this inviting home captures quintessential New England living.Thoughtfully designed for both everyday comfort and entertaining, the open-concept kitchen features a center island and flows seamlessly into the living and dining areas, accented by stunning hardwood floors and a welcoming gas fireplace. Three generously sized bedrooms and four full bathrooms provide comfort and convenience. A separate family room offers additional gathering space, while the upper level presents a versatile retreat, ideal for a home office, guest accommodations, or stunning private primary suite. Additional highlights include a convenient laundry on main level, an oversized attached two-car garage, and a circular stone driveway. The location is truly exceptional and quite private. Just a short stroll to the heart of Stonington Borough, enjoy acclaimed restaurants, charming boutiques, marinas, and the sandy shores of DuBois Beach. Nearby, the historic Velvet Mill offers artist galleries, a bakery, local eateries, a brewery, and a vibrant Saturday farmers market. The COMO's recreational amenities, including tennis and paddle tennis are also just steps away. In addition is nearby Saltwater Farms Vineyard offering live music, food and tastings. Beautifully maintained and move-in ready, this special property offers a rare opportunity to enjoy the charm of Borough living with the comfort, flexibility, and convenience of a thoughtfully designed home awaiting it's next stewards. A wonderful coastal retreat in one of southeastern Connecticut's most treasured seaside communities.
| DAYS ON MARKET | 2 | LAST UPDATED | 10/21/2026 |
|---|---|---|---|
| YEAR BUILT | 1945 | GARAGE SPACES | 2.0 |
| COUNTY | New London | STATUS | Active |
| PROPERTY TYPE(S) | Single Family |
| Elementary School | Deans Mill |
|---|---|
| Jr. High School | Stonington |
| High School | Stonington |
| ADDITIONAL DETAILS | |
| AIR | Central Air |
|---|---|
| AIR CONDITIONING | Yes |
| APPLIANCES | Dishwasher, Dryer, Oven, Range, Refrigerator, Washer |
| BASEMENT | Full, Yes |
| CONSTRUCTION | Frame, Vinyl Siding |
| FIREPLACE | Yes |
| GARAGE | Attached Garage, Yes |
| HEAT | Oil, Steam |
| LOT | 0.26 acre(s) |
| LOT DESCRIPTION | Cleared, Level |
| PARKING | Circular Driveway, Gravel, Off Street, Driveway, Attached |
| SEWER | Public Sewer |
| STYLE | Cape Cod |
| TAXES | 7257 |
| VIEW | Yes |
| VIEW DESCRIPTION | Water |
| WATER | Public |
| ZONING | RM-20 |
MORTGAGE CALCULATOR
TOTAL MONTHLY PAYMENT
0
P
I
*Estimate only
| SATELLITE VIEW |
| / | |
We respect your online privacy and will never spam you. By submitting this form with your telephone number
you are consenting for Madhu
Reddy to contact you even if your name is on a Federal or State
"Do not call List".
Listing courtesy of William Raveis Real Estate
Copyright Smart MLS. All rights reserved. Information is deemed reliable but not guaranteed to be accurate.
This IDX solution is (c) Diverse Solutions 2026.