
94 Unity Road, Stamford, CT 06905 (MLS # 24214198)
 Twitter
 Facebook
 Email




|

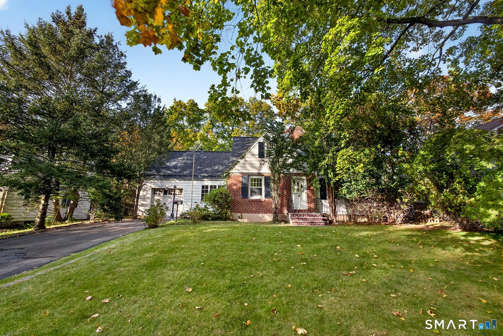
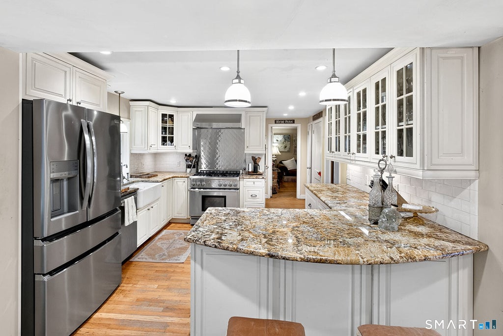
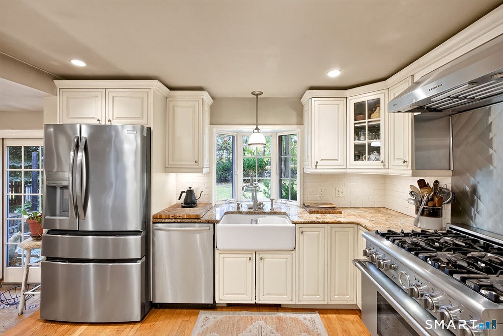
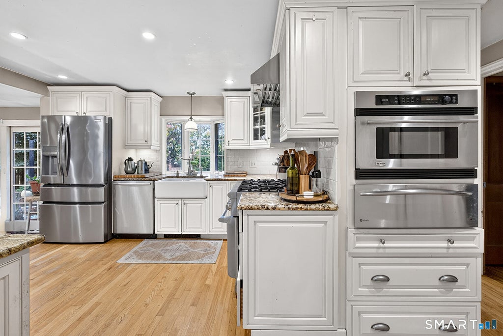
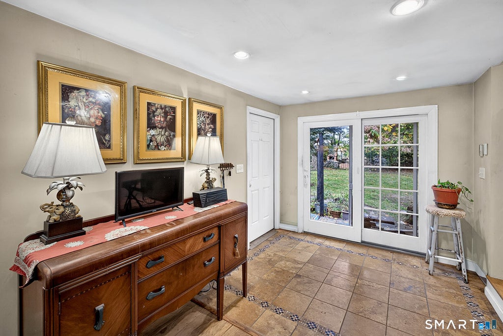
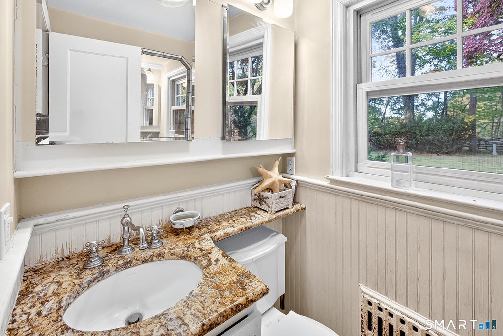
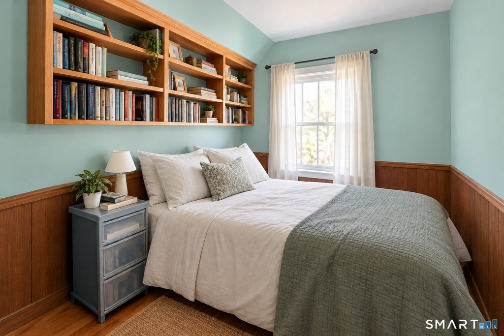
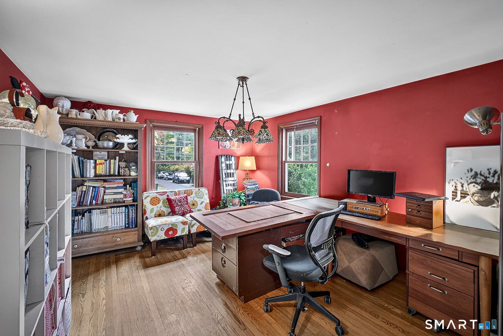
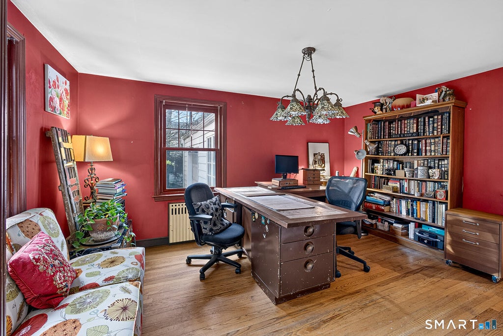
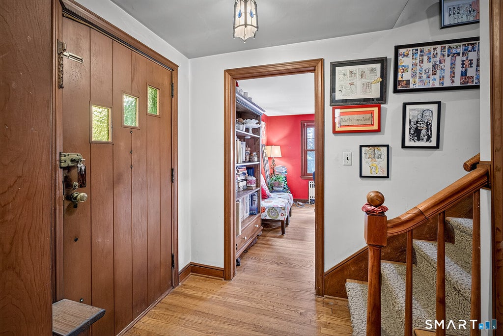
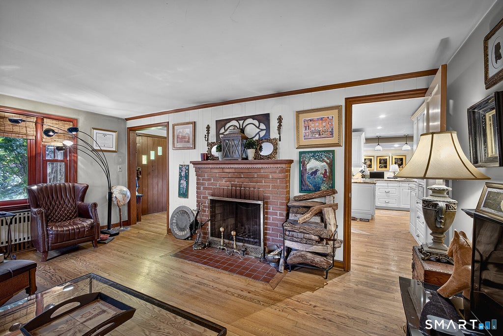
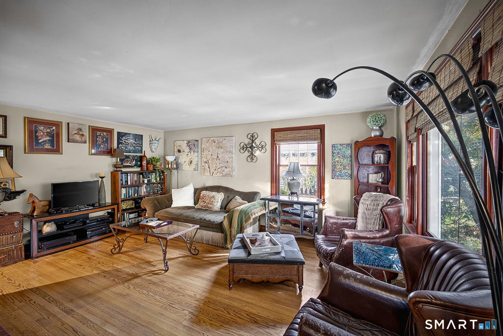
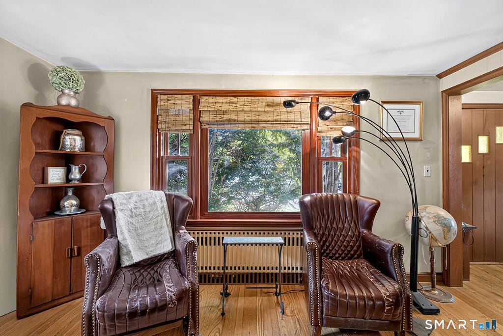
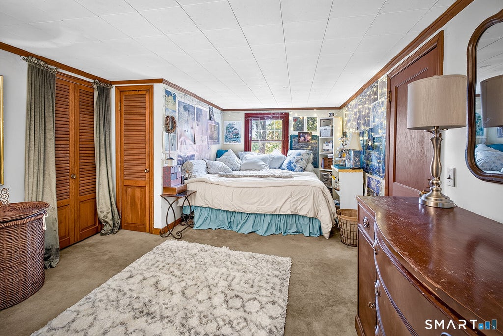
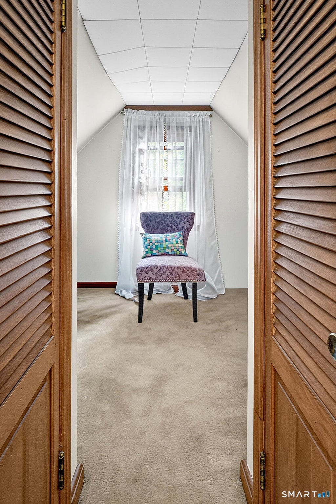
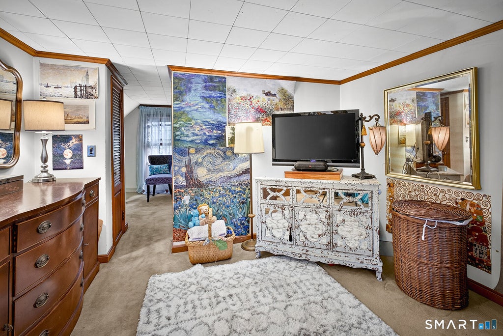
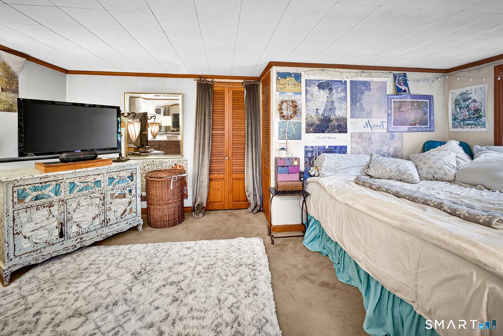
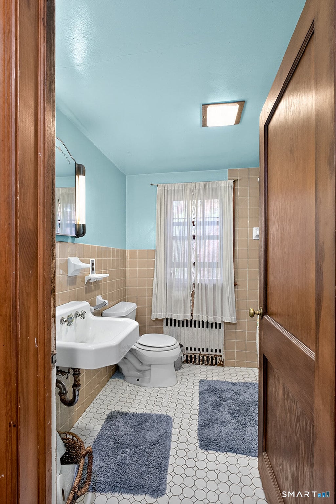
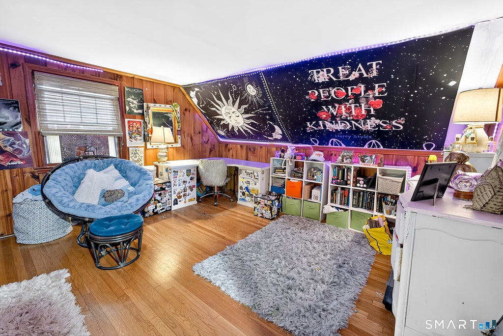
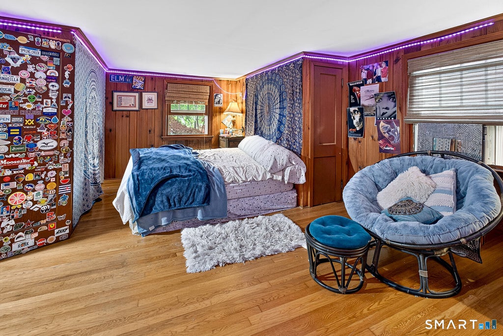
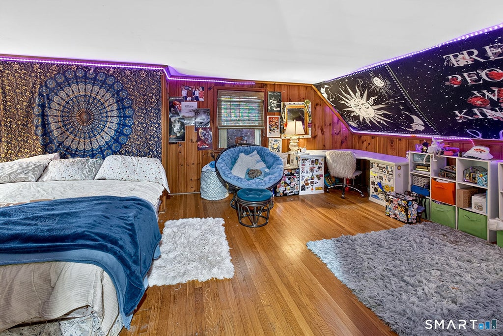
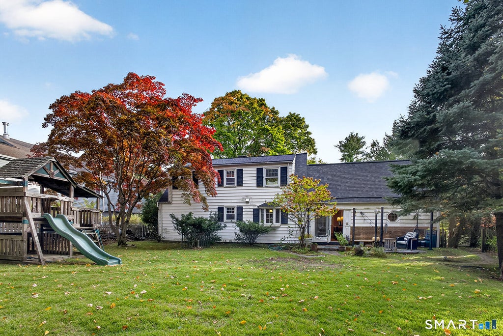
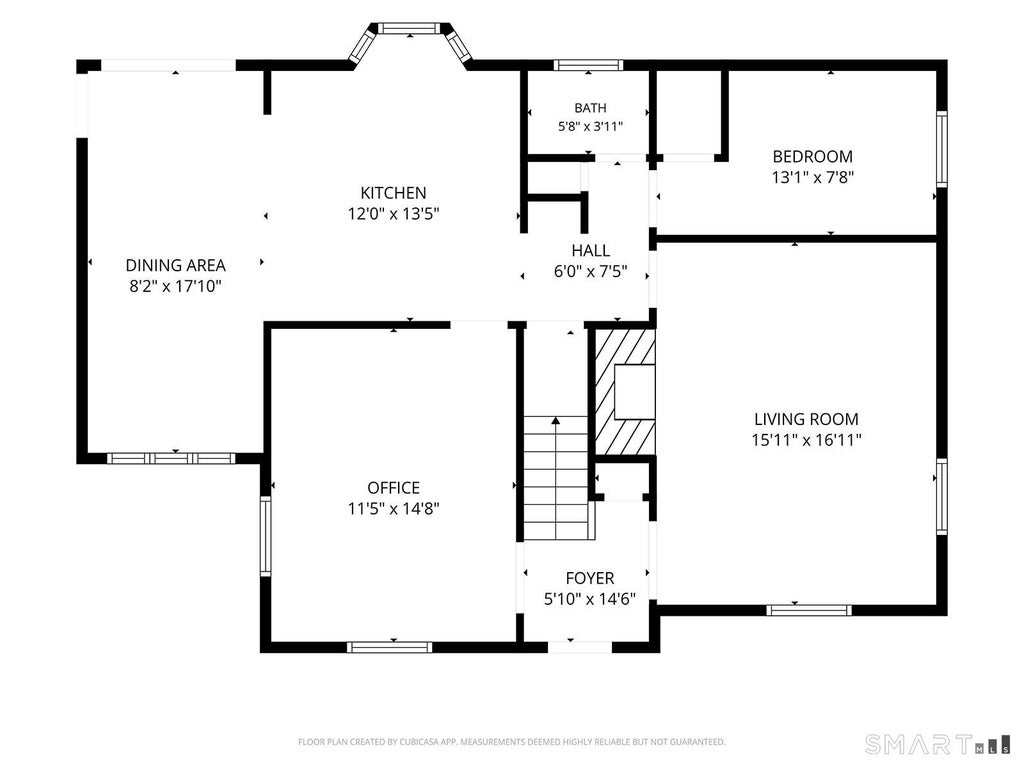
Welcome to 94 Unity Road in Stamford offering an opportunity to create a home tailored to your own style and vision. Set in a quiet neighborhood, this home features a flat, spacious backyard perfect for outdoor living. The heart of the home is the granite/hardwood style kitchen designed to appeal to the home chef. The space features professional-grade appliances, highlighted by a Thermador six burner dual-fuel range, an Advantium oven, and a convenient warming tray. A timeless Shaws farmhouse sink and Bosch dishwasher further add charm to the kitchen. A generous breakfast bar and kitchen dining area provides both style and functionality. The hardwood first floor continues with a spacious family room and wood burning fireplace, a dining room, bedroom and a convenient half-bath, with the possibility of converting into a full. Upstairs the primary bedroom offers it own sitting area and 2 full closets. Completing the second floor is a third hardwood bedroom and shared full bath. Additionally, the loft space above the garage offers valuable square footage and possible customization. Whether envisioned as a home office, studio or hobby space. Additional highlights include a newly installed Peerless boiler "2023" and roof "2025."
| DAYS ON MARKET | 2 | LAST UPDATED | 10/22/2026 |
|---|---|---|---|
| YEAR BUILT | 1950 | GARAGE SPACES | 1.0 |
| COUNTY | Fairfield | STATUS | Active |
| PROPERTY TYPE(S) | Single Family |
| Elementary School | Newfield |
|---|---|
| Jr. High School | Rippowam |
| High School | Stamford |
| ADDITIONAL DETAILS | |
| AIR | Window Unit(s) |
|---|---|
| AIR CONDITIONING | Yes |
| APPLIANCES | Convection Oven, Dishwasher, Disposal, Dryer, Microwave, Oven, Range, Range Hood, Refrigerator, Washer |
| BASEMENT | Full, Unfinished, Yes |
| CONSTRUCTION | Brick, Frame, Vinyl Siding |
| FIREPLACE | Yes |
| GARAGE | Attached Garage, Yes |
| HEAT | Hot Water, Oil |
| LOT | 0.26 acre(s) |
| LOT DESCRIPTION | Cleared, Level |
| PARKING | Asphalt, Paved, Driveway, Attached |
| SEWER | Public Sewer |
| STYLE | Cape Cod |
| TAXES | 9577 |
| WATER | Public |
| ZONING | R10 |
MORTGAGE CALCULATOR
TOTAL MONTHLY PAYMENT
0
P
I
*Estimate only
| SATELLITE VIEW |
| / | |
We respect your online privacy and will never spam you. By submitting this form with your telephone number
you are consenting for Madhu
Reddy to contact you even if your name is on a Federal or State
"Do not call List".
Listing courtesy of William Raveis Real Estate
Copyright Smart MLS. All rights reserved. Information is deemed reliable but not guaranteed to be accurate.
This IDX solution is (c) Diverse Solutions 2026.