
44 Straits Turnpike Lane, Morris, CT 06763 (MLS # 24214178)
 Twitter
 Facebook
 Email
|

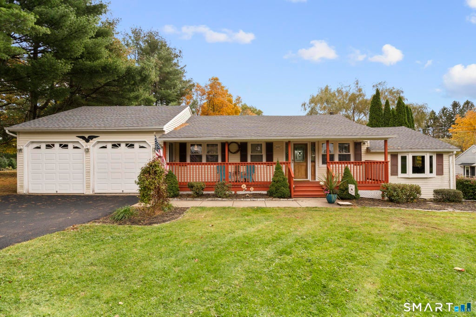
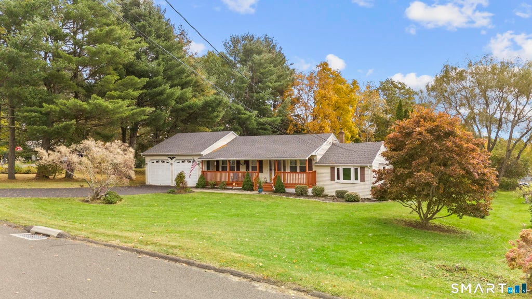
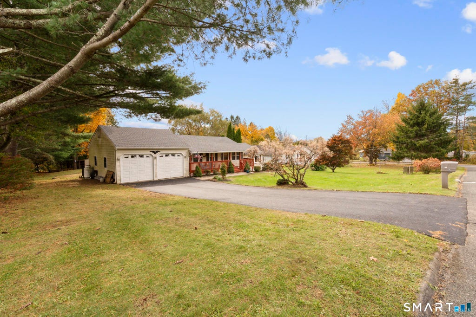
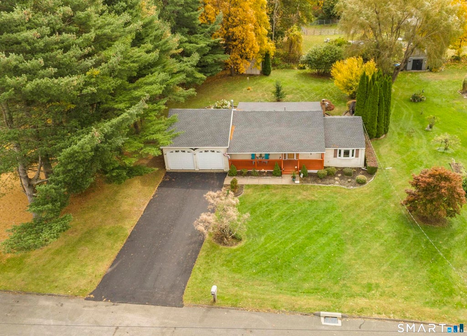
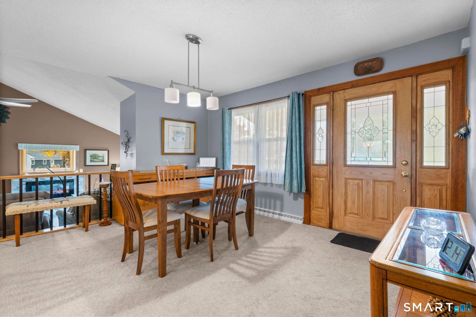
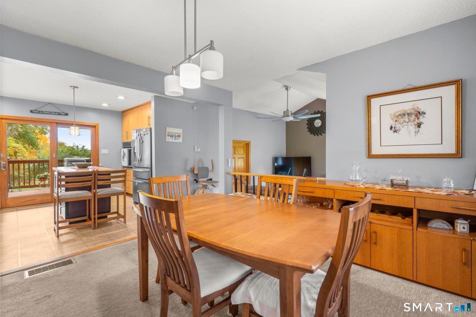
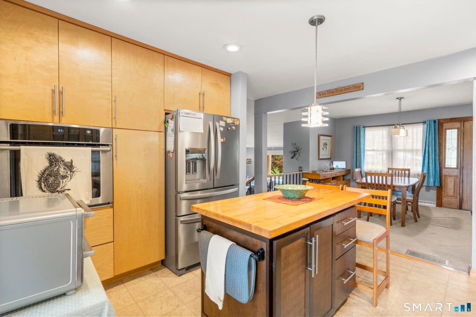
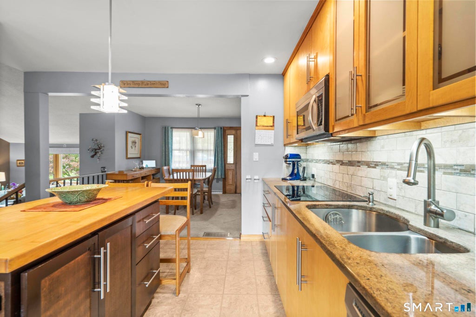
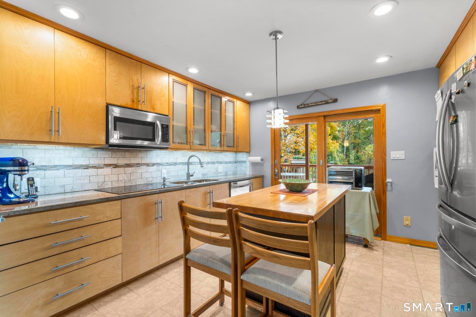
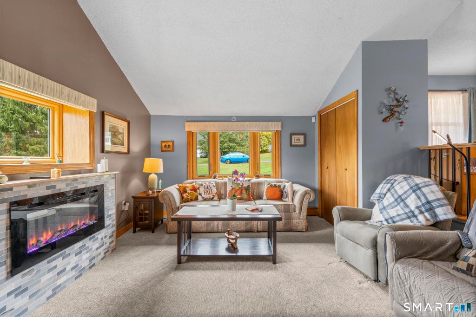
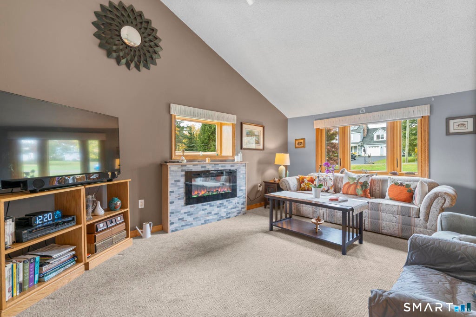
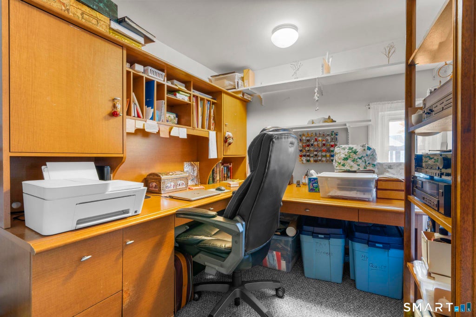
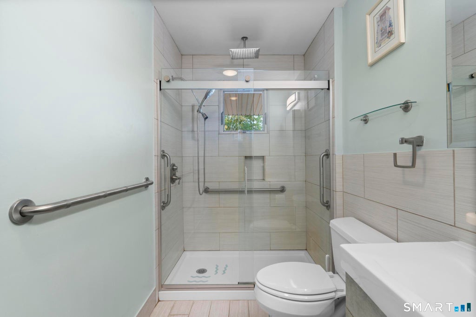
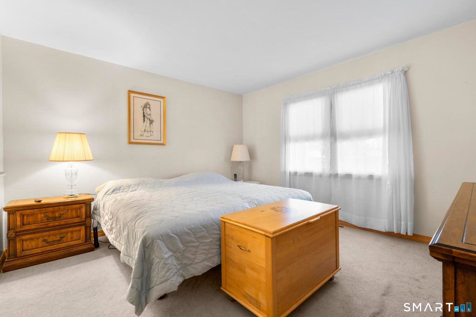
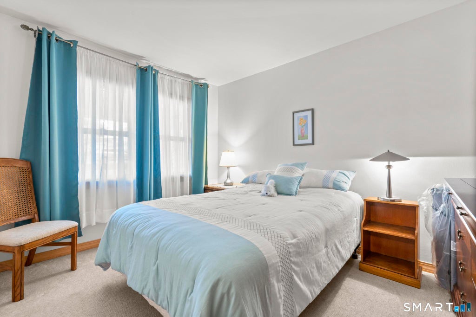
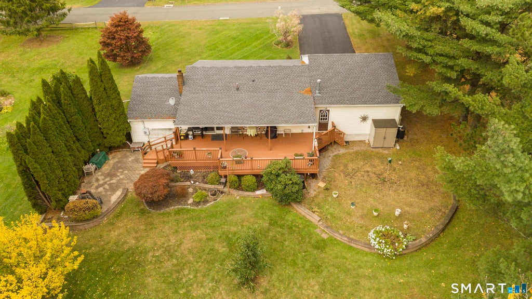
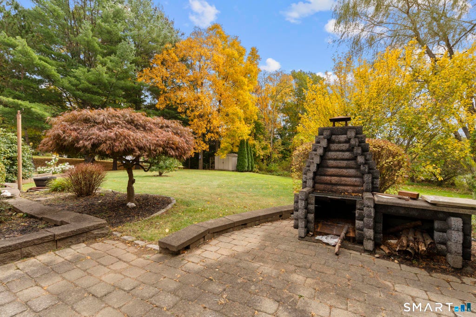
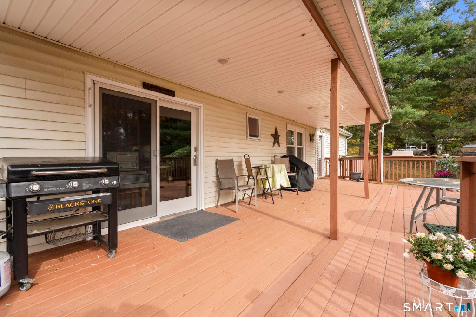
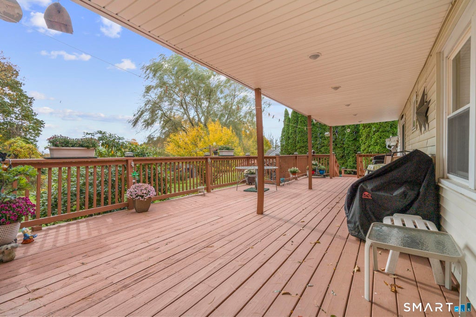
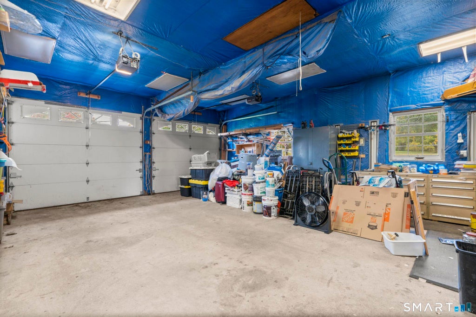
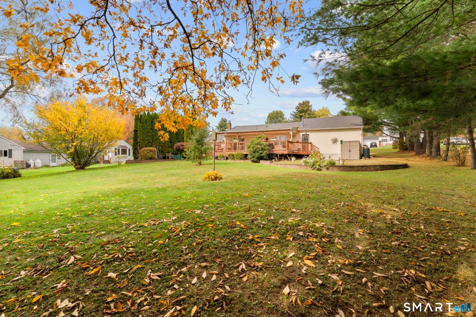
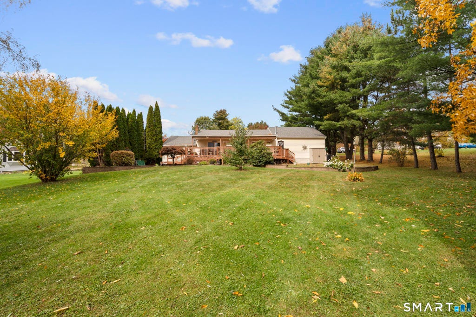
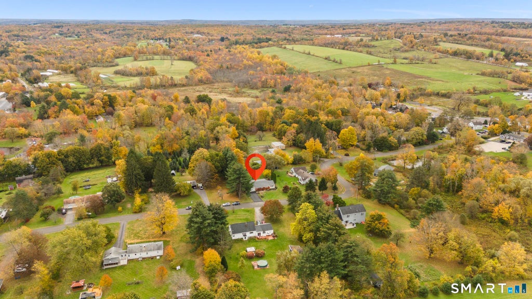
Welcome to this inviting ranch in a great location, offering comfortable one-level living with a layout that makes the most of it's space. From the moment you step inside, the dining room serves as the central hub of the home. The kitchen is straight ahead, featuring custom cabinetry, granite countertops stainless steel appliances, and a center island, with sliders that open to the deck and bring the outdoors right into the heart of the home. To one side, the dining room flows down into the living room with an electric fireplace and a separate home office. On the opposite side of the dining room are two bedrooms, an updated full bathroom, and a versatile bonus room that could be used as a den, craft room, or an additional bedroom. The backyard is set up for enjoying time at home, whether you're hosting or simply relaxing outside. A large deck and a patio with a fireplace provide multiple gathering spaces, while garden areas and 2 sheds offer room for outdoor projects and storage. The large two-car heated garage adds even more flexibility for parking, hobbies, or extra storage. Add in a new furnace, new roof, a brand new driveway, an on-demand water heater, a generator hook-up, plus the convenience of single-level living, and you have a home that checks a lot of boxes without feeling like a lot of work. Whether you're starting out, downsizing, or simply looking for a place that feels right, come see what this one has to offer!
| DAYS ON MARKET | 2 | LAST UPDATED | 10/21/2026 |
|---|---|---|---|
| YEAR BUILT | 1957 | GARAGE SPACES | 2.0 |
| COUNTY | Litchfield | STATUS | Active |
| PROPERTY TYPE(S) | Single Family |
| Elementary School | Per Board of Ed |
|---|---|
| Jr. High School | Per Board of Ed |
| High School | Per Board of Ed |
| ADDITIONAL DETAILS | |
| AIR | Ceiling Fan(s), Window Unit(s) |
|---|---|
| AIR CONDITIONING | Yes |
| APPLIANCES | Dishwasher, Dryer, Electric Cooktop, Electric Water Heater, Microwave, Oven, Range, Refrigerator, Washer |
| BASEMENT | None |
| CONSTRUCTION | Frame, Vinyl Siding |
| EXTERIOR | Garden |
| FIREPLACE | Yes |
| GARAGE | Attached Garage, Yes |
| HEAT | Forced Air, Oil |
| LOT | 0.61 acre(s) |
| LOT DESCRIPTION | Level |
| PARKING | Paved, Garage Door Opener, Private, Driveway, Attached |
| SEWER | Septic Tank |
| STYLE | Ranch |
| TAXES | 3574 |
| WATER | Well |
| ZONING | R40 |
MORTGAGE CALCULATOR
TOTAL MONTHLY PAYMENT
0
P
I
*Estimate only
| SATELLITE VIEW |
| / | |
We respect your online privacy and will never spam you. By submitting this form with your telephone number
you are consenting for Madhu
Reddy to contact you even if your name is on a Federal or State
"Do not call List".
Listing courtesy of West View Properties, LLC
Copyright Smart MLS. All rights reserved. Information is deemed reliable but not guaranteed to be accurate.
This IDX solution is (c) Diverse Solutions 2026.