
146 Kimball Road, Lisbon, CT 06351 (MLS # 24213895)
 Twitter
 Facebook
 Email






|

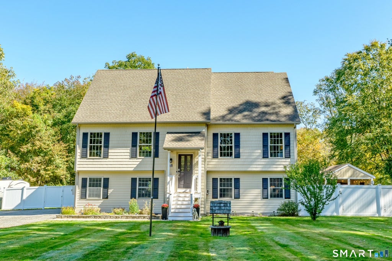
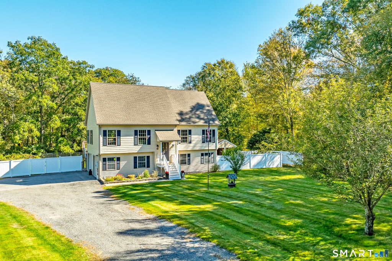
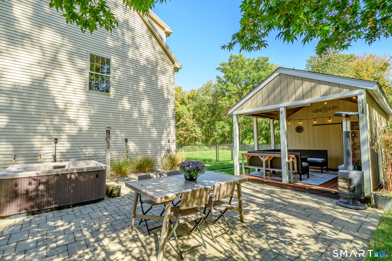
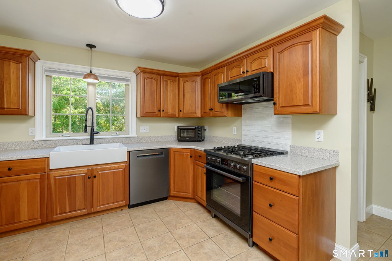
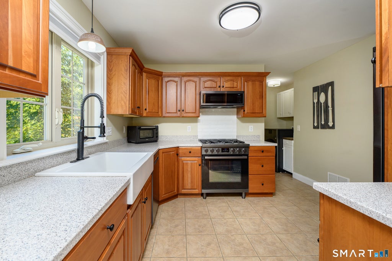
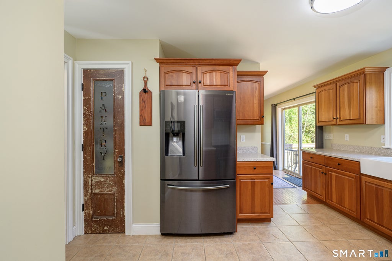
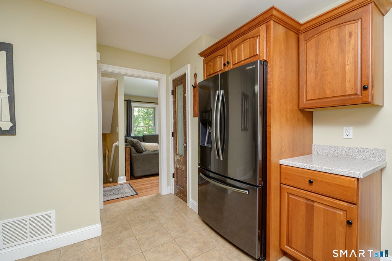
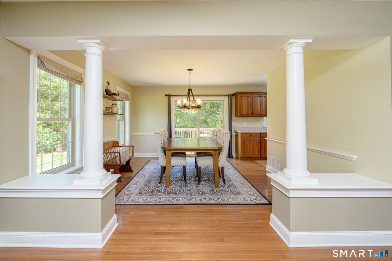
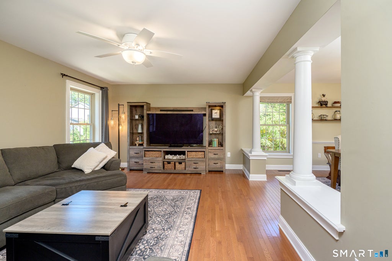
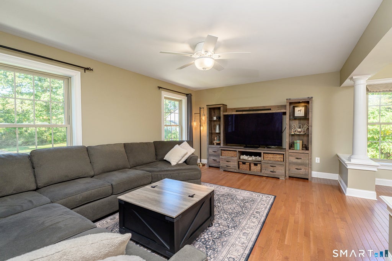
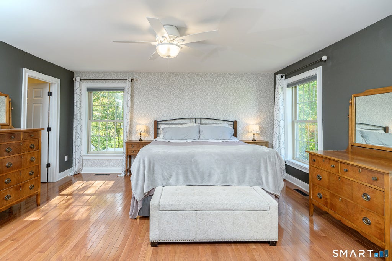
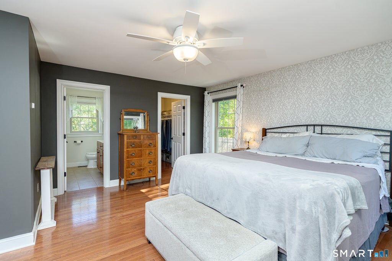
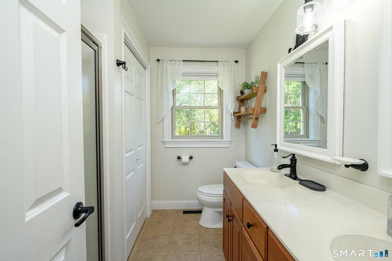
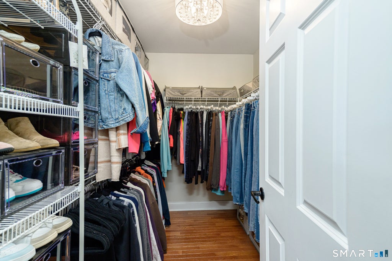
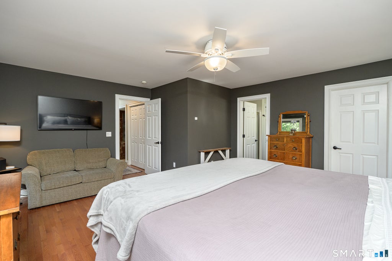
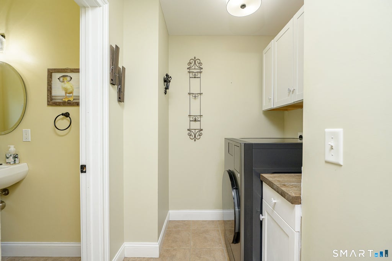
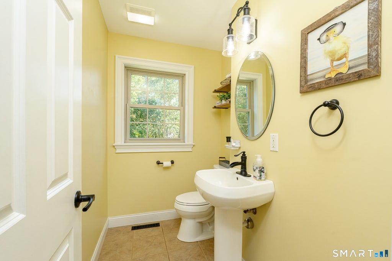
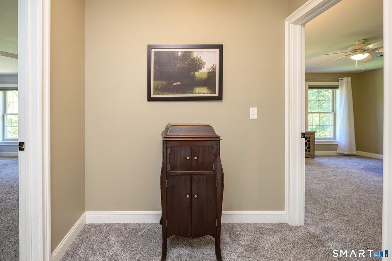
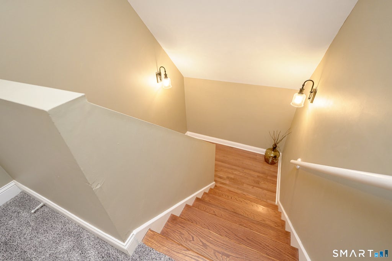
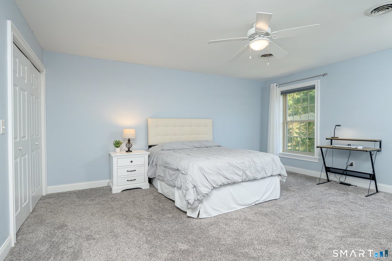
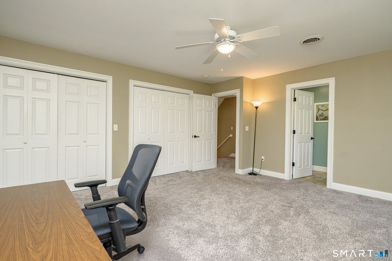
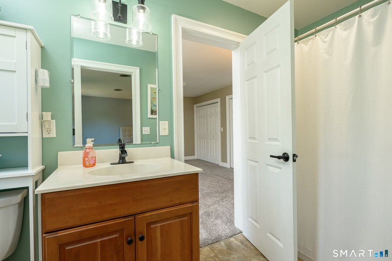
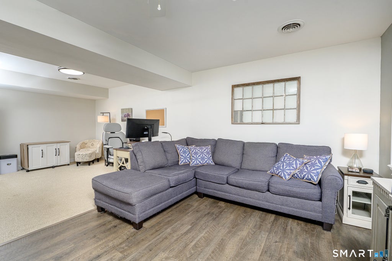
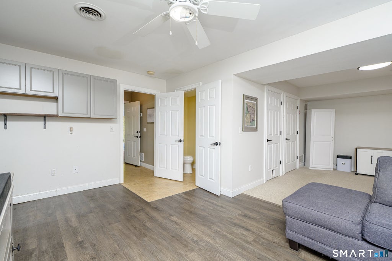
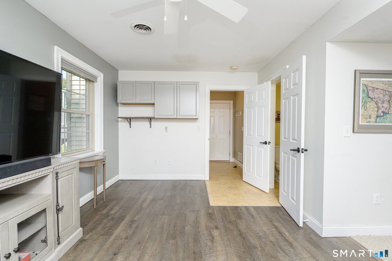
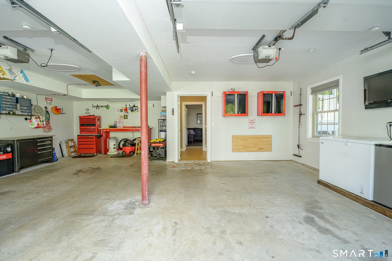
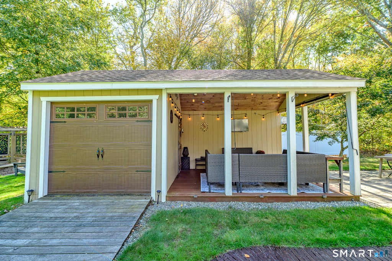
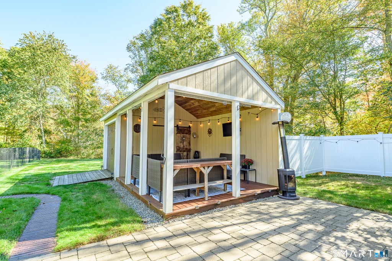
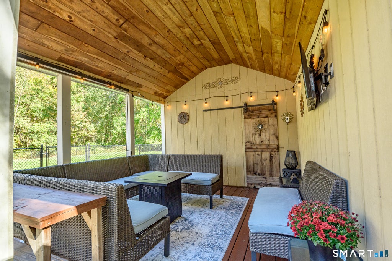
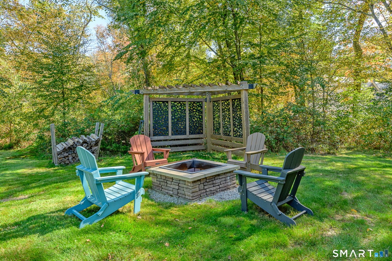
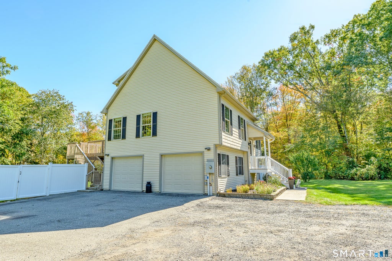
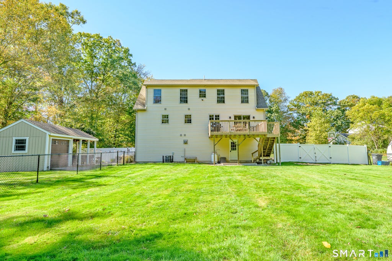
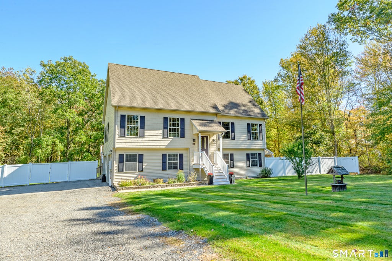
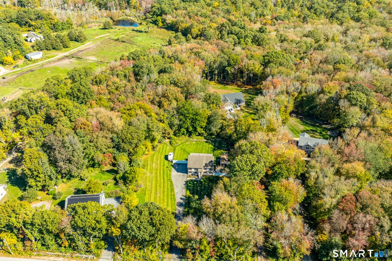
146 Kimball Road | Lisbon, CT Welcome to this beautifully maintained Cape Cod-style home, offering nearly 2,300 square feet of thoughtfully designed living space on over an acre of picturesque grounds. With 3 bedrooms, 2 full baths, and 2 half baths, this inviting multilevel home offers an exceptional combination of comfort, functionality, and versatility. Beautiful hardwood floors complement the spacious main-level living and dining areas, creating a warm and welcoming atmosphere. The updated kitchen features Corian countertops, a farmhouse sink, new appliances, and pantry, with convenient access to an expansive deck overlooking the backyard. A generously sized main-level primary suite offers a private bath and walk-in closet, while a dedicated laundry area adds everyday convenience. Upstairs, two spacious bedrooms feature generous closets, additional storage, and a shared Jack-and-Jill bathroom. The finished lower level offers endless possibilities for a second living area, home office, guest space, or potential extended living accommodations, with access from both the interior and attached two-car garage. Outdoor living truly takes center stage! The beautifully landscaped, fully fenced backyard offers a collection of thoughtfully designed spaces for relaxation and entertaining. Enjoy the spacious paver patio and spa, unwind in the charming cabana/she shed featuring a covered lounge area and ambient lighting, or gather around the separate fire pit on cooler evenings. Whether hosting guests or simply enjoying a quiet afternoon, this outdoor retreat offers something special in every season. Complete with central air, forced hot air heating, an attached two-car garage, and a convenient location close to major routes and area amenities, this exceptional property offers the perfect balance of indoor comfort and outdoor enjoyment. A home designed for comfortable everyday living and memorable gatherings!
| DAYS ON MARKET | 2 | LAST UPDATED | 10/22/2026 |
|---|---|---|---|
| YEAR BUILT | 2006 | GARAGE SPACES | 2.0 |
| COUNTY | New London | STATUS | Active |
| PROPERTY TYPE(S) | Single Family |
| Elementary School | Per Board of Ed |
|---|---|
| High School | Per Board of Ed |
| ADDITIONAL DETAILS | |
| AIR | Ceiling Fan(s), Central Air |
|---|---|
| AIR CONDITIONING | Yes |
| APPLIANCES | Dishwasher, Gas Range, Microwave, Refrigerator |
| BASEMENT | Full, Partially Finished, Walk-Out Access, Yes |
| CONSTRUCTION | Frame, Vinyl Siding |
| GARAGE | Attached Garage, Yes |
| HEAT | Forced Air, Oil |
| LOT | 1.11 acre(s) |
| LOT DESCRIPTION | Cleared, Level |
| PARKING | Private, Driveway, Attached |
| SEWER | Septic Tank |
| STYLE | Cape Cod |
| TAXES | 6449 |
| UTILITIES | Underground Utilities |
| WATER | Well |
| ZONING | R-40 |
MORTGAGE CALCULATOR
TOTAL MONTHLY PAYMENT
0
P
I
*Estimate only
| SATELLITE VIEW |
| / | |
We respect your online privacy and will never spam you. By submitting this form with your telephone number
you are consenting for Madhu
Reddy to contact you even if your name is on a Federal or State
"Do not call List".
Listing courtesy of RE/MAX Bell Park Realty
Copyright Smart MLS. All rights reserved. Information is deemed reliable but not guaranteed to be accurate.
This IDX solution is (c) Diverse Solutions 2026.