
40 April Drive, Easton, CT 06612 (MLS # 24213157)
 Twitter
 Facebook
 Email




|

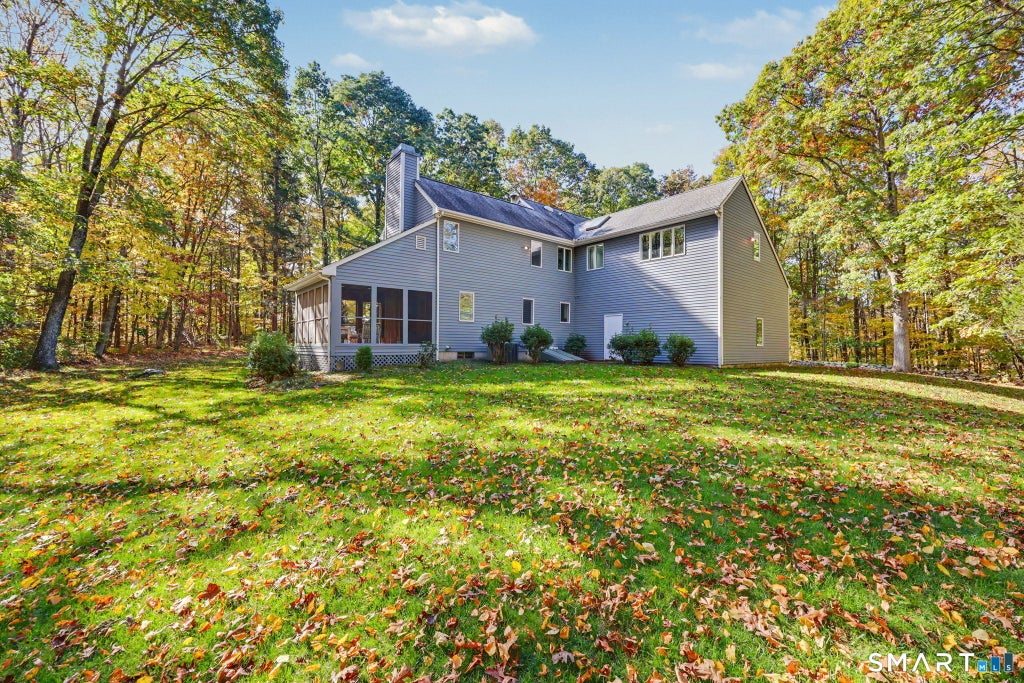
Set at the end of a cul-de-sac in a well-established neighborhood, this beautifully maintained colonial is light & bright throughout, delivering the privacy & scenic country calm of Easton living while sitting just about a mile from shops, restaurants, a drugstore & grocery stores. City water, a meaningful advantage for properties in Easton, provides a reliable convenience that most homes in town do not have access to. Soaring ceilings give the living room an open, expansive feel & 3 wood-burning fireplaces add warmth & character to the main living area and primary suite. A dedicated first-floor office supports work-from-home needs w/ the option of a second-floor office for additional flexibility. In addition to big bedrooms and large closets throughout, dual laundry areas keep everyday routines simple & efficient. Outdoors, a fabulous screened-in porch & a large, low-maintenance Trex deck provide comfortable spaces for relaxing. Classic stone walls at the front add curb appeal to the property. A spacious 2-car attached garage rounds out the practical features of this wonderful home. Private, recently painted, and high-quality windows and doors that fill the house with natural light -- yet conveniently located. First time on the market in almost 40 years.
| DAYS ON MARKET | 1 | LAST UPDATED | 10/22/2026 |
|---|---|---|---|
| TRACT | 1 mile to shops/dining | YEAR BUILT | 1988 |
| COMMUNITY | 1 mile to shops/dining | GARAGE SPACES | 2.0 |
| COUNTY | Fairfield | STATUS | Active |
| PROPERTY TYPE(S) | Single Family |
| Elementary School | Samuel Staples |
|---|---|
| Jr. High School | Helen Keller |
| High School | Joel Barlow |
| ADDITIONAL DETAILS | |
| AIR | Central Air |
|---|---|
| AIR CONDITIONING | Yes |
| APPLIANCES | Cooktop, Dishwasher, Dryer, Electric Water Heater, Freezer, Microwave, Oven, Range, Refrigerator, Washer |
| BASEMENT | Concrete, Full, Unfinished, Yes |
| CONSTRUCTION | Clapboard, Frame |
| EXTERIOR | Garden |
| FIREPLACE | Yes |
| GARAGE | Attached Garage, Yes |
| HEAT | Forced Air, Oil |
| INTERIOR | Central Vacuum, Entrance Foyer, Open Floorplan |
| LOT | 3 acre(s) |
| LOT DESCRIPTION | Cul-De-Sac |
| PARKING | Gravel, Garage Door Opener, Driveway, Attached |
| SEWER | Septic Tank |
| STYLE | Colonial |
| SUBDIVISION | 1 mile to shops/dining |
| TAXES | 15587 |
| WATER | Public |
| ZONING | R3 |
MORTGAGE CALCULATOR
TOTAL MONTHLY PAYMENT
0
P
I
*Estimate only
| SATELLITE VIEW |
| / | |
We respect your online privacy and will never spam you. By submitting this form with your telephone number
you are consenting for Madhu
Reddy to contact you even if your name is on a Federal or State
"Do not call List".
Listing courtesy of Compass Connecticut, LLC
Copyright Smart MLS. All rights reserved. Information is deemed reliable but not guaranteed to be accurate.
This IDX solution is (c) Diverse Solutions 2026.