
28 Watkins Drive #28, Newtown, CT 06482 (MLS # 24212794)
 Twitter
 Facebook
 Email
|

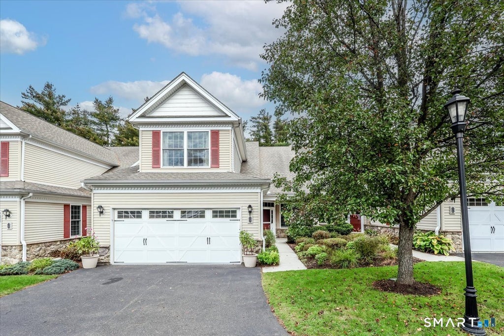
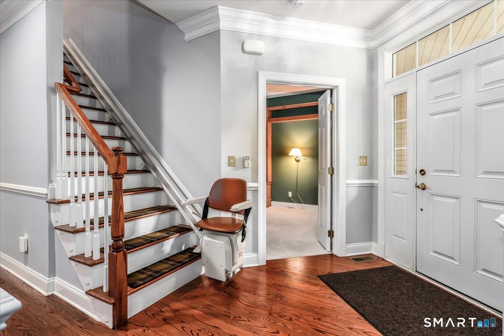
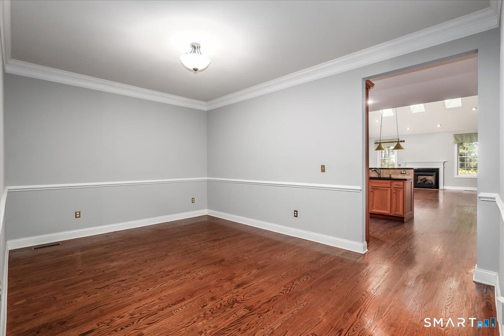
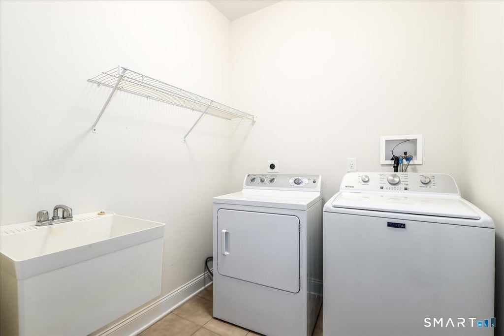
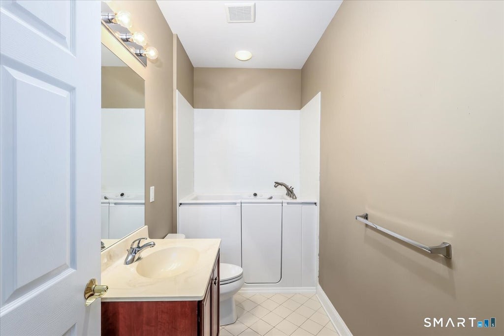
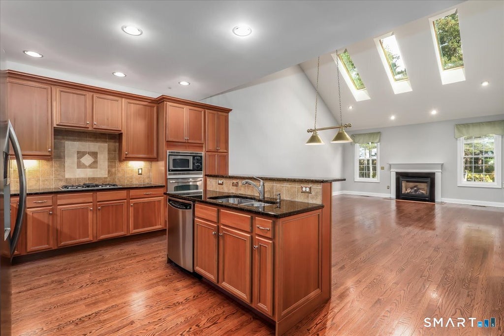
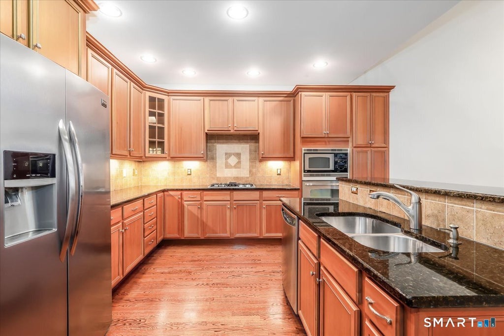
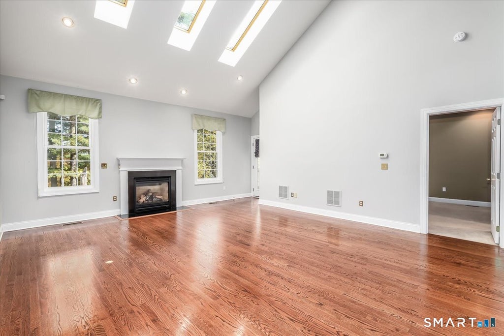
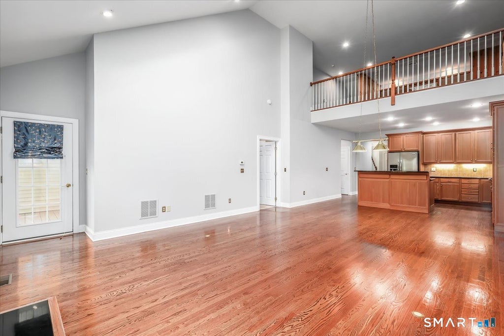
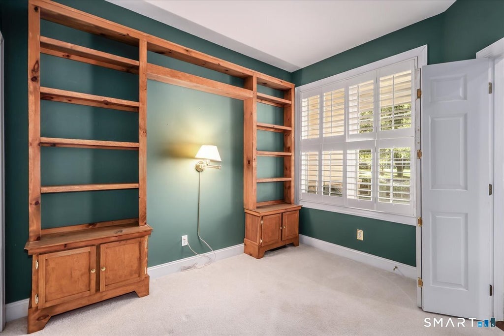
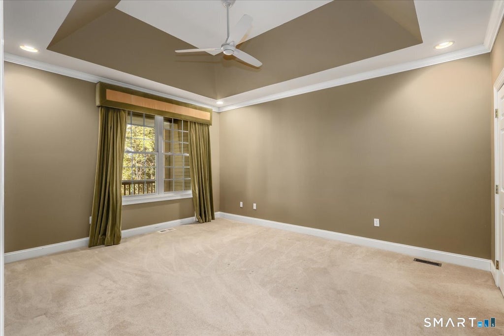
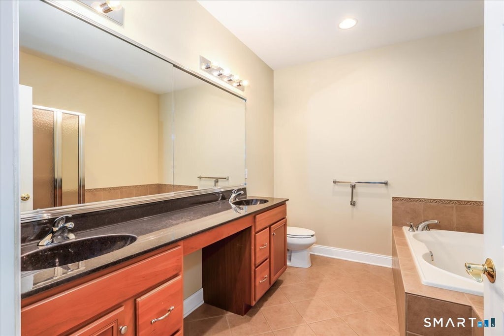
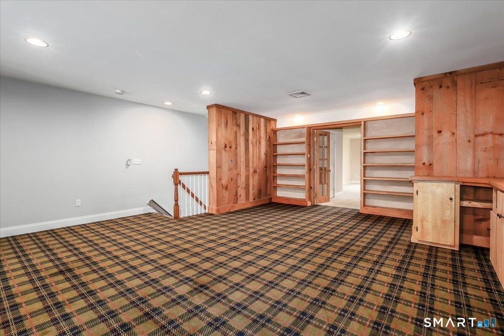
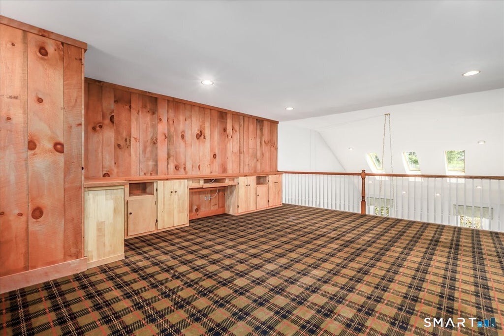
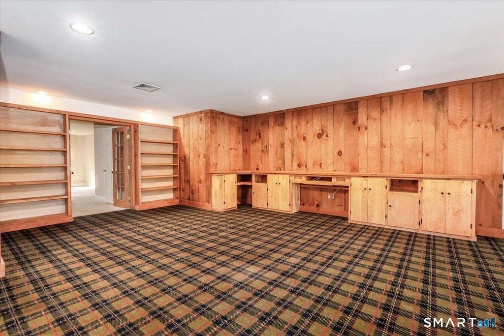
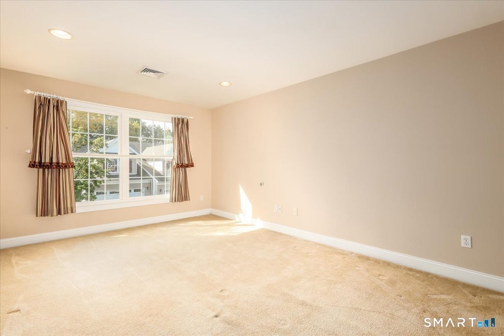
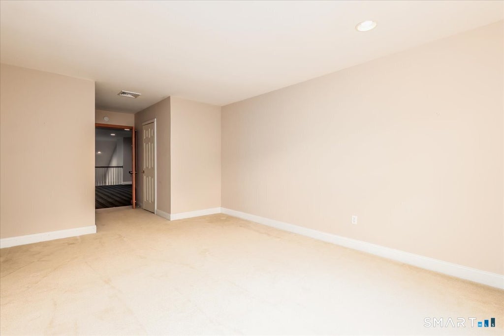
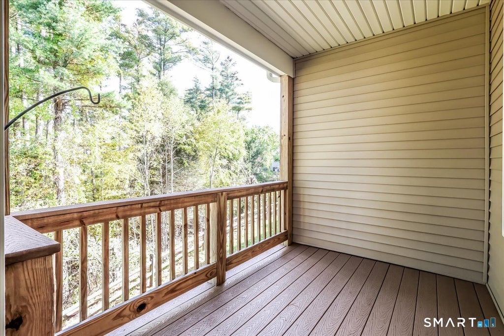
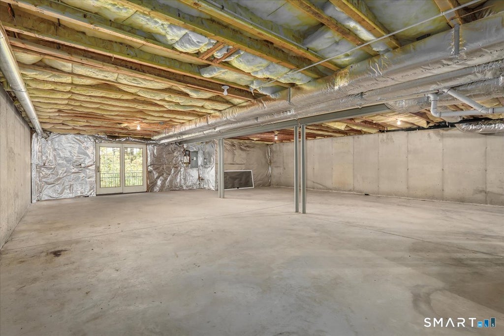
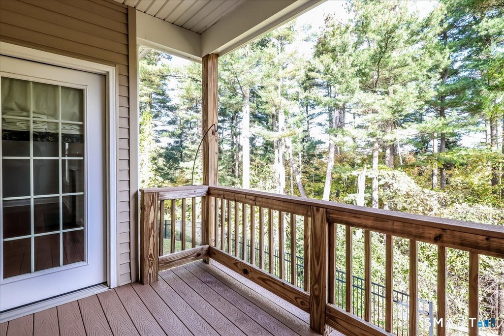
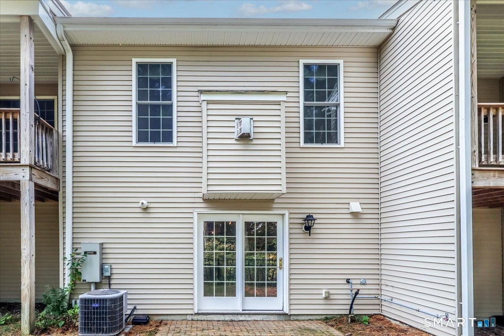
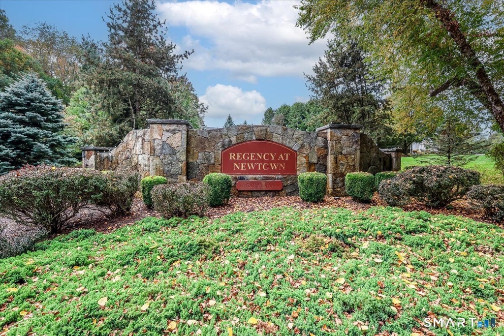
Welcome to 28 Watkins Drive, a spacious 2244 sq.ft., 3 bed, 2 bath townhome, located in the desirable Regency at Newtown, a 55+ community. Main level living features an open floor plan with wood floors, vaulted ceiling, 3 skylights and gas fireplace. Kitchen with stainless steel appliances, granite counter tops and wall oven flows into an impressive living room with access to a walkout deck. A separate dining room which provides a formal setting for the holiday's and entertaining. A first floor primary suite offers walk-in-closet, tray ceiling, private bath with a double vanity, a separate shower and a generous soaking tub. A second bedroom, a convenient full bath with brand new Kohler walk-in-tub and a laundry room complete the main level providing comfortable lst floor living. Upstairs a loft overlooks the living room. This large family room with built-ins opens through French doors leading to a third light filled bedroom with 2 ample size closets. A 1680 sq. ft. walkout basement with 9 ft. ceiling has endless possibilities for storage and extended living space. Additional highlights, 2 car garage with brand new doors and system, chair lift and covered deck. Convenient to shopping, community center and Sandy Hook center for fine dining.
| DAYS ON MARKET | 1 | LAST UPDATED | 10/22/2026 |
|---|---|---|---|
| YEAR BUILT | 2010 | GARAGE SPACES | 2.0 |
| COUNTY | Fairfield | STATUS | Active |
| PROPERTY TYPE(S) | Condo/Townhouse/Co-Op |
| Elementary School | Per Board of Ed |
|---|---|
| Jr. High School | Per Board of Ed |
| High School | Per Board of Ed |
| ADDITIONAL DETAILS | |
| ADULT COMMUNITY | Yes |
|---|---|
| AIR | Ceiling Fan(s), Central Air |
| AIR CONDITIONING | Yes |
| AMENITIES | Insurance, Maintenance Grounds, Snow Removal, Trash |
| APPLIANCES | Dishwasher, Dryer, Gas Cooktop, Gas Water Heater, Microwave, Oven, Refrigerator, Washer |
| BASEMENT | Concrete, Full, Sump Pump, Unfinished, Walk-Out Access, Yes |
| CONSTRUCTION | Concrete, Shingle Siding, Wood Siding |
| FIREPLACE | Yes |
| GARAGE | Attached Garage, Yes |
| HEAT | Forced Air, Natural Gas |
| HOA DUES | 665 |
| LOT | 0 |
| LOT DESCRIPTION | Cul-De-Sac, Level |
| PARKING | Garage Door Opener, Driveway, Paved, Attached |
| SEWER | Public Sewer |
| STORIES | 2 |
| STYLE | Townhouse |
| TAXES | 9753 |
| WATER | Public |
| ZONING | EH-10 |
MORTGAGE CALCULATOR
TOTAL MONTHLY PAYMENT
0
P
I
*Estimate only
| SATELLITE VIEW |
| / | |
We respect your online privacy and will never spam you. By submitting this form with your telephone number
you are consenting for Madhu
Reddy to contact you even if your name is on a Federal or State
"Do not call List".
Listing courtesy of Coldwell Banker Realty
Copyright Smart MLS. All rights reserved. Information is deemed reliable but not guaranteed to be accurate.
This IDX solution is (c) Diverse Solutions 2026.