
23 Alan Drive, Ansonia, CT 06401 (MLS # 24212598)
 Twitter
 Facebook
 Email
|
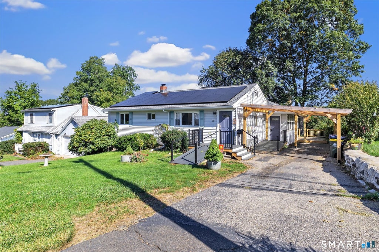
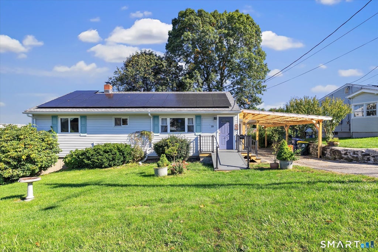
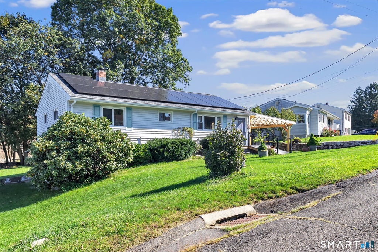
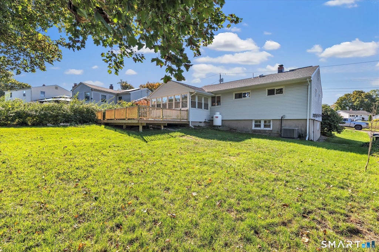
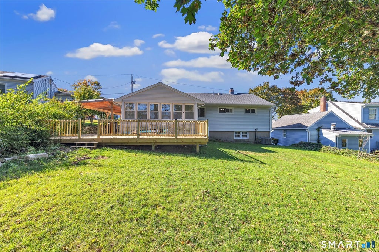
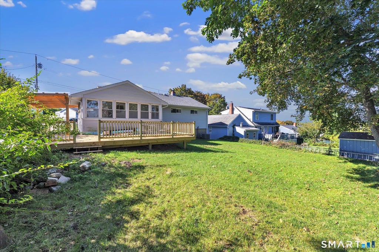
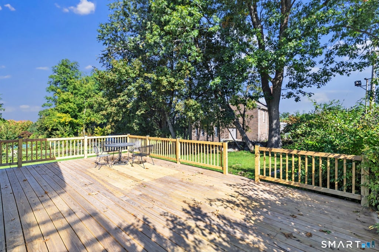
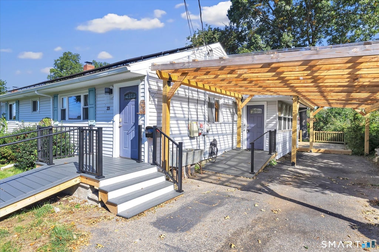
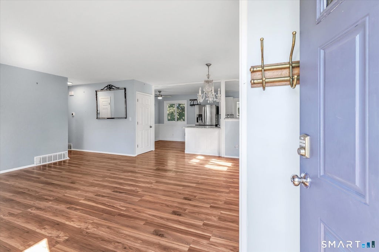
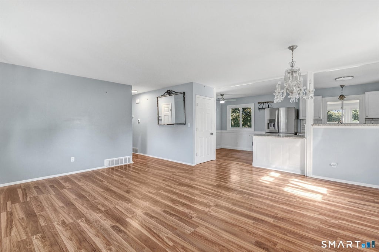
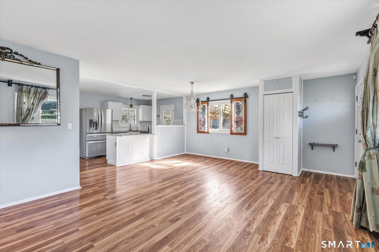
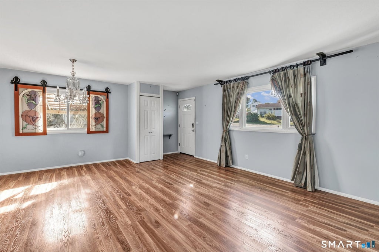
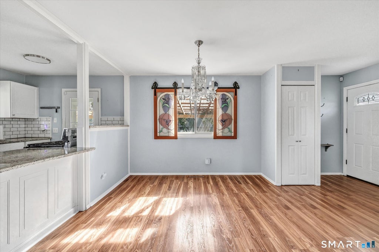
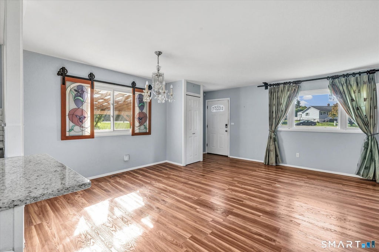
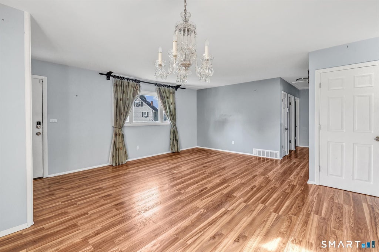
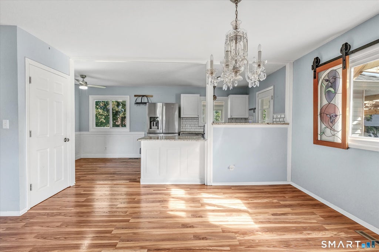
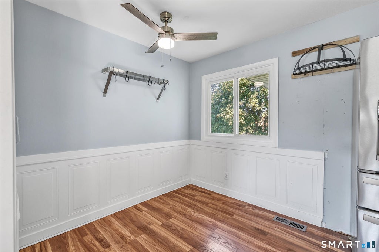
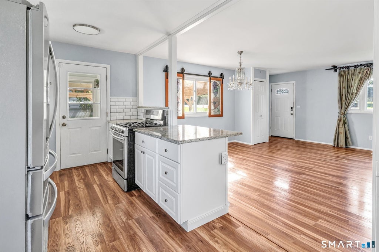
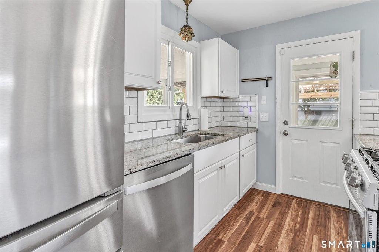
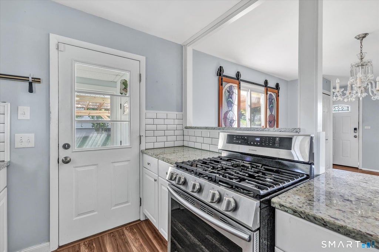
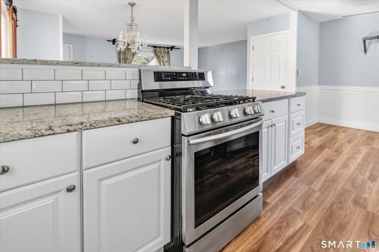
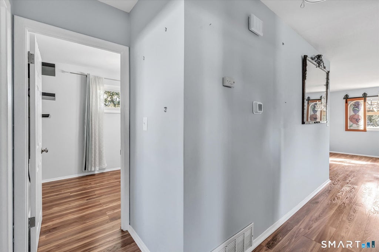
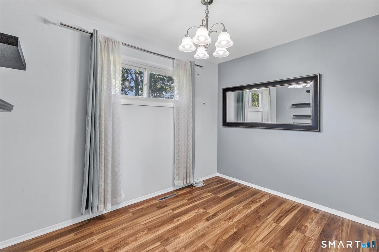
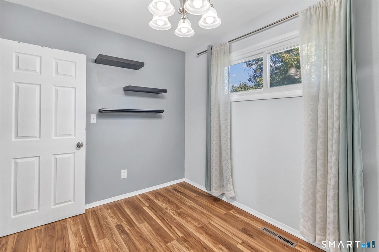
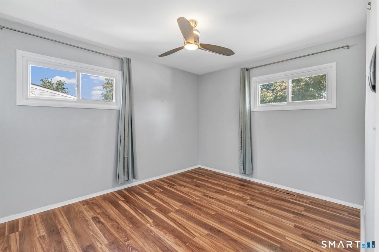
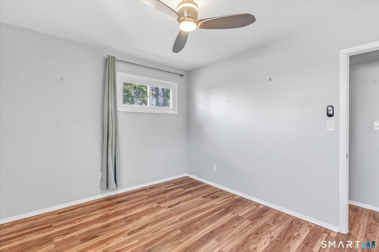
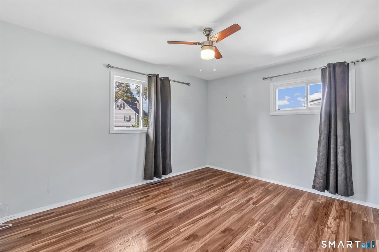
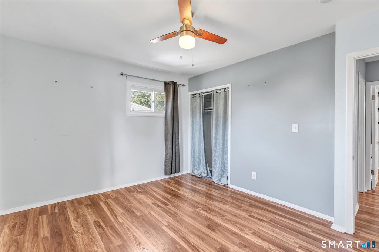

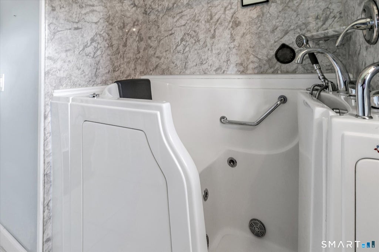
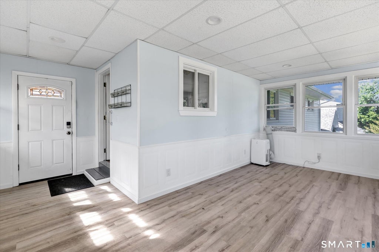
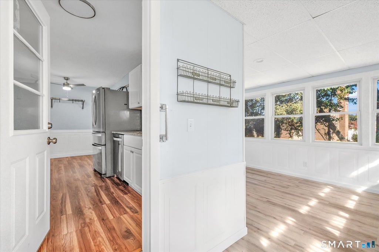
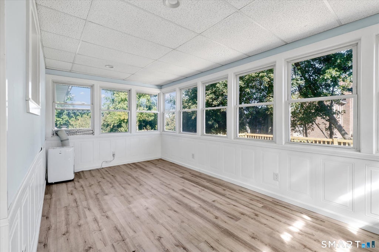
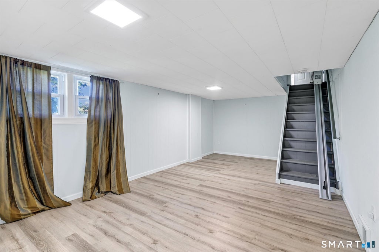
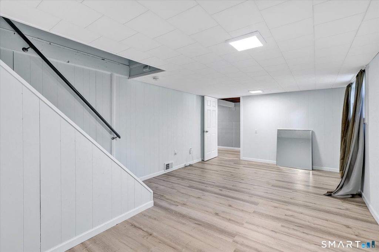
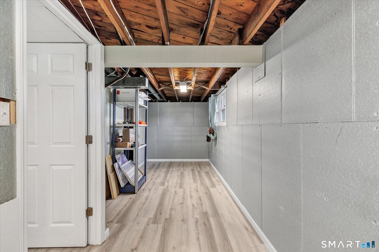
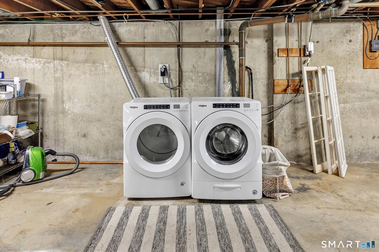
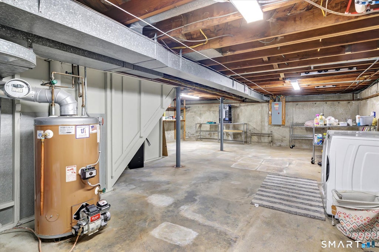
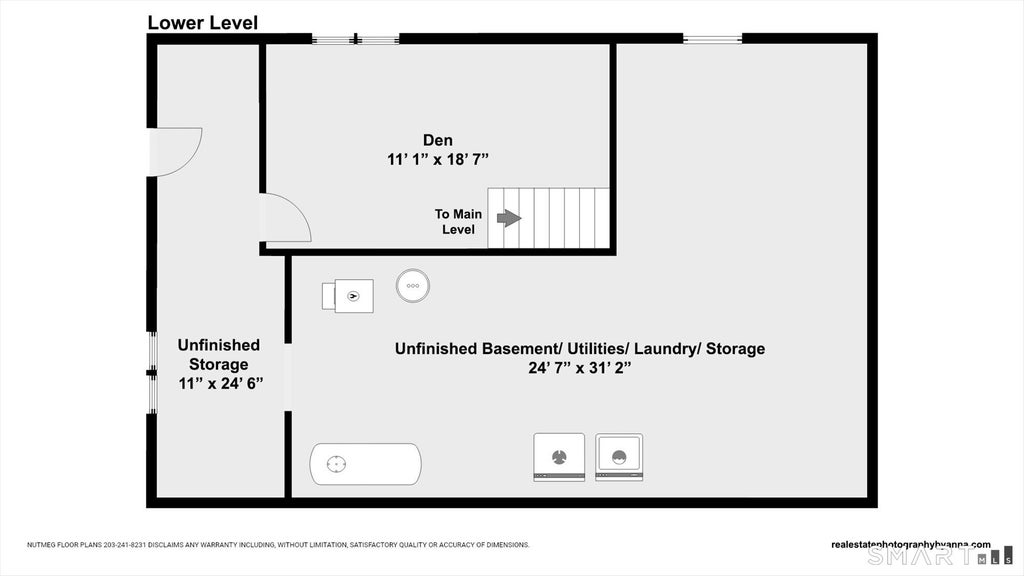
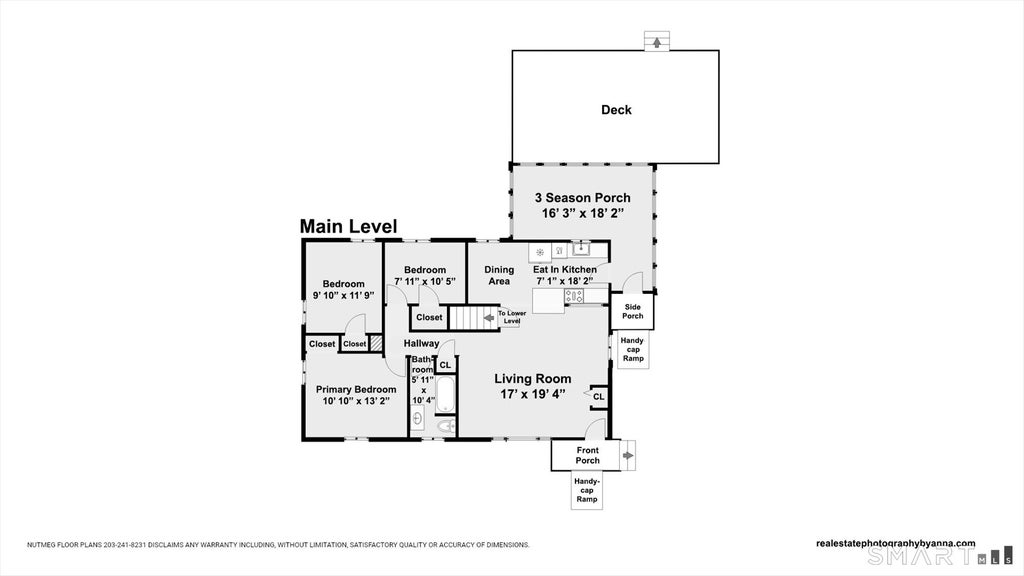

Welcome to 23 Alan Drive, a move-in-ready ranch set on a quiet hilltop street in Ansonia. Well maintained and thoughtfully cared for, this home offers comfortable one-level living with three bedrooms conveniently located on the main floor. The freshly painted interior features new flooring, vinyl replacement windows, and an inviting open-concept kitchen and living area. The eat-in kitchen is appointed with granite countertops and newer appliances, creating a bright and functional space for everyday living. A window-filled three-season porch provides additional living and entertaining space while overlooking the generously sized backyard. Outside, you'll also find a rear porch, carport, and exterior ramp access. The lower level is accessible by both stairs and an existing chairlift and offers even more versatility, including a finished den with a separate walkout entrance. A large unfinished storage and mechanical area provides abundant storage along with potential for additional finished space in the future. Central air adds to the home's year-round comfort. With its convenient single-level layout, flexible lower-level space, numerous updates, and peaceful neighborhood setting, 23 Alan Drive is ready for its next owner to move right in and make it home.
| DAYS ON MARKET | 16 | LAST UPDATED | 10/16/2026 |
|---|---|---|---|
| YEAR BUILT | 1955 | COUNTY | New Haven |
| STATUS | Pending | PROPERTY TYPE(S) | Single Family |
| Elementary School | Per Board of Ed |
|---|---|
| High School | Ansonia |
| ADDITIONAL DETAILS | |
| AIR | Central Air |
|---|---|
| AIR CONDITIONING | Yes |
| APPLIANCES | Dishwasher, Dryer, Gas Range, Refrigerator, Washer |
| BASEMENT | Full, Partially Finished, Walk-Out Access, Yes |
| CONSTRUCTION | Frame, Vinyl Siding |
| HEAT | Forced Air, Oil |
| INTERIOR | Open Floorplan |
| LOT | 7841 sq ft |
| LOT DESCRIPTION | Cleared, Level |
| PARKING | Paved, Private, Driveway, Other |
| SEWER | Public Sewer |
| STYLE | Ranch |
| TAXES | 4739 |
| WATER | Public |
| ZONING | A |
MORTGAGE CALCULATOR
TOTAL MONTHLY PAYMENT
0
P
I
*Estimate only
| SATELLITE VIEW |
| / | |
We respect your online privacy and will never spam you. By submitting this form with your telephone number
you are consenting for Madhu
Reddy to contact you even if your name is on a Federal or State
"Do not call List".
Listing courtesy of RE/MAX Right Choice
Copyright Smart MLS. All rights reserved. Information is deemed reliable but not guaranteed to be accurate.
This IDX solution is (c) Diverse Solutions 2026.