
709 Mount Vernon Road, Southington, CT 06489 (MLS # 24211921)
 Twitter
 Facebook
 Email











|

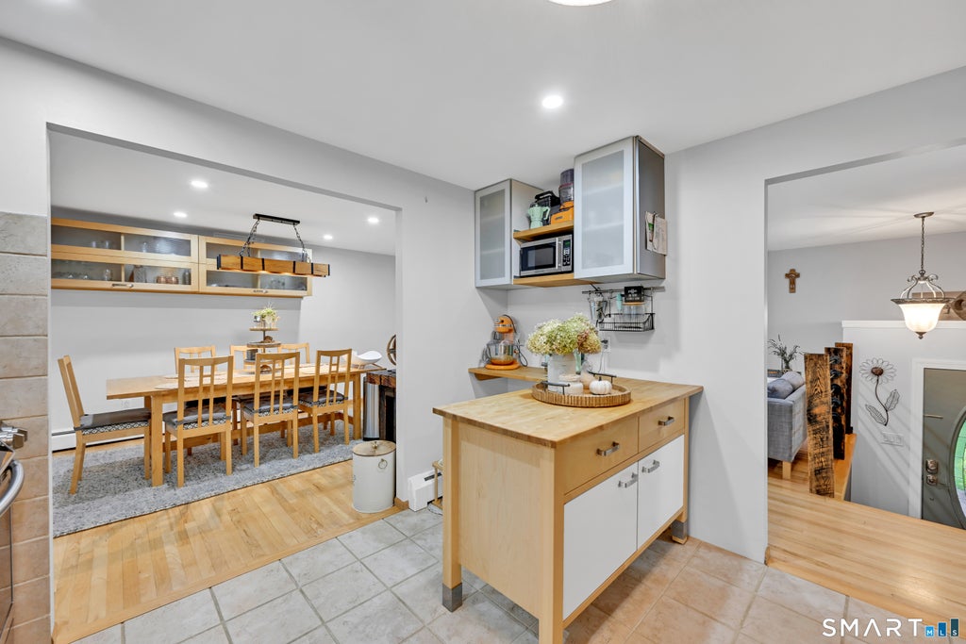
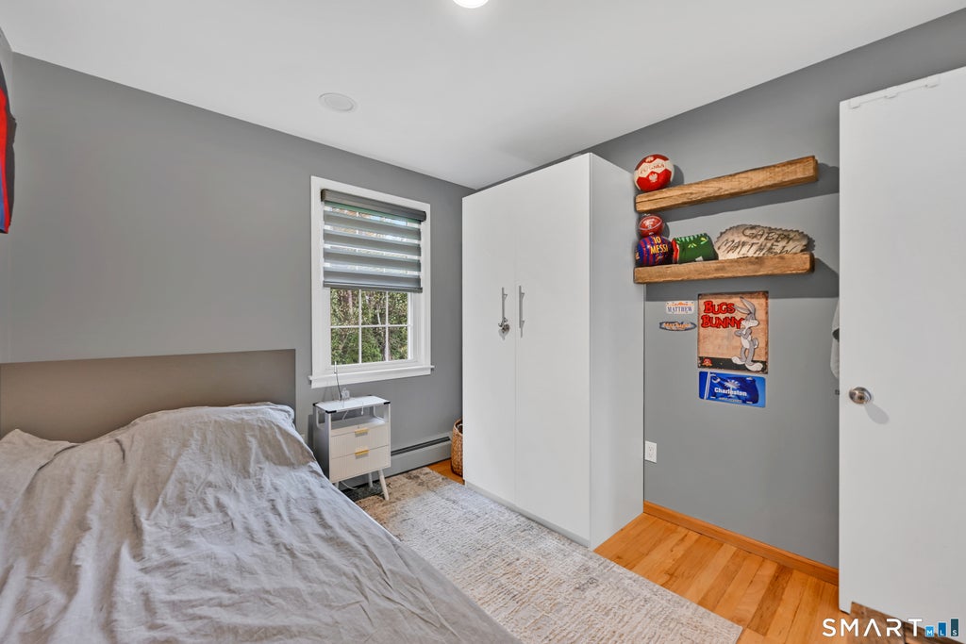
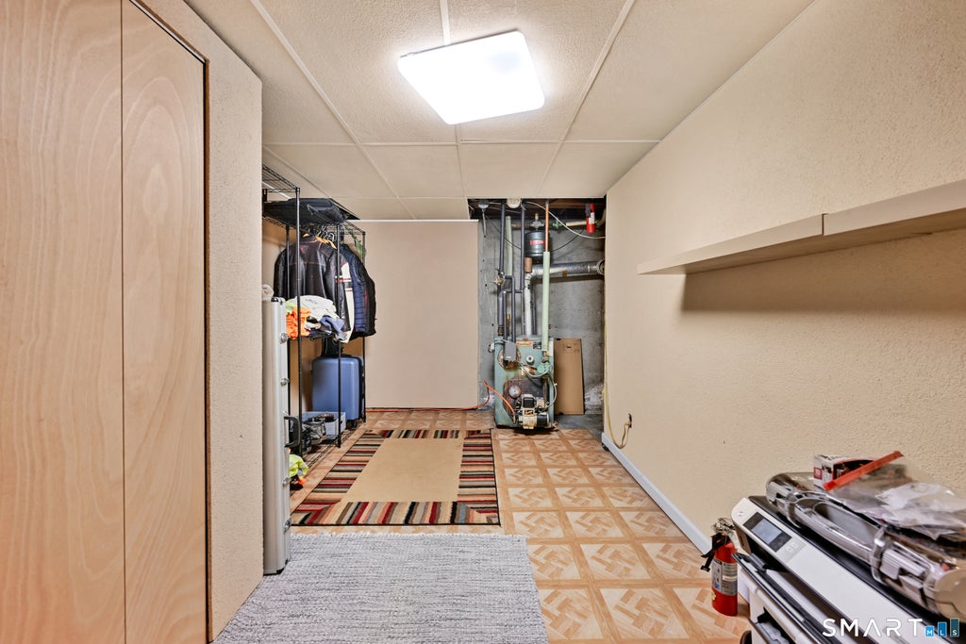
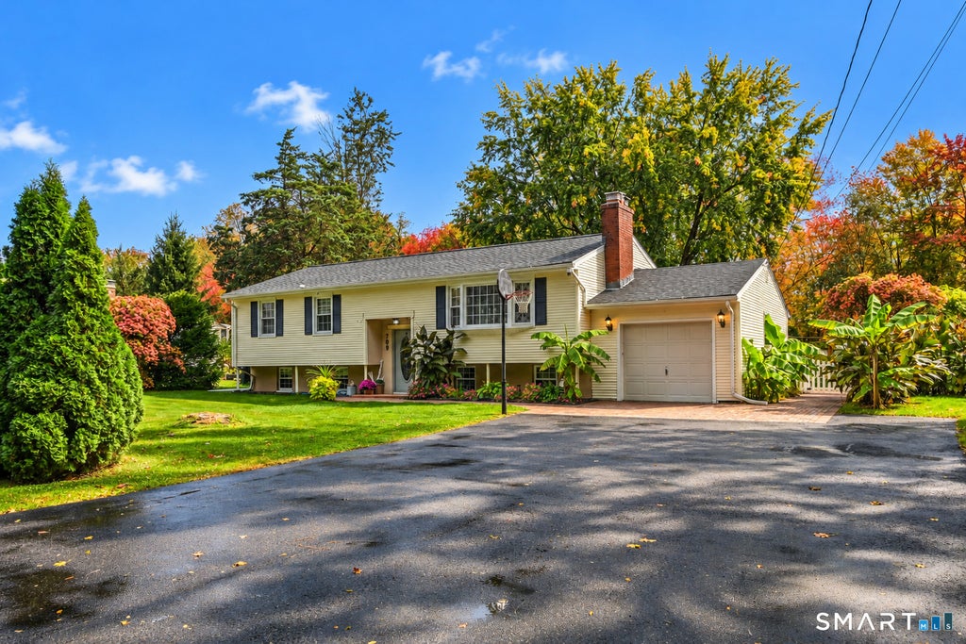
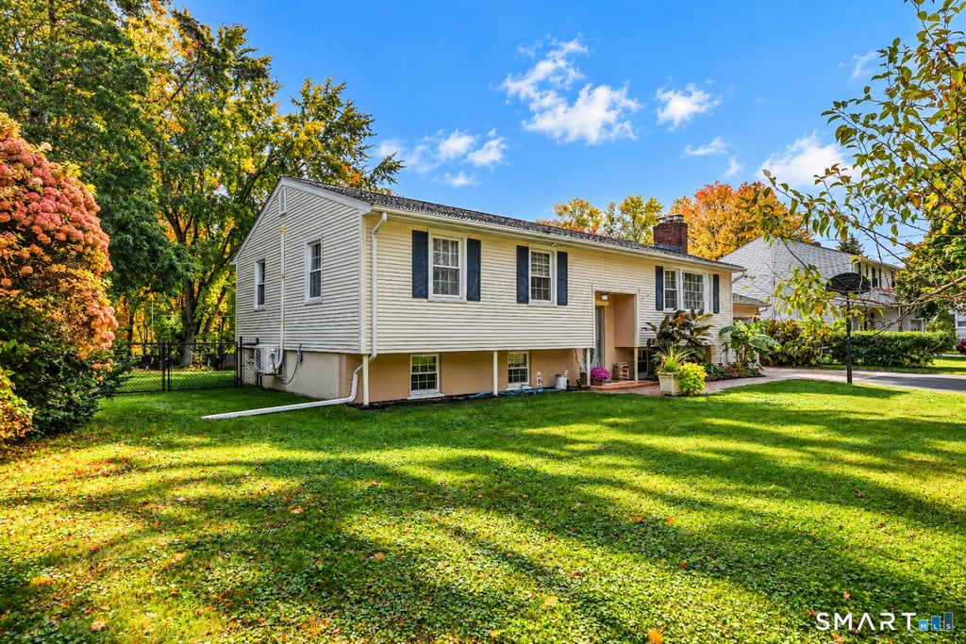
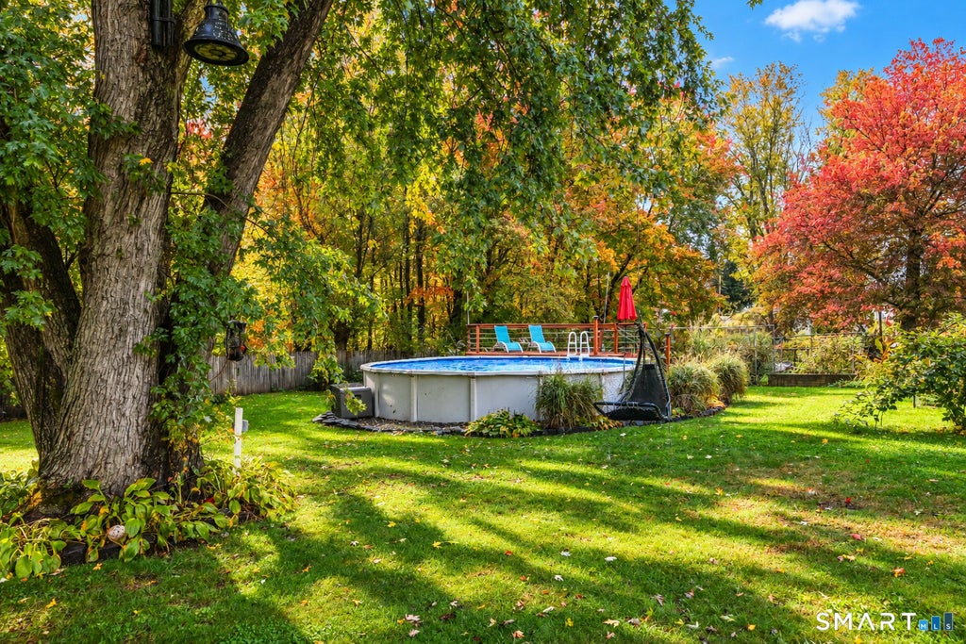
Welcome to 709 Mount Vernon Road! This beautifully renovated 3-bedroom, 1.5-bath Southington home combines inviting interiors, exceptional versatility, and a backyard designed for enjoyment. Offering approximately 1,224 sq. ft. on the main level plus approximately 600 sq. ft. of finished, heated lower-level space, there's room to spread out, entertain, and relax. Hardwood and tile flooring complement the home's fresh, updated feel, while two fireplaces add warmth and character. The renovated kitchen features granite countertops, a center island, tile flooring, and high-tech stainless steel appliances, creating a stylish and functional gathering space. Downstairs, the expansive finished lower level provides flexible room for a family room, home office, fitness area, hobbies, or recreation. Enjoy the changing seasons from the sunroom, then step outside to a beautifully landscaped, fully fenced yard of nearly half an acre. An above-ground pool with its own deck, paver patio, and distinctive stucco gazebo create multiple spaces for relaxing and entertaining, while established vegetable and fruit gardens add a special touch. An attached one-car garage, generous attic storage, Harvey windows, and a roof approximately 6 years old add everyday appeal. Close to shopping, dining, major roadways, Mount Southington, and Lake Compounce, this move-in-ready home delivers an appealing blend of indoor comfort and outdoor living.
| DAYS ON MARKET | 2 | LAST UPDATED | 10/21/2026 |
|---|---|---|---|
| YEAR BUILT | 1964 | GARAGE SPACES | 1.0 |
| COUNTY | Hartford | STATUS | Active |
| PROPERTY TYPE(S) | Single Family |
| Elementary School | Per Board of Ed |
|---|---|
| High School | Southington |
| ADDITIONAL DETAILS | |
| AIR | Ductless, Heat Pump |
|---|---|
| AIR CONDITIONING | Yes |
| APPLIANCES | Dishwasher, Dryer, Oven, Range, Refrigerator, Washer |
| BASEMENT | Finished, Full, Storage Space, Walk-Out Access, Yes |
| CONSTRUCTION | Frame, Vinyl Siding |
| EXTERIOR | Barbecue, Garden |
| FIREPLACE | Yes |
| GARAGE | Attached Garage, Yes |
| HEAT | Baseboard, Electric, Oil |
| LOT | 0.48 acre(s) |
| LOT DESCRIPTION | Level |
| PARKING | Attached |
| POOL DESCRIPTION | Outdoor Pool, Above Ground |
| SEWER | Septic Tank |
| STYLE | Raised Ranch |
| TAXES | 6163 |
| WATER | Public |
| ZONING | R-20/2 |
MORTGAGE CALCULATOR
TOTAL MONTHLY PAYMENT
0
P
I
*Estimate only
| SATELLITE VIEW |
| / | |
We respect your online privacy and will never spam you. By submitting this form with your telephone number
you are consenting for Madhu
Reddy to contact you even if your name is on a Federal or State
"Do not call List".
Listing courtesy of New Haus Group LLC
Copyright Smart MLS. All rights reserved. Information is deemed reliable but not guaranteed to be accurate.
This IDX solution is (c) Diverse Solutions 2026.