
6 Hepworth Street, Bristol, CT 06010 (MLS # 24211371)
 Twitter
 Facebook
 Email
|
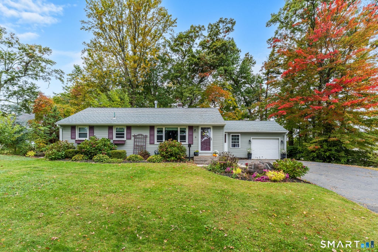
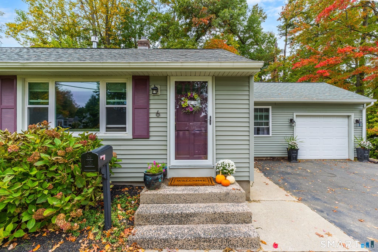
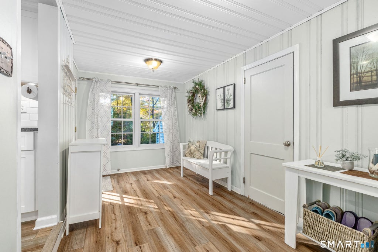
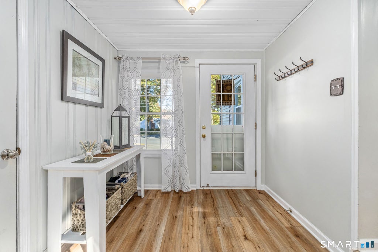
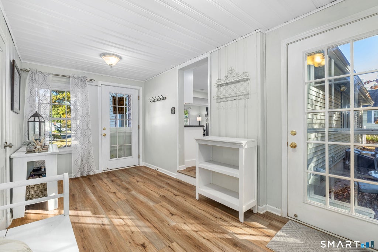
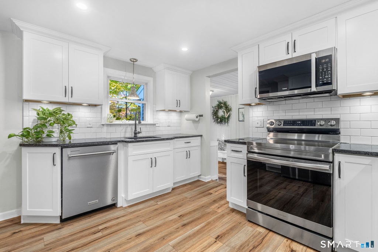
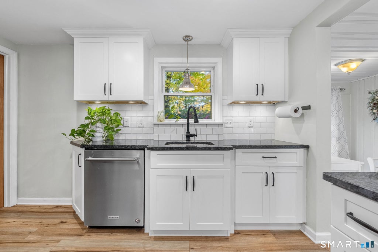
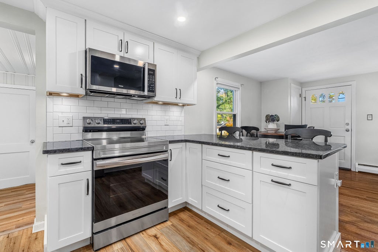
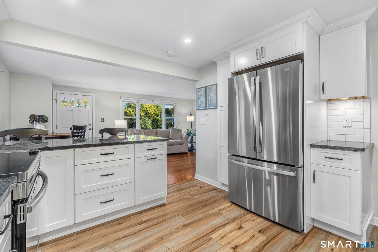
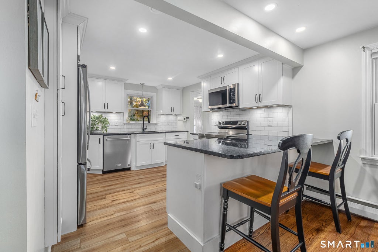
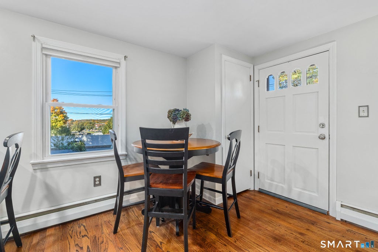
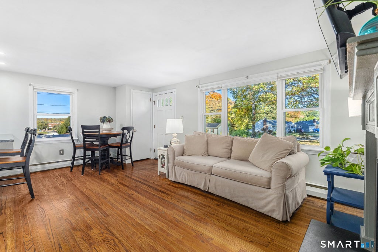
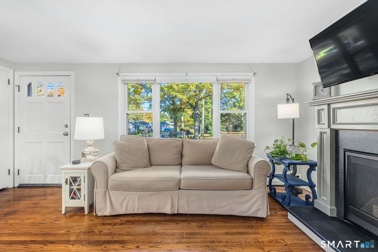
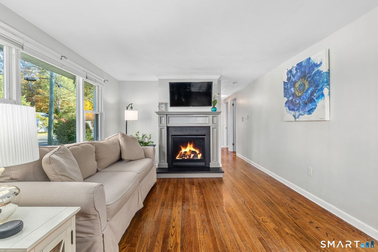
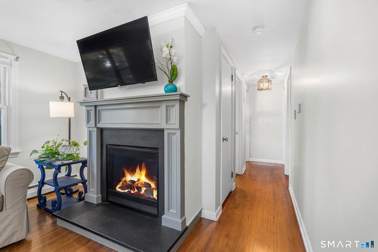
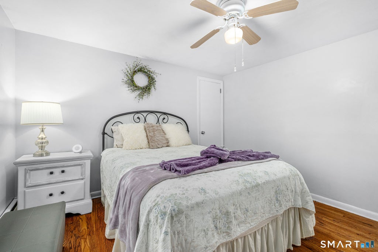
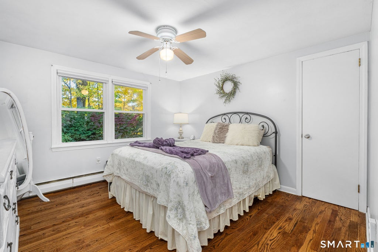
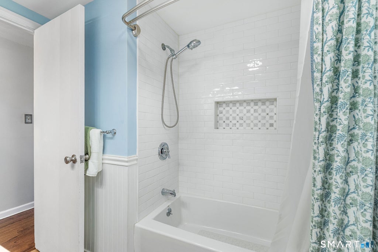

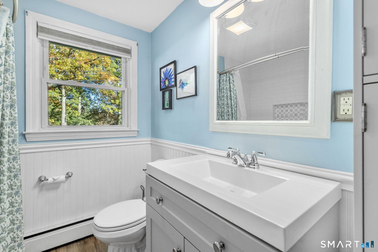
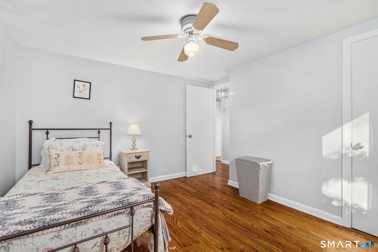
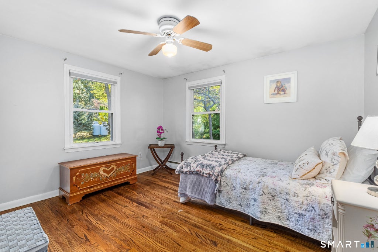
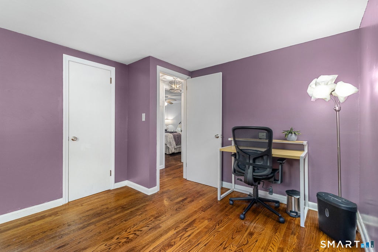
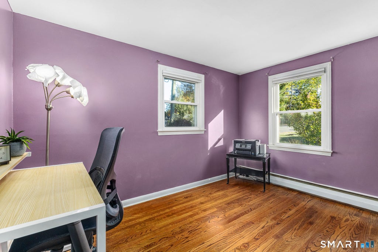
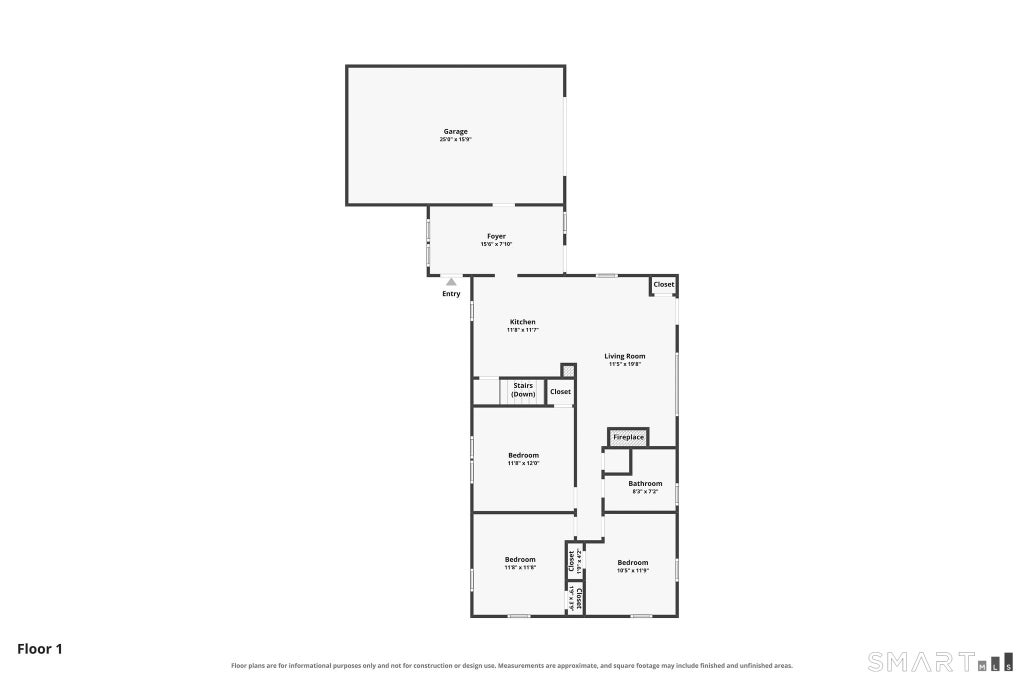
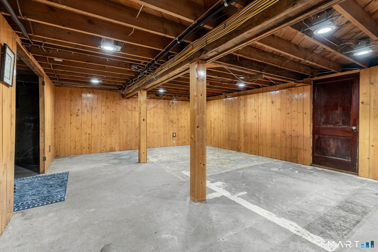
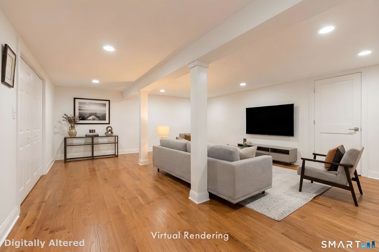
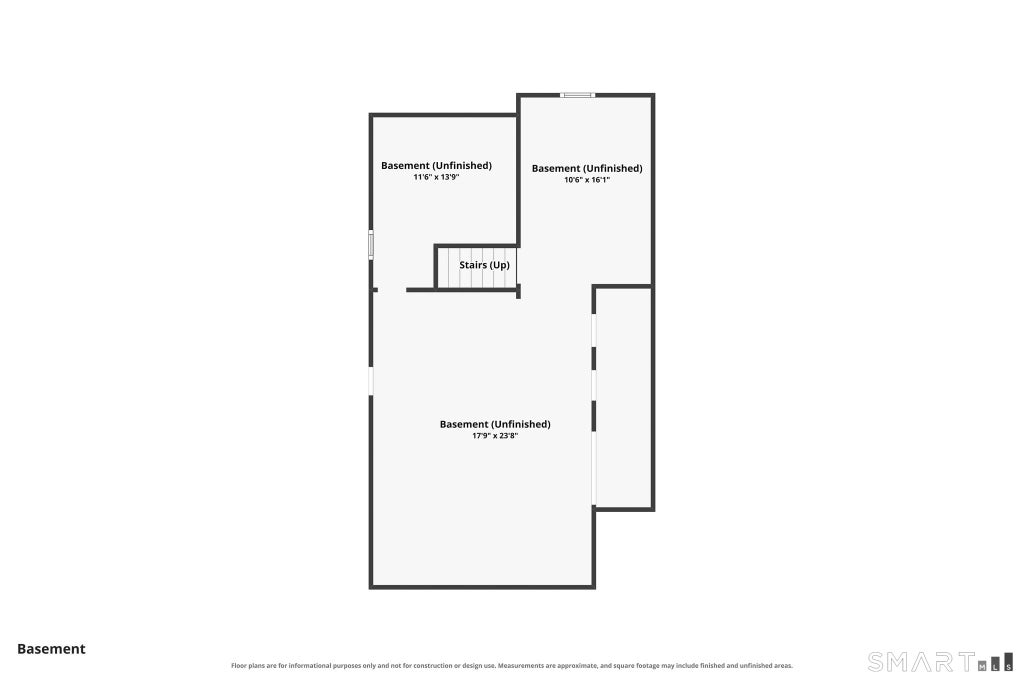

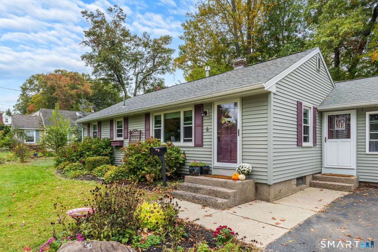
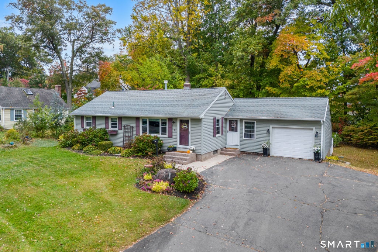
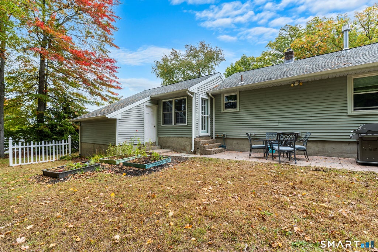
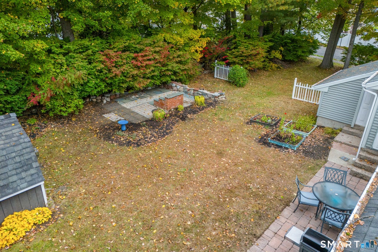
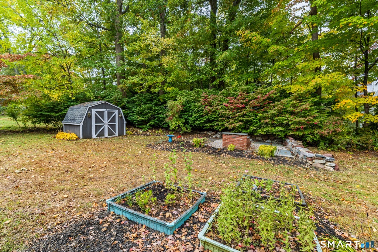
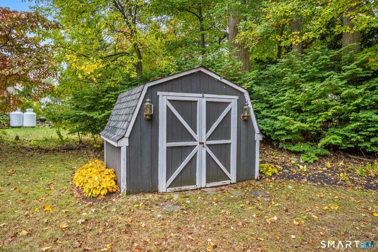
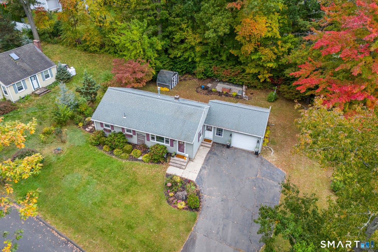
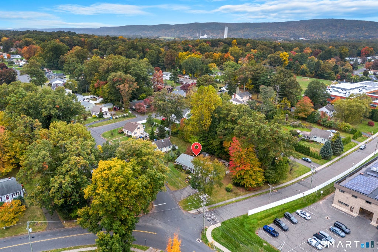
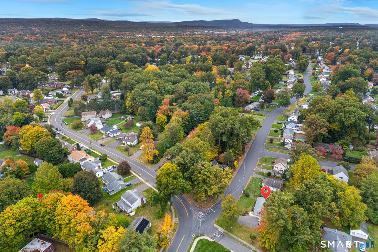
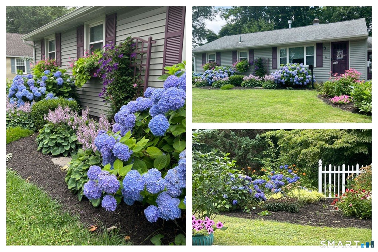
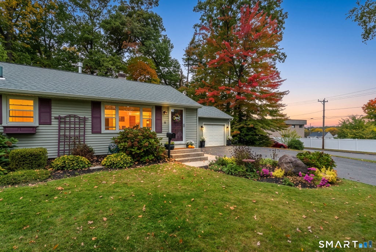

Welcome to 6 Hepworth Street! This move-in-ready 3-bedroom, 1-bath ranch offers easy one-level living and years of thoughtful updates. It's an ideal first home, a comfortable place to right-size, or a smart start with room to grow. The heart of the home is an open kitchen and living/dining area, created during a 2019 renovation that removed a wall to open up the layout. Gather by the gas fireplace with its custom mantel, or cook in the updated kitchen with granite countertops, newer cabinetry and appliances, ample workspace, and durable luxury vinyl plank flooring. Hardwood floors flow through the living room, hallway, and all three bedrooms. A separate foyer leads to the backyard and attached garage. The basement has great potential to be finished for added living space, a home office, or a rec room. The major work is already done. A natural gas connection and Navien on-demand hot water system were added in 2017, and the fireplace and mantel in 2018. The 2019 updates included the kitchen renovation with updated electrical, a fully remodeled bathroom, new breezeway flooring, and new gutters with covers. That means lower upkeep and fewer surprises. Outside, the partially fenced, tree-lined yard offers space to garden, relax, or play, with a patio, storage shed, and classic stone wall. Set in an established neighborhood, the home is close to groceries, banks, and everyday services. Bristol Plaza on Farmington Avenue is nearby, and Routes 6 and 72 offer quick access for commuting. Enjoy the trails at Rockwell Park and the green space at Page Park, with Tunxis Community College and CCSU in New Britain within easy reach. One-level living, a usable yard, and real updates at a Bristol price point. Schedule your showing of 6 Hepworth Street today!
| DAYS ON MARKET | 2 | LAST UPDATED | 10/21/2026 |
|---|---|---|---|
| YEAR BUILT | 1958 | GARAGE SPACES | 1.0 |
| COUNTY | Hartford | STATUS | Active |
| PROPERTY TYPE(S) | Single Family |
| Elementary School | Greene Hills |
|---|---|
| High School | Bristol Central |
| ADDITIONAL DETAILS | |
| AIR | Ceiling Fan(s) |
|---|---|
| AIR CONDITIONING | Yes |
| APPLIANCES | Dishwasher, Disposal, Dryer, Microwave, Oven, Range, Range Hood, Refrigerator, Washer |
| BASEMENT | Concrete, Full, Storage Space, Unfinished, Yes |
| CONSTRUCTION | Frame, Vinyl Siding |
| EXTERIOR | Barbecue |
| FIREPLACE | Yes |
| GARAGE | Attached Garage, Yes |
| HEAT | Baseboard, Fireplace Insert |
| INTERIOR | Entrance Foyer |
| LOT | 0.28 acre(s) |
| LOT DESCRIPTION | Wooded |
| PARKING | Asphalt, Paved, Garage Door Opener, Private, Driveway, Attached |
| SEWER | Public Sewer |
| STYLE | Ranch |
| TAXES | 6210 |
| WATER | Public |
| ZONING | R-15 |
MORTGAGE CALCULATOR
TOTAL MONTHLY PAYMENT
0
P
I
*Estimate only
| SATELLITE VIEW |
| / | |
We respect your online privacy and will never spam you. By submitting this form with your telephone number
you are consenting for Madhu
Reddy to contact you even if your name is on a Federal or State
"Do not call List".
Listing courtesy of LPT Realty
Copyright Smart MLS. All rights reserved. Information is deemed reliable but not guaranteed to be accurate.
This IDX solution is (c) Diverse Solutions 2026.