
9-11 Hodge Avenue, Ansonia, CT 06401 (MLS # 24210466)
 Twitter
 Facebook
 Email












|

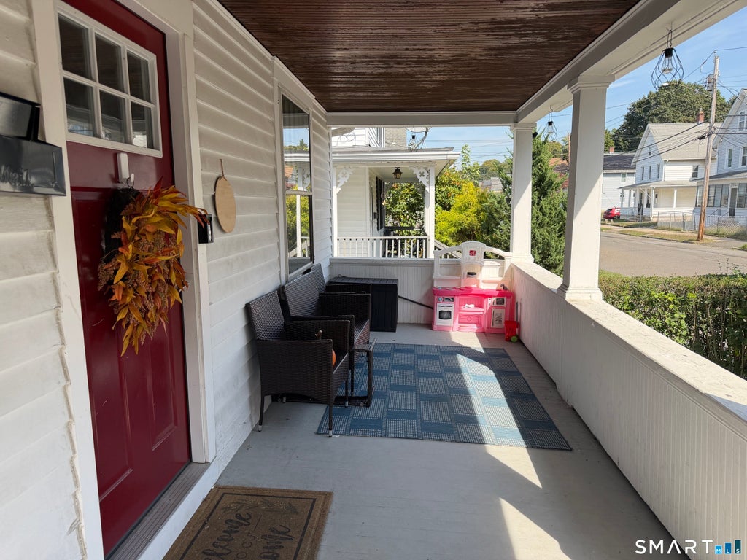
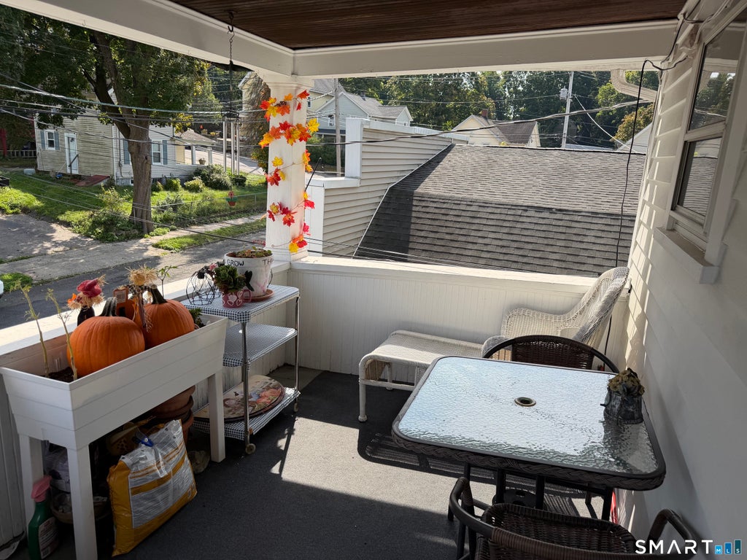
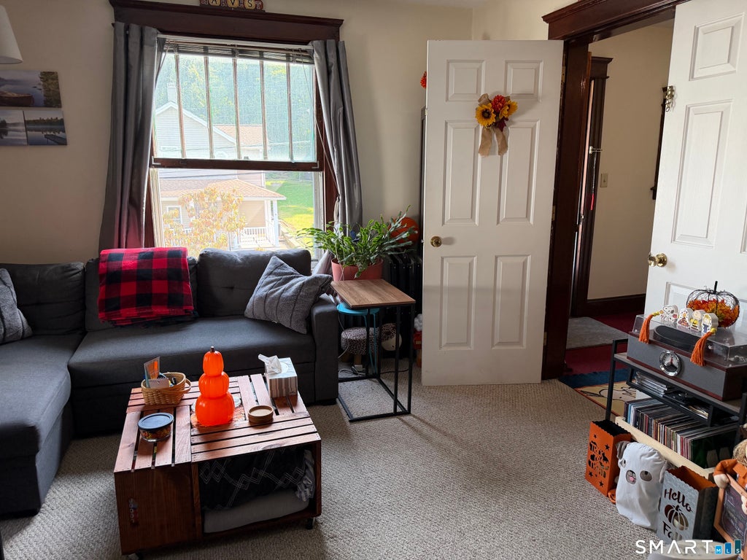
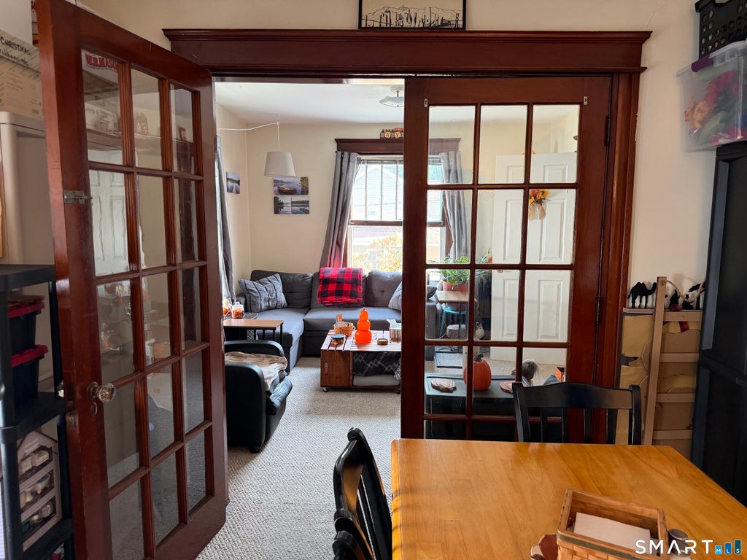
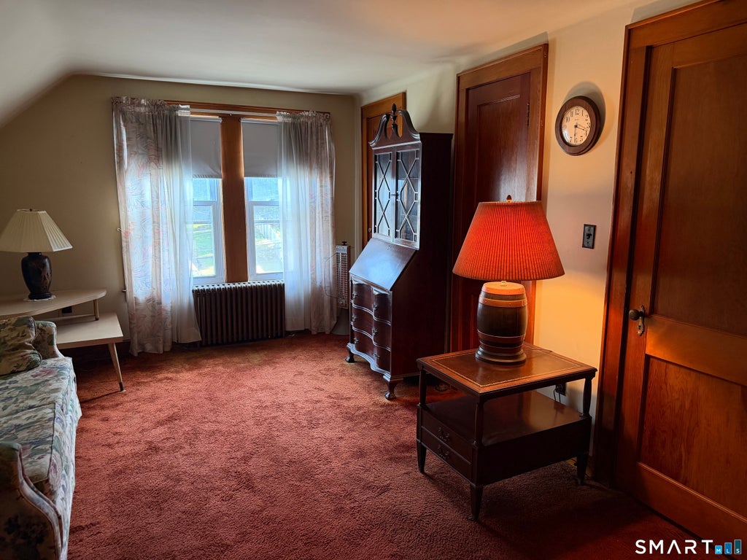
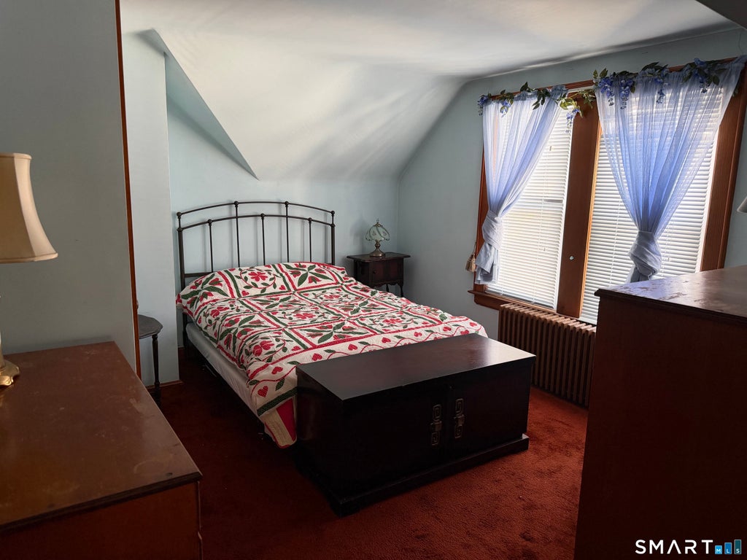
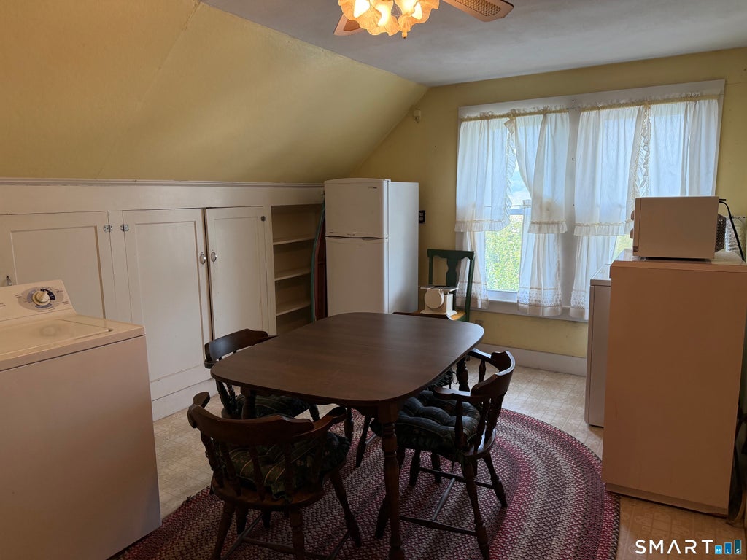
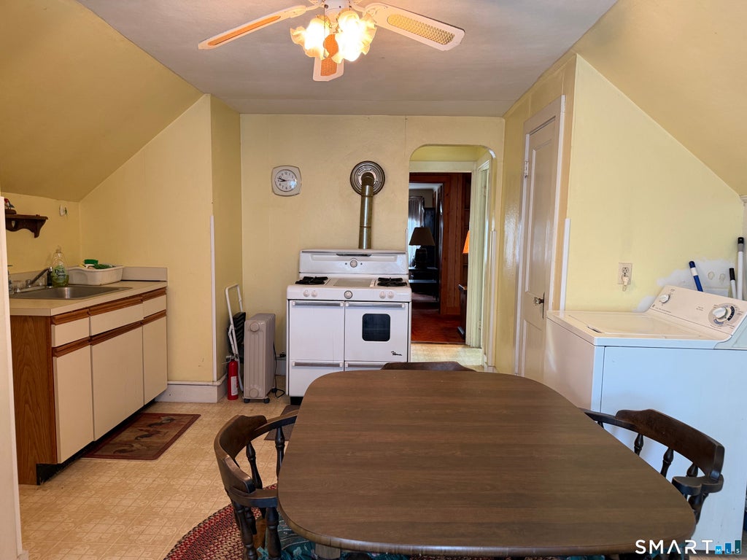
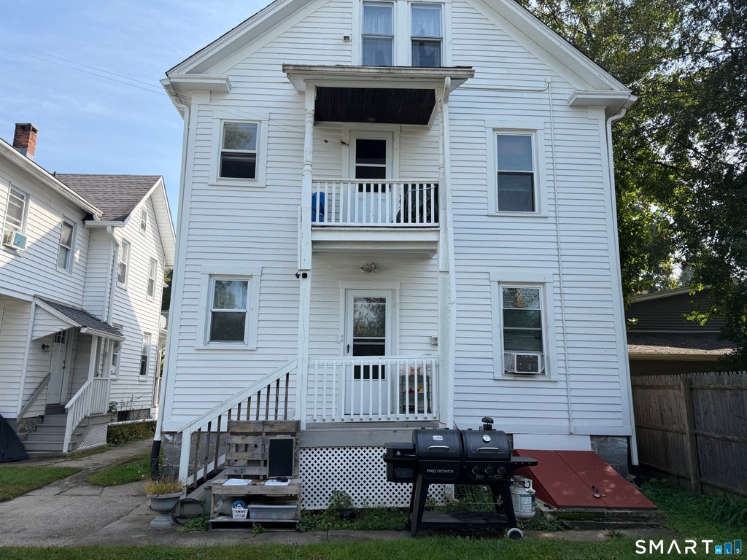
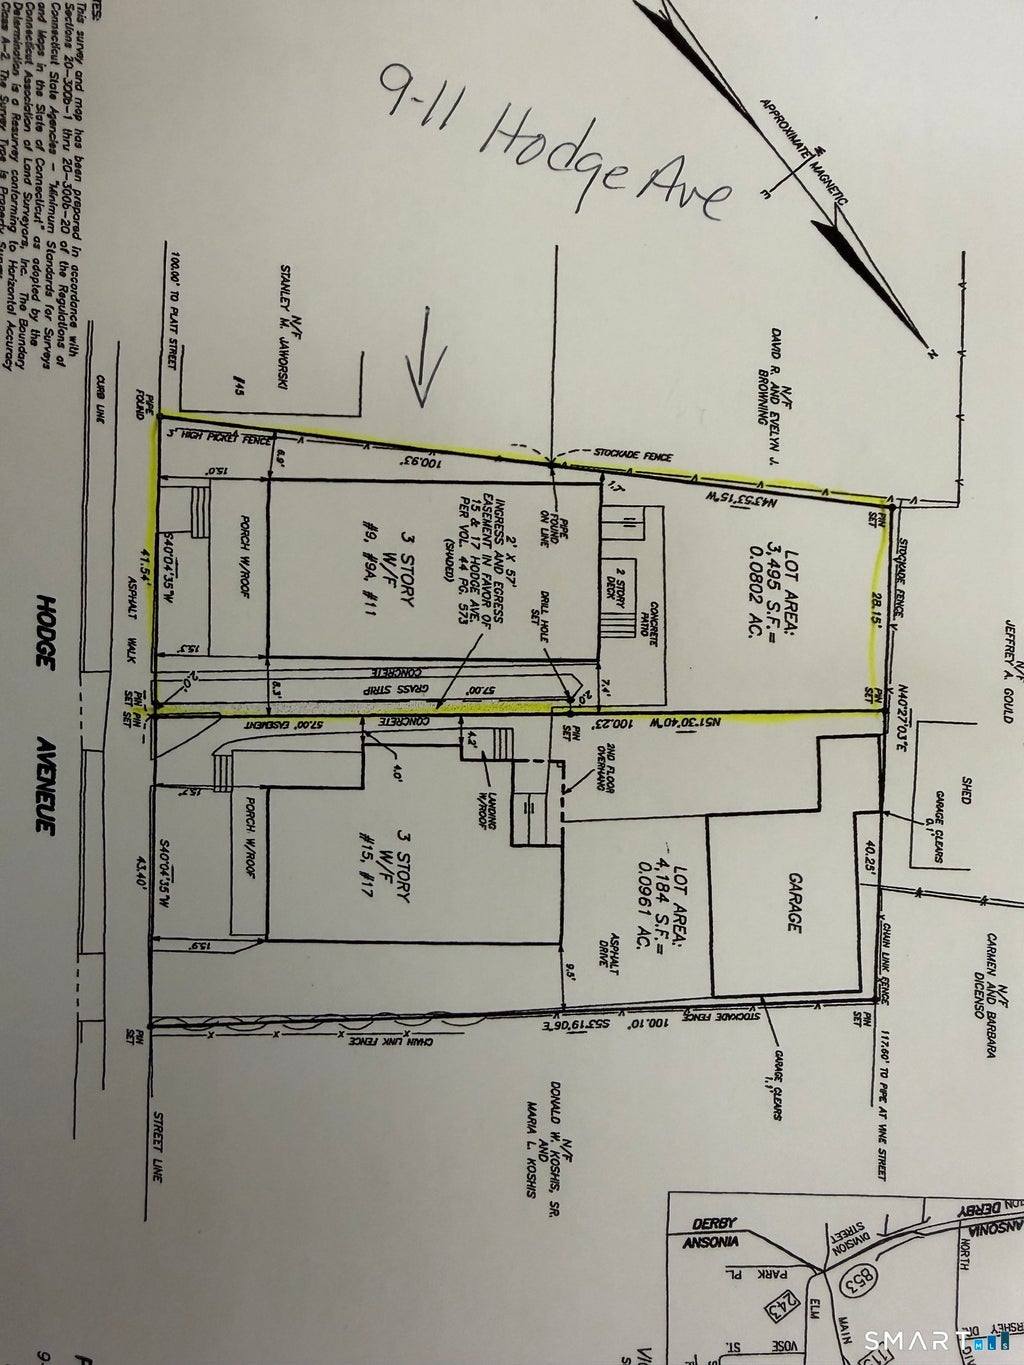
FIRST TIME OFFERED! This well maintained 3 family home has been in the same family for generations! Boasting over 2862 square feet of living space this home has character and appeal with its open, covered front porches and level grassy back yard. The spacious first floor unit has a large foyer with lots of closet space, high celings thru-out, a living room and dining room with new vinyl flooring, french doors and overhead lighting. The kitchen has a newer gas stove and pantry area with sink. There is also a main level washer & dryer. Most windows are thermal pane with storms for added efficiency! The spacious 2nd floor unit has a common foyer that leads to a large covered deck, high ceilings thru-out, french doors, original wood molding, overhead lighting, kitchen with pantry, & laundry in unit. The 3rd floor unit is a darling 1 bedroom apartment with natural wood molding, some thermal windows, bonus room with built-ins for office or den, eat-in kitchen and more. Natural gas heating, city water and city sewer. INVESTORS TAKE NOTICE! RARE OPPORTUNITY! This house can be purchase as a package with the house next door! 15-17 Hodge Ave is a well maintained 2 family home with a 3 car garage and shed! MLS Listing #24212137. These homes are only 1.5 miles to Rt 34, Rt 8, Griffin Hospital, Ansonia Train Station, grocery stores and shopping plaza. And only a 20 minute drive straight into downtown New Haven. Ansonia has a strong mix of parks, walking trails and sports complexes. 2 out of 3 units are occupied. Please do not walk property without an appointment.
| DAYS ON MARKET | 18 | LAST UPDATED | 10/19/2026 |
|---|---|---|---|
| YEAR BUILT | 1925 | COUNTY | New Haven |
| STATUS | Pending | PROPERTY TYPE(S) | Multi Family |
| Elementary School | Per Board of Ed |
|---|---|
| Jr. High School | Ansonia |
| High School | Ansonia |
| ADDITIONAL DETAILS | |
| AIR | None |
|---|---|
| APPLIANCES | Gas Water Heater |
| BASEMENT | Full, Unfinished, Yes |
| CONSTRUCTION | Frame, Wood Siding |
| HEAT | Natural Gas, Steam |
| LOT | 3485 sq ft |
| LOT DESCRIPTION | Level |
| PARKING | Paved, Unpaved, Driveway |
| SEWER | Public Sewer |
| STYLE | 3updown - Unit(s) per Floor |
| TAXES | 6828 |
| WATER | Public |
| ZONING | B |
MORTGAGE CALCULATOR
TOTAL MONTHLY PAYMENT
0
P
I
*Estimate only
| SATELLITE VIEW |
| / | |
We respect your online privacy and will never spam you. By submitting this form with your telephone number
you are consenting for Madhu
Reddy to contact you even if your name is on a Federal or State
"Do not call List".
Listing courtesy of Key Realty of Connecticut
Copyright Smart MLS. All rights reserved. Information is deemed reliable but not guaranteed to be accurate.
This IDX solution is (c) Diverse Solutions 2026.