
156 Taine Mountain Road, Burlington, CT 06013 (MLS # 24201553)
 Twitter
 Facebook
 Email
Email
|


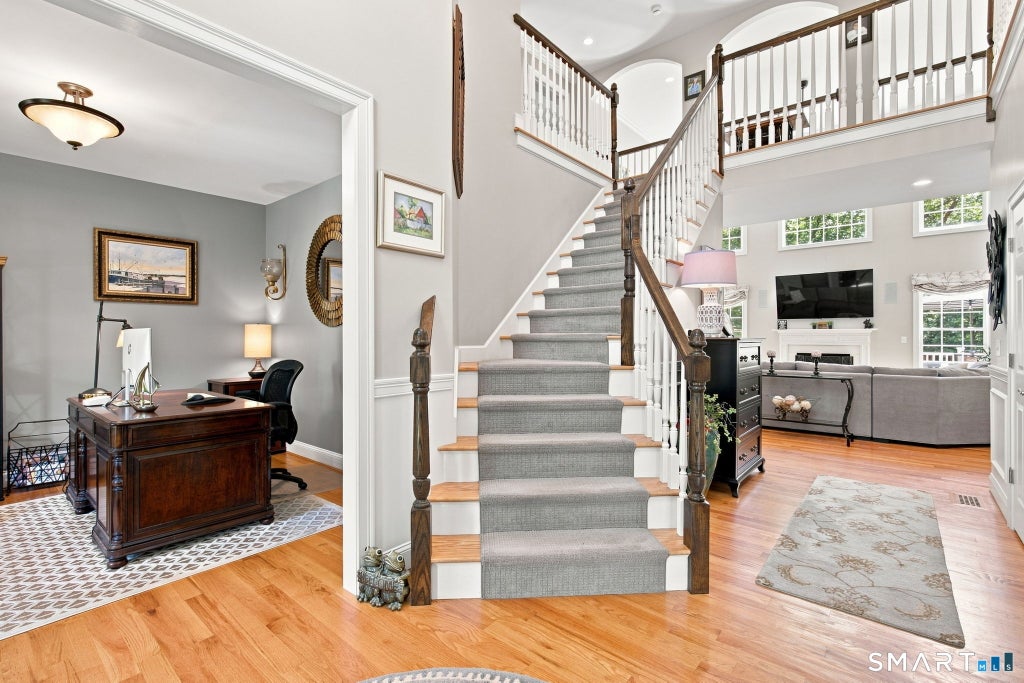


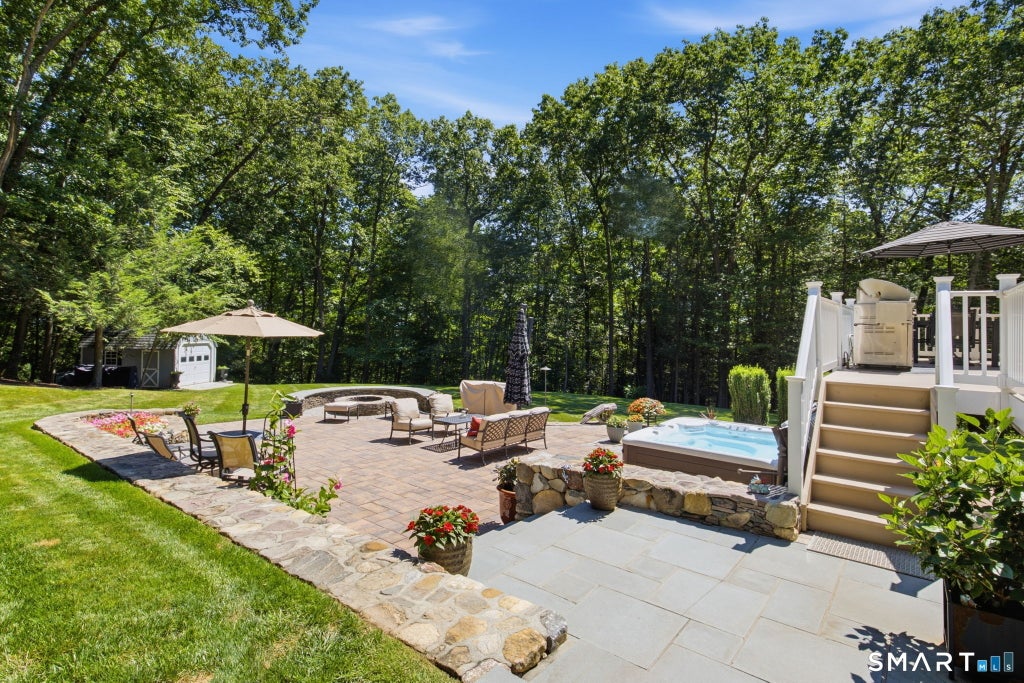


Introducing an exceptional custom-built residence, privately positioned on a desirable cul-de-sac in one of Burlington's premier neighborhoods. Built by Carrier Home Builders, this distinctive property offers 5,798 sq. ft. of finished living space, 11 rooms, 5 bedrooms and 5.5 baths, with quality craftsmanship, thoughtful design and enduring finishes throughout. A defining feature is the beautifully appointed private multigenerational living suite, offering exceptional flexibility for extended family, guests or an independent household. With its own separate entrance, full eat-in kitchen, spacious living area, bright bedroom, walk-in closet, private full bath, dedicated washer and dryer, and direct access to the deck and backyard, this thoughtfully designed space provides comfort, privacy and true independence while remaining seamlessly connected to the main residence. The property's custom outdoor amenities create an equally impressive private retreat. An expansive deck leads to a custom patio with fire pit, hot tub and multiple gathering areas, offering an ideal setting for entertaining, relaxing and enjoying the surrounding landscape. The beautifully finished walkout lower level opens directly to an additional seating area and backyard, creating a seamless connection between indoor and outdoor living. Inside, soaring cathedral ceilings, abundant natural light and generous room proportions create an elegant sense of space. The versatile floor plan includes multiple living areas and a finished walkout lower level, providing room for both everyday living and large-scale entertaining. Comfort and efficiency are enhanced by a three-zone geothermal heating and cooling system with propane backup, separate garage heating zone. Numerous updates and quality improvements further support the home's move-in-ready condition. Meticulously maintained and privately situated on a sought-after cul-de-sac, this rare custom residence combines exceptional multigenerational versatility, sophisticated outdoor living, energy-conscious systems and enduring craftsmanship in one of Burlington's most appealing settings.
| DAYS ON MARKET | 1 | LAST UPDATED | 8/24/2026 |
|---|---|---|---|
| YEAR BUILT | 2014 | GARAGE SPACES | 3.0 |
| COUNTY | Hartford | STATUS | Active |
| PROPERTY TYPE(S) | Single Family |
| Elementary School | Lake Garda |
|---|---|
| Jr. High School | Har-Bur |
| High School | Lewis Mills |
| ADDITIONAL DETAILS | |
| AIR | Central Air, Zoned |
|---|---|
| AIR CONDITIONING | Yes |
| APPLIANCES | Dishwasher, Dryer, Microwave, Oven, Range, Range Hood, Refrigerator, Washer, Wine Cooler |
| BASEMENT | Full, Partially Finished, Walk-Out Access, Yes |
| CONSTRUCTION | Frame, Vinyl Siding |
| FIREPLACE | Yes |
| GARAGE | Attached Garage, Yes |
| HEAT | Geothermal |
| INTERIOR | Central Vacuum, Entrance Foyer, In-Law Floorplan, Sound System |
| LOT | 1.18 acre(s) |
| LOT DESCRIPTION | Cleared, Cul-De-Sac, Level |
| PARKING | Paved, Garage Door Opener, Private, Driveway, Attached |
| SEWER | Septic Tank |
| STYLE | Other |
| TAXES | 21713 |
| WATER | Well |
| ZONING | R44 |
MORTGAGE CALCULATOR
TOTAL MONTHLY PAYMENT
0
P
I
*Estimate only
| SATELLITE VIEW |
| / | |
We respect your online privacy and will never spam you. By submitting this form with your telephone number
you are consenting for Madhu
Reddy to contact you even if your name is on a Federal or State
"Do not call List".
Listing courtesy of William Raveis Real Estate
Copyright Smart MLS. All rights reserved. Information is deemed reliable but not guaranteed to be accurate.
This IDX solution is (c) Diverse Solutions 2026.