
17 Paxton Way, Glastonbury, CT 06033 (MLS # 24201445)
 Twitter
 Facebook
 Email
Email






|

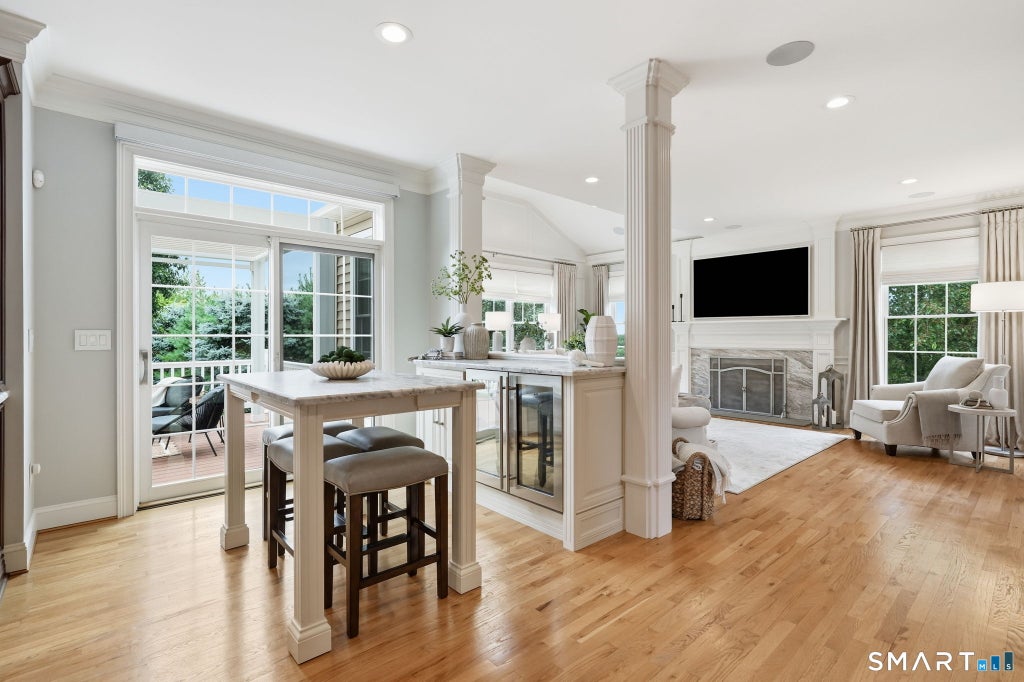
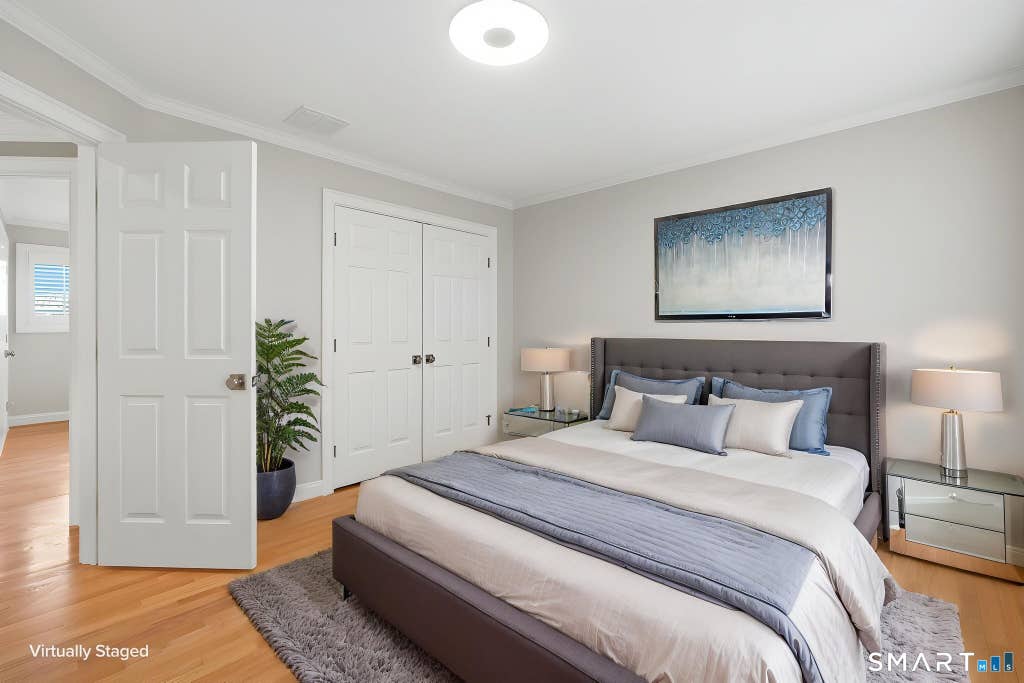
Welcome to this spectacular 3,071-square-foot Catarino Brothers Colonial set privately, offering sweeping views of Hartford. The exterior impresses immediately with a distinctive stone apron, professional landscaping framed by stone walls, cobblestone accents, paver walkways, and integrated ground lighting. Automotive and hobby enthusiasts will marvel at the meticulously outfitted 3-car garage, featuring tiled flooring with carpet inlays, storage lockers, a hot water faucet, and ample room to work. Grand open foyer sets an elegant tone, introducing wide-plank hardwood floors, nine-foot ceilings, Lutron light fixtures, and extensive high-end millwork-including crown molding and picture-frame wainscoting-that flows continuously throughout the entire home. Off the main entry, the private home office boasts a coffered ceiling and built-in cabinetry overlooking the front lawn, while the formal dining room shines with an intricate tray ceiling. Nearby, a tailored mudroom offers effortless daily organization directly off the garage. The heart of the home is the chef's kitchen, outfitted with rich cherry cabinetry, a center island, quartz countertops, stainless steel appliances, and an eat-in dining area complete with a beverage refrigerator. Transom windows bring in abundant natural light above the sliders, which open to an incredible outdoor oasis. Here, an expansive stone patio features a natural gas fireplace and a deck covered by an electronically adjustable pergola with integrated LED lighting. Back inside, the kitchen flows seamlessly into the light-filled living room, anchored by another gas log fireplace and detailed ceiling accents. Upstairs, you will find four spacious bedrooms and a dedicated laundry room. The primary suite serves as a serene retreat, offering dual walk-in closets and a spa-like bath with a jetted soaking tub and an oversized shower with dual showerheads. The additional bedrooms are thoughtfully upgraded with California Closet systems. Additional highlights include in-house speakers, an irrigation system, a whole-house alarm, and a massive unfinished walk-out lower level ready for future expansion. All of this sits just minutes from downtown Glastonbury's vibrant shops, dining, and amenities.
| DAYS ON MARKET | 1 | LAST UPDATED | 8/24/2026 |
|---|---|---|---|
| YEAR BUILT | 2006 | GARAGE SPACES | 3.0 |
| COUNTY | Hartford | STATUS | Active |
| PROPERTY TYPE(S) | Single Family |
| Elementary School | Hopewell |
|---|---|
| Jr. High School | Smith |
| High School | Glastonbury |
| ADDITIONAL DETAILS | |
| AIR | Ceiling Fan(s), Central Air |
|---|---|
| AIR CONDITIONING | Yes |
| APPLIANCES | Cooktop, Dishwasher, Disposal, Dryer, Gas Water Heater, Microwave, Oven, Refrigerator, Washer, Wine Cooler |
| BASEMENT | Full, Unfinished, Walk-Out Access, Yes |
| CONSTRUCTION | Frame, Vinyl Siding |
| EXTERIOR | Garden |
| FIREPLACE | Yes |
| GARAGE | Attached Garage, Yes |
| HEAT | Forced Air, Natural Gas |
| INTERIOR | Open Floorplan, Sound System |
| LOT | 0.74 acre(s) |
| LOT DESCRIPTION | Level |
| PARKING | Garage Door Opener, Attached |
| SEWER | Public Sewer |
| STYLE | Colonial |
| TAXES | 15709 |
| UTILITIES | Underground Utilities |
| VIEW | Yes |
| VIEW DESCRIPTION | City |
| WATER | Public |
| ZONING | Per Town |
MORTGAGE CALCULATOR
TOTAL MONTHLY PAYMENT
0
P
I
*Estimate only
| SATELLITE VIEW |
| / | |
We respect your online privacy and will never spam you. By submitting this form with your telephone number
you are consenting for Madhu
Reddy to contact you even if your name is on a Federal or State
"Do not call List".
Listing courtesy of Coldwell Banker Realty
Copyright Smart MLS. All rights reserved. Information is deemed reliable but not guaranteed to be accurate.
This IDX solution is (c) Diverse Solutions 2026.